Beautifully Maintained Spanos Park Two-Story Home! Offering 2,585 sq. ft. of thoughtful living space, this home features 5 bedrooms and 3.5 bathrooms, including a desirable downstairs bedroom with full bath—perfect for guests or multi-generational living. The main level boasts a light-filled living and dining combo, leading to an expansive open-concept kitchen featuring a center island that flows seamlessly into the family room anchored by a cozy fireplace. Direct access to the spacious backyard makes outdoor entertaining effortless. Additional features include a separate laundry room, 2-car garage, and solar energy system to keep energy costs low year-round. Located within walking distance to a neighborhood park and elementary school, with fast access to major highways, dining, and shopping.
For sale
$630,000
6056 Silver Oak Cir, Stockton, CA 95219
5beds
2,585sqft
Residential, Single Family Residence
Built in 2005
5,832 Square Feet Lot
$615,300 Zestimate®
$244/sqft
$108/mo HOA
What's special
Spacious backyardCenter islandExpansive open-concept kitchenSeparate laundry room
- 8 days |
- 326 |
- 9 |
Zillow last checked:
Listing updated:
Listed by:
Lou Sanchez DRE #01342260 Off:510-739-4000,
Re/max Accord
Source: Bay East AOR,MLS#: 41141591
Facts & features
Interior
Bedrooms & bathrooms
- Bedrooms: 5
- Bathrooms: 4
- Full bathrooms: 3
- Partial bathrooms: 1
Rooms
- Room types: 1 Bedroom, 0.5 Bath, 1 Bath, 4 Bedrooms, 2 Baths, Primary Bedrm Suite - 1, Dining Room, Family Room, Dining Area, Kitchen, Laundry, Living Room
Bathroom
- Features: Split Bath, Stall Shower, Tile, Tub, Window
Kitchen
- Features: Tile Counters, Dishwasher, Eat-in Kitchen, Gas Range/Cooktop, Kitchen Island, Microwave, Oven Built-in
Heating
- Forced Air
Cooling
- Central Air
Appliances
- Included: Dishwasher, Gas Range, Microwave, Oven
- Laundry: Laundry Room, Common Area
Features
- Flooring: Laminate
- Windows: Window Coverings
- Number of fireplaces: 1
- Fireplace features: Family Room
Interior area
- Total structure area: 2,585
- Total interior livable area: 2,585 sqft
Property
Parking
- Total spaces: 2
- Parking features: Attached, Direct Access, Garage Door Opener
- Garage spaces: 2
Features
- Levels: Two
- Stories: 2
- Pool features: None
- Fencing: Fenced
Lot
- Size: 5,832 Square Feet
- Features: Level, Back Yard
Details
- Parcel number: 066270610000
- Special conditions: Standard
Construction
Type & style
- Home type: SingleFamily
- Architectural style: Contemporary
- Property subtype: Residential, Single Family Residence
Materials
- Stucco
- Roof: Tile
Condition
- Existing
- New construction: No
- Year built: 2005
Utilities & green energy
- Electric: Photovoltaics Third-Party Owned
- Sewer: Public Sewer
- Water: Public
Community & HOA
Community
- Subdivision: Spanos Park
HOA
- Has HOA: Yes
- Amenities included: Other
- Services included: Common Area Maint
- HOA fee: $108 monthly
- HOA name: NOT LISTED
- HOA phone: 925-743-3080
Location
- Region: Stockton
Financial & listing details
- Price per square foot: $244/sqft
- Tax assessed value: $630,000
- Annual tax amount: $8,426
- Price range: $630K - $630K
- Date on market: 7/14/2026
- Listing agreement: Excl Right
- Listing terms: CalHFA,Cash,Conventional,FHA
Estimated market value
$615,300
$585,000 - $646,000
$3,140/mo
Price history
| Date | Event | Price |
|---|---|---|
| 7/14/2026 | Listed for sale | $630,000$244/sqft |
Source:  Bay East AOR #41141591 Report a problem Bay East AOR #41141591 Report a problem | ||
| 12/5/2024 | Sold | $630,000+1.8%$244/sqft |
Source: MetroList Services of CA #224092666 Report a problem | ||
| 10/29/2024 | Pending sale | $619,000$239/sqft |
Source: MetroList Services of CA #224092666 Report a problem | ||
| 8/21/2024 | Listed for sale | $619,000+25.1%$239/sqft |
Source: MetroList Services of CA #224092666 Report a problem | ||
| 12/9/2020 | Sold | $495,000$191/sqft |
Source: MetroList Services of CA #20064700 Report a problem | ||
| 11/5/2020 | Pending sale | $495,000$191/sqft |
Source: RE/MAX Gold #20064700 Report a problem | ||
| 10/25/2020 | Listed for sale | $495,000+38.5%$191/sqft |
Source: RE/MAX Gold #20064700 Report a problem | ||
| 12/8/2015 | Sold | $357,500+0.7%$138/sqft |
Source: MetroList Services of CA #15061433 Report a problem | ||
| 10/4/2015 | Price change | $355,000-2.7%$137/sqft |
Source: PMZ Real Estate #15061433 Report a problem | ||
| 9/19/2015 | Listed for sale | $365,000+4.3%$141/sqft |
Source: PMZ Real Estate #15061433 Report a problem | ||
| 8/4/2015 | Listing removed | $1,700$1/sqft |
Source: Liberty Property Management Report a problem | ||
| 6/24/2015 | Listing removed | $350,000$135/sqft |
Source: Legacy Real Estate & Associates Report a problem | ||
| 6/24/2015 | Listed for rent | $1,700+3%$1/sqft |
Source: Liberty Property Management Report a problem | ||
| 5/14/2015 | Price change | $350,000-5.4%$135/sqft |
Source: Legacy Real Estate & Associates Report a problem | ||
| 4/18/2015 | Listed for sale | $369,888-4.3%$143/sqft |
Source: Legacy Real Estate & Associates Report a problem | ||
| 4/14/2014 | Listing removed | $1,650$1/sqft |
Source: Zillow Rental Network Report a problem | ||
| 2/5/2014 | Listed for rent | $1,650$1/sqft |
Source: Liberty Property Management Report a problem | ||
| 3/31/2005 | Sold | $386,500$150/sqft |
Source: Public Record Report a problem | ||
Public tax history
| Year | Property taxes | Tax assessment |
|---|---|---|
| 2025 | $8,426 -5.7% | $630,000 +19.9% |
| 2024 | $8,940 -14.9% | $525,297 +2% |
| 2023 | $10,500 +50% | $514,998 +2% |
| 2022 | $6,997 -1.7% | $504,900 +2% |
| 2021 | $7,117 +25% | $495,000 +27.9% |
| 2020 | $5,695 +2% | $386,968 +2% |
| 2019 | $5,581 +1.4% | $379,381 +2% |
| 2018 | $5,502 +1.8% | $371,943 +2% |
| 2017 | $5,407 +3% | $364,650 +2% |
| 2016 | $5,250 +1.1% | $357,500 +3.9% |
| 2015 | $5,192 +8% | $344,000 +11.7% |
| 2014 | $4,808 | $308,000 +23.2% |
| 2013 | -- | $250,000 +2% |
| 2012 | -- | $245,000 +0.4% |
| 2011 | -- | $244,000 -9.6% |
| 2010 | -- | $270,000 -6.9% |
| 2009 | -- | $290,000 -3.7% |
| 2008 | -- | $301,277 -25% |
| 2007 | -- | $401,858 +2% |
| 2006 | -- | $393,978 +161.6% |
| 2005 | -- | $150,593 |
Find assessor info on the county website
Monthly payment
Est. payment
Payment breakdown
Explore the cost of this home by adjusting the details. Changes won't be saved.Climate risks
Neighborhood: Spanos Park West
Nearby schools
GreatSchools rating
- 5/10Manlio Silva Elementary SchoolGrades: K-6Distance: 0.3 mi
- 4/10Christa McAuliffe Middle SchoolGrades: 7-8Distance: 1.5 mi
- 5/10Bear Creek High SchoolGrades: 9-12Distance: 2 mi
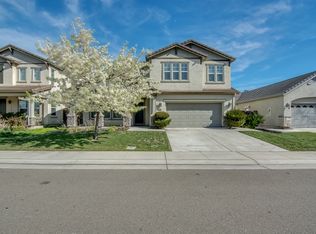
- $631,9004 bd3 ba3.1k sqft6064 Silver Oak Cir, Stockton, CA 95219Off Market
- $522,6004 bd3 ba2.1k sqft6050 Silver Oak Cir, Stockton, CA 95219Off Market

- $643,5005 bd3 ba3.1k sqft10937 Lakemore Ln, Stockton, CA 95219Off Market
- $488,9003 bd2 ba1.8k sqft6070 Silver Oak Cir, Stockton, CA 95219Off Market
- $582,2004 bd3 ba2.8k sqft6044 Silver Oak Cir, Stockton, CA 95219Off Market
- $650,0005 bd3 ba2.5k sqft10929 Lakemore Ln, Stockton, CA 95219Sold
- $498,2003 bd2 ba1.9k sqft10945 Lakemore Ln, Stockton, CA 95219Off Market
- $521,8004 bd3 ba2.1k sqft6053 Silver Oak Cir, Stockton, CA 95219Off Market
A local agent can set up tours, give advice and negotiate with sellers.
A local lender can help you make sure your offer is ready when you are.
Similar homes
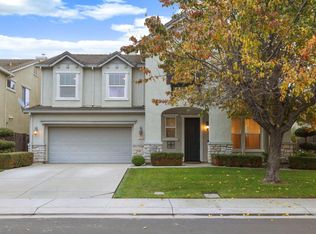
- $659,9995 bd4 ba2.5k sqft10816 Merritt Dr, Stockton, CA 95219For Sale
 MLS ID #226063657, Trevor Matthews. MetroList Services of CA
 - $574,9995 bd3 ba2.7k sqft6674 Crestview Cir, Stockton, CA 95219For Sale
 MLS ID #226082563, Jose Alfredo Ochoa Chavez DRE #02052165, BarbCo. SFAR
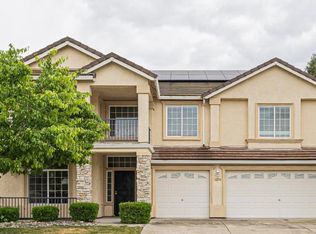
 - $638,0005 bd3 ba3.1k sqft10254 Noyo Ln, Stockton, CA 95219For Sale
 MLS ID #226082390, Cheryl Yeung DRE #01890397, Coldwell Banker Infiniti Group. SFAR

 - $589,9004 bd3 ba2.7k sqft6282 Crestview Cir, Stockton, CA 95219For Sale
 MLS ID #226030103, Jayesh Karamchandani. MetroList Services of CA
 - $575,0004 bd3 ba2.3k sqft6735 Oakum Way, Stockton, CA 95219For SaleMLS ID #226083092, Kiranpal Sohal. MetroList Services of CA
- $625,4004 bd2 ba2.5k sqft10689 Wellington Cir, Stockton, CA 95209For SaleMLS ID #226081559, Brian Lewis. MetroList Services of CA
- $679,0005 bd3 ba2.9k sqft6279 Pine Meadow Cir, Stockton, CA 95219For SaleMLS ID #226063986, Justin Stankevich. MetroList Services of CA
- $735,0004 bd4 ba3.1k sqft10918 Miacomet Ct, Stockton, CA 95219For SaleMLS ID #226056118, Lance McHan. MetroList Services of CA
- $600,0005 bd4 ba3.3k sqft6541 Brook Hollow Cir, Stockton, CA 95219For SaleMLS ID #225132134, Nick Dimitropoulos. MetroList Services of CA
- $569,0004 bd3 ba2.2k sqft3215 Golden Poppy Ln, Stockton, CA 95209For SaleMLS ID #226069595, David Pfennig. MetroList Services of CA
- $580,0004 bd3 ba2k sqft712 Renoir Ln, Stockton, CA 95209For SaleMLS ID #226076114, Eric Liu. MetroList Services of CA
- $800,0005 bd4 ba3.1k sqft4001 Steamboat Cove Ln, Stockton, CA 95219For SaleMLS ID #226061225, Rolf Guntert. MetroList Services of CA
- $562,5004 bd3 ba2.1k sqft1155 Windjammer Dr, Stockton, CA 95209For SaleMLS ID #226067821, Roop Dhillon. MetroList Services of CA
- $525,0004 bd3 ba1.9k sqft6809 Brook Falls Cir, Stockton, CA 95219For SaleMLS ID #226040378, Kierston Kellstrom. MetroList Services of CA
- $539,9994 bd3 ba2.6k sqft3484 Cathedral Cir, Stockton, CA 95212For SaleMLS ID #226083993, Jaskaran Kandola. MetroList Services of CA
- $640,0004 bd3 ba2.2k sqft2315 Heavenly Way, Lodi, CA 95242For SaleMLS ID #226042073, Angie Garibay-Romero. MetroList Services of CA
- $518,0003 bd3 ba1.9k sqft5627 Vintage Cir, Stockton, CA 95219For SaleMLS ID #226062928, Serina Diaz. MetroList Services of CA
- $499,9884 bd3 ba2.1k sqft3019 Sweet Lilac Way, Stockton, CA 95209For SaleMLS ID #226050784, Sonia Cortez. MetroList Services of CA
- $549,0004 bd2 ba1.8k sqft10546 Cherise Way, Stockton, CA 95209For SaleMLS ID #226052123, Ahmad Zeinali Hashjin. MetroList Services of CA
- $559,9004 bd2 ba2.1k sqft3133 Penelope Dr, Stockton, CA 95212For SaleMLS ID #226028954, Linda Castro. MetroList Services of CA
Local buyer's agents are ready to help
