Welcome to the gated Springbrook community in North Stockton where stylish living meets everyday comfort! This well maintained 4BD/2.5BA, 2,134 sq ft two-story home built in 2006 checks all the boxes. The main level features a formal living and dining room combo adorned with elegant crown molding, and an open kitchen-to-family room layout with tile counters and a patio door leading to the backyard, perfect for entertaining and relaxed living. Soaring ceilings and beautiful architectural details along the staircase set the tone the moment you walk in. Upstairs, all four bedrooms offer plenty of space for everyone, including a generous primary suite with a large walk-in closet, double sinks, and an oversized shower. Dual pane windows, central heat & air, tile roof, and a 2 car garage make this home as practical as it is inviting. Located in Lodi Unified School District, near Julia Morgan Elementary, Christa McAuliffe Middle & Bear Creek High. Say yes to this address!
Active
$499,988
3019 Sweet Lilac Way, Stockton, CA 95209
4beds
2,134sqft
Single Family Residence
Built in 2006
3,110 Square Feet Lot
$498,000 Zestimate®
$234/sqft
$125/mo HOA
What's special
Generous primary suiteLarge walk-in closetSoaring ceilingsTile roofOversized showerTile countersCentral heat and air
- 171 days
- 320
- 14
Zillow last checked:
Listing updated:
Listed by:
Sonia Cortez DRE #01274275 209-204-1605,
KW Central Valley
Source: MetroList Services of CA,MLS#: 226050784Originating MLS: MetroList Services, Inc.
Facts & features
Interior
Bedrooms & bathrooms
- Bedrooms: 4
- Bathrooms: 3
- Full bathrooms: 2
- Partial bathrooms: 1
Dining room
- Features: Dining/Family Combo, Formal Area
Kitchen
- Features: Breakfast Area, Kitchen Island
Heating
- Central
Cooling
- Ceiling Fan(s), Central Air
Appliances
- Included: Free-Standing Gas Range, Range Hood, Dishwasher, Disposal
- Laundry: Ground Floor, Hookups Only, Inside, Inside Room
Features
- Flooring: Laminate, Tile, Wood
- Has fireplace: No
Interior area
- Total interior livable area: 2,134 sqft
Property
Parking
- Total spaces: 2
- Parking features: Attached
- Attached garage spaces: 2
Features
- Levels: Two
- Stories: 2
Lot
- Size: 3,110 Square Feet
- Features: Garden, Street Lights, Low Maintenance
Details
- Parcel number: 068390230000
- Zoning: SFR
- Special conditions: Standard
Construction
Type & style
- Home type: SingleFamily
- Property subtype: Single Family Residence
Materials
- Stucco, Frame, Wood
- Foundation: Slab
- Roof: Tile
Condition
- Year built: 2006
Utilities & green energy
- Electric: 220 Volts
- Sewer: Public Sewer
- Water: Public
- Utilities for property: Public, Sewer In & Connected
Community & HOA
HOA
- Has HOA: Yes
- Amenities included: Playground, Park
- Services included: Security, Maintenance Grounds
- HOA fee: $125 monthly
Location
- Region: Stockton
Financial & listing details
- Price per square foot: $234/sqft
- Tax assessed value: $390,425
- Price range: $500K - $500K
- Date on market: 4/27/2026
Estimated market value
$498,000
$473,000 - $523,000
$2,827/mo
Price history
| Date | Event | Price |
|---|---|---|
| 5/27/2026 | Price change | $499,988-2.9%$234/sqft |
Source: MetroList Services of CA #226050784 Report a problem | ||
| 4/27/2026 | Listed for sale | $514,988-1%$241/sqft |
Source: MetroList Services of CA #226050784 Report a problem | ||
| 10/5/2025 | Listing removed | $519,999$244/sqft |
Source: MetroList Services of CA #225088908 Report a problem | ||
| 7/5/2025 | Listed for sale | $519,999-5.5%$244/sqft |
Source: MetroList Services of CA #225088908 Report a problem | ||
| 6/19/2025 | Listing removed | $550,000$258/sqft |
Source: MetroList Services of CA #225054271 Report a problem | ||
| 4/29/2025 | Listed for sale | $550,000+57.1%$258/sqft |
Source: MetroList Services of CA #225054271 Report a problem | ||
| 9/13/2019 | Sold | $350,000$164/sqft |
Source: MetroList Services of CA #19044982 Report a problem | ||
| 8/5/2019 | Pending sale | $350,000$164/sqft |
Source: Keller Williams Realty #19044982 Report a problem | ||
| 7/17/2019 | Price change | $350,000-4.1%$164/sqft |
Source: Keller Williams Realty #19044982 Report a problem | ||
| 7/2/2019 | Price change | $365,000-2.7%$171/sqft |
Source: Keller Williams Realty #19044982 Report a problem | ||
| 6/27/2019 | Listed for sale | $375,000+114.3%$176/sqft |
Source: Keller Williams Realty #19044982 Report a problem | ||
| 5/7/2010 | Sold | $175,000-1.4%$82/sqft |
Source: MetroList Services of CA #10024321 Report a problem | ||
| 3/30/2010 | Listed for sale | $177,500-60.1%$83/sqft |
Source: Werner Properties Inc. Report a problem | ||
| 2/8/2010 | Sold | $444,550+6.9%$208/sqft |
Source: Public Record Report a problem | ||
| 4/17/2006 | Sold | $416,000$195/sqft |
Source: Public Record Report a problem | ||
Public tax history
| Year | Property taxes | Tax assessment |
|---|---|---|
| 2026 | -- | $390,425 +2% |
| 2025 | $4,208 +1.9% | $382,771 +2% |
| 2024 | $4,130 +1.2% | $375,267 +2% |
| 2023 | $4,081 +2.2% | $367,909 +2% |
| 2022 | $3,992 -2.3% | $360,696 +2% |
| 2021 | $4,084 +2.5% | $353,625 +1% |
| 2020 | $3,985 +75.2% | $350,000 +72.8% |
| 2019 | $2,274 +1.9% | $202,493 +2% |
| 2018 | $2,231 +2.5% | $198,524 +2% |
| 2017 | $2,177 +6.2% | $194,632 +2% |
| 2016 | $2,050 -17.6% | $190,816 +1.5% |
| 2015 | $2,488 | $187,951 +2% |
| 2014 | $2,488 | $184,271 +13% |
| 2013 | -- | $163,000 +1.9% |
| 2012 | -- | $160,000 -5.9% |
| 2011 | -- | $170,000 -10.5% |
| 2010 | -- | $190,000 -11.6% |
| 2009 | -- | $215,000 -26.1% |
| 2008 | -- | $290,858 -22.2% |
| 2007 | -- | $373,961 +278.5% |
| 2006 | -- | $98,800 |
Find assessor info on the county website
Monthly payment
Est. payment
Payment breakdown
Explore the cost of this home by adjusting the details. Changes won't be saved.Climate risks
Neighborhood: Spanos Park East

Similar homes
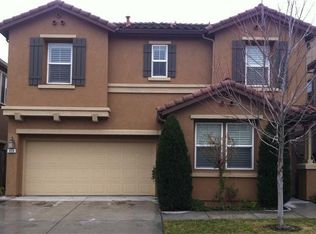
- $559,0004 bd3 ba2.2k sqft3215 Golden Poppy Dr, Stockton, CA 95209For Sale
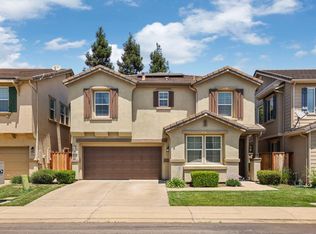 MLS ID #226069595, David Pfennig. MetroList Services of CA
 - $550,0004 bd3 ba2.4k sqft9818 Ladybird Way, Stockton, CA 95209For Sale
 MLS ID #226096018, Ed Snow. MetroList Services of CA
 - $500,0003 bd3 ba1.7k sqft10853 Orta Ln, Stockton, CA 95209For Sale
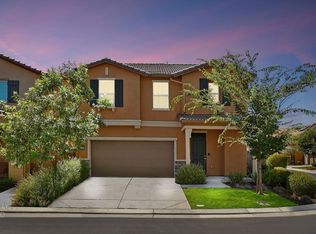 MLS ID #226091485, Christina O'Neal. MetroList Services of CA
 - $499,8884 bd3 ba1.9k sqft190 W McKenzie Ave, Stockton, CA 95204For Sale
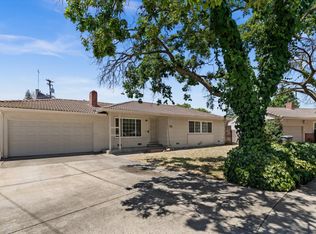 MLS ID #ML82058563, Raymond Tang. MLSListings Inc
