Skip main navigation
Closed
  • $500,000

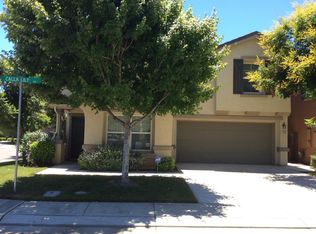
    3012 Calla Lily Lane, Stockton, CA 95209

    4beds
    2,139sqft
    Single Family Residence
    Built in 2006
    3,014.35 Square Feet Lot
    $498,300 Zestimate®
    $234/sqft
    $2,767 Estimated rent

    Home value

    $498,300

    $448,000 - $553,000

    $2,767/mo

    Zestimate® history
    Loading
    Loading...

    Owner options

    List your home for rent

    $2,767/mo

    Rent Zestimate®

    Find your next renter with Zillow Rental Manager. Plus, with online applications, you can quickly screen prospective tenants – for free.

    Learn more

    $2,767/mo

    Rent Zestimate®

    Refinance and save

    $3,282/mo

    Est. payment

    Refinancing to a lower rate could help reduce your monthly payments and save thousands over the life of the loan.

    See today's rates

    $3,282/mo

    Est. payment

    Explore your selling options

    Work with a Zillow partner agent

    Leverage their expertise and Zillow's premium Showcase listings to get your home seen by more buyers.

    Get started

    List with your own agent

    Get your home in front of millions of buyers by listing it on Zillow.

    Learn how to do it

    Sell it yourself

    Take full control of how buyers see your home on Zillow by listing For Sale by Owner (FSBO).

    List your home

    What's special

    Cozy fireplacePrivate backyard retreatCherry blossomsPicturesque tree-lined streetsAbundance of natural lightRich lvp floorsOasis of serenity
    Welcome to 3012 Calla Lily Ln, nestled within an exclusive gated community where privacy, security, and beauty come together effortlessly. As you arrive, you'll be greeted by picturesque tree-lined streets, where cherry blossoms create a breathtaking canopy each spring, their petals dancing in the breeze like nature's own confetti. Step inside to find a thoughtfully designed home with soaring ceilings and an abundance of natural light. The open-concept living spaces seamlessly blend style and functionality, featuring rich LVP floors and a cozy fireplace that adds both character and convenience. The chef's kitchen is a dream, boasting sleek granite countertops, a spacious pantry, and a well thought out design perfect for casual dining or entertaining. A seamless indoor-outdoor flow invites you to the private backyard retreat, an oasis of serenity with no maintenance landscaping, and space for dining under the stars. Whether you're enjoying a peaceful morning coffee or hosting a lively gathering, this home is designed to elevate every moment.

    Zillow last checked:

    Listing updated:

    Listed by:

    Nicholas Cassidy DRE #02065970 510-575-6383,

    Coldwell Banker Solano Pacific 707-745-6000

    Bought with:

    Nisar Khan

    Reliance Real Estate, Inc

    Source: BAREIS,MLS#: 225025205MLS LogoOriginating MLS: Southern Solano County

    Facts & features

    Interior

    Bedrooms & bathrooms
    • Bedrooms: 4
    • Bathrooms: 3
    • Full bathrooms: 2
    • 1/2 bathrooms: 1
    Bedroom
    • Level: Upper
    Bathroom
    • Features: Tub w/Shower Over
    • Level: Main,Upper
    Dining room
    • Features: Formal Area
    • Level: Main
    Family room
    • Level: Main
    Kitchen
    • Features: Stone Counters, Pantry Closet, Breakfast Room
    • Level: Main
    Living room
    • Features: Other
    • Level: Main
    Heating
    • Central
    Cooling
    • Central Air, Ceiling Fan(s)
    Appliances
    • Included: Microwave, Disposal, Dishwasher, Ice Maker, Range Hood, Gas Cooktop, Washer, Dryer
    Features
    • Flooring: Vinyl, Tile, Carpet
    • Has basement: No
    • Number of fireplaces: 1
    • Fireplace features: Insert
    Interior area
    • Total structure area: 2,139
    • Total interior livable area: 2,139 sqft

    Property

    Parking
    • Total spaces: 2
    • Parking features: Garage Faces Front, Garage Door Opener
    • Garage spaces: 2
    Features
    • Levels: Two
    • Stories: 2
    • Fencing: Wood,Back Yard
    Lot
    • Size: 3,014 sqft
    • Features: Low Maintenance, Landscape Front
    Details
    • Parcel number: 06839036
    • Zoning: R-1
    • Special conditions: Standard

    Construction

    Type & style
    • Home type: SingleFamily
    • Property subtype: Single Family Residence
    Materials
    • Stucco
    • Foundation: Slab, Concrete
    • Roof: Spanish Tile
    Condition
    • Year built: 2006

    Utilities & green energy

    • Electric: 220 Volts in Laundry, 220 Volts in Kitchen, 220 Volts
    • Sewer: Public Sewer
    • Water: Public
    • Utilities for property: Natural Gas Connected, Internet Available, Electricity Connected, Public, Cable Available

    Community & neighborhood

    Security
    • Security features: Security Gate, Smoke Detector(s), Double Strapped Water Heater, Carbon Monoxide Detector(s)
    Community
    • Community features: Gated
    Location
    • Region: Stockton

    HOA & financial

    HOA
    • Has HOA: Yes
    • HOA fee: $118 monthly
    • Amenities included: Playground
    • Services included: Maintenance Grounds

    Price history

    DateEventPrice
    5/14/2025Sold$500,000$234/sqft
    Source: BAREIS #225025205 Report a problem
    3/24/2025Pending sale$500,000$234/sqft
    Source: BAREIS #225025205 Report a problem
    3/18/2025Price change$500,000-9.1%$234/sqft
    Source: BAREIS #225025205 Report a problem
    3/7/2025Listed for sale$550,000+10%$257/sqft
    Source: BAREIS #225025205 Report a problem
    3/13/2023Sold$500,000+5.3%$234/sqft
    Source: MetroList Services of CA #223013186 Report a problem
    2/28/2023Pending sale$475,000$222/sqft
    Source: MetroList Services of CA #223013186 Report a problem
    2/23/2023Listed for sale$475,000+143.6%$222/sqft
    Source: MetroList Services of CA #223013186 Report a problem
    2/1/2023Listing removed--
    Source: Zillow Rentals Report a problem
    1/31/2023Price change$2,695-5.4%$1/sqft
    Source: Zillow Rentals Report a problem
    1/4/2023Listed for rent$2,850+78.7%$1/sqft
    Source: Zillow Rentals Report a problem
    3/25/2016Listing removed$1,595$1/sqft
    Source: Starr Property Management, Inc Report a problem
    1/16/2016Listed for rent$1,595$1/sqft
    Source: Starr Property Management, Inc Report a problem
    1/27/2015Listing removed$1,595$1/sqft
    Source: Starr Property Management, Inc Report a problem
    1/8/2015Listed for rent$1,595+6.3%$1/sqft
    Source: Starr Property Management, Inc Report a problem
    1/27/2011Listing removed$1,500$1/sqft
    Source: HouseHitz, Inc. Report a problem
    1/18/2011Listed for rent$1,500$1/sqft
    Source: HouseHitz, Inc. Report a problem
    12/2/2008Sold$195,000-58.1%$91/sqft
    Source: Public Record Report a problem
    5/23/2006Sold$465,500$218/sqft
    Source: Public Record Report a problem

    Public tax history

    YearProperty taxesTax assessment
    2025$5,813 +1.9%$520,200 +2%
    2024$5,707 +108.3%$510,000 +111.3%
    2023$2,739 +2.2%$241,347 +2%
    2022$2,680 -35.8%$236,616 -33.2%
    2021$4,173 +55.9%$354,247 +54.3%
    2020$2,677 +2.4%$229,600 +2%
    2019$2,615 +1.9%$225,099 +2%
    2018$2,567 +2.4%$220,687 +2%
    2017$2,507 +6.2%$216,360 +2%
    2016$2,361 -15.6%$212,119 +1.5%
    2015$2,798 $208,935 +2%
    2014$2,798 $204,844 +20.5%
    2013-- $170,000 +6.3%
    2012-- $160,000 -4.2%
    2011-- $167,000 -14.2%
    2010-- $194,538 -0.2%
    2009-- $195,000 -40.1%
    2008-- $325,605 -22.2%
    2007-- $418,635 +323.7%
    2006-- $98,800

    Find assessor info on the county website

    Neighborhood: Spanos Park East

    Nearby schools

    GreatSchools rating
    Schools provided by the listing agent
    • District: Lodi Unified

    Source: BAREIS. This data may not be complete. We recommend contacting the local school district to confirm school assignments for this home.

    Get a cash offer in 3 minutes
    Find out how much your home could sell for in as little as 3 minutes with a no-obligation cash offer.
    Estimated market value
    $498,300
    Get a cash offer in 3 minutes
    Find out how much your home could sell for in as little as 3 minutes with a no-obligation cash offer.
    Estimated market value
    $498,300