Welcome to 6279 Pine Meadow Circle, one of the most versatile and move-in ready homes available today in the highly sought-after gated Brookside community. With 5 bedrooms, 3 full bathrooms, and nearly 3,000 sq ft of thoughtfully designed living space, this home truly has a place for everyone. A full bedroom and bathroom on the main floor makes multigenerational living, hosting long-term guests, or working from home a breeze. The beautifully upgraded kitchen is the heart of the home, featuring quartz countertops, a large extended island perfect for entertaining, refinished cabinetry, and a built-in desk for those work-from-home days. The open family room impresses with soaring ceilings, a cozy fireplace, and pre-wired surround sound, all bathed in natural light. Upstairs, the spacious primary suite offers the privacy and comfort you deserve, complete with a walk-in closet and dual-sink vanity. A generous loft overlooks the main living area and is ready to become whatever you need, a home office, media room, or playroom. Step outside and you will immediately appreciate how this backyard was built for living, a stunning wood-beamed patio cover, large concrete entertaining area, dog run, and exterior storage round out a yard that is as functional as it is beautiful. All of this tucked inside the gates of Brookside, with HOA access to a private pool and clubhouse, top-rated Lincoln Unified schools nearby, parks, and direct access to the Delta marina just minutes away. Homes like this do not come along often, come see it for yourself.
Active
$679,000
6279 Pine Meadow Cir, Stockton, CA 95219
5beds
2,985sqft
:
Get pre-qualified$4,578/mo
Single Family Residence
Built in 2004
6,481 Square Feet Lot
$665,800 Zestimate®
$227/sqft
$88/mo HOA
What's special
Cozy fireplaceBathed in natural lightSpacious primary suiteDog runSoaring ceilingsQuartz countertopsOpen family room
- 68 days |
- 437 |
- 19 |
Zillow last checked:
Listing updated:
Listed by:
Justin Stankevich DRE #01811339 916-305-9590,
eXp Realty of California Inc.
Source: MetroList Services of CA,MLS#: 226063986Originating MLS: MetroList Services, Inc.
Facts & features
Interior
Bedrooms & bathrooms
- Bedrooms: 5
- Bathrooms: 3
- Full bathrooms: 3
Primary bedroom
- Features: Walk-In Closet, Sitting Area
Primary bathroom
- Features: Shower Stall(s), Double Vanity, Tub
Dining room
- Features: Formal Room
Kitchen
- Features: Breakfast Area, Butlers Pantry, Pantry Closet, Quartz Counter, Kitchen Island
Heating
- Central
Cooling
- Ceiling Fan(s), Central Air
Appliances
- Included: Free-Standing Gas Range, Dishwasher, Disposal, Microwave
- Laundry: Hookups Only, Inside, Inside Room
Features
- Flooring: Laminate, Tile
- Number of fireplaces: 1
- Fireplace features: Gas
Interior area
- Total structure area: 0
- Total interior livable area: 2,985 sqft
Property
Parking
- Total spaces: 2
- Parking features: Attached, Garage Faces Front
- Attached garage spaces: 2
Features
- Levels: Two
- Stories: 2
- Has private pool: Yes
- Pool features: Community
- Fencing: Back Yard
Lot
- Size: 6,481 Square Feet
- Features: Curb(s)/Gutter(s), Landscape Back, Landscape Front
Details
- Additional structures: Pergola
- Parcel number: 116620650000
- Zoning: RES
- Special conditions: Standard
Construction
Type & style
- Home type: SingleFamily
- Property subtype: Single Family Residence
Materials
- Stucco, Frame, Wood
- Foundation: Slab
- Roof: Tile
Condition
- Year built: 2004
Utilities & green energy
- Electric: 220 Volts
- Sewer: Public Sewer
- Water: Public
- Utilities for property: Public
Community & HOA
Community
- Features: Gated
HOA
- Has HOA: Yes
- Amenities included: Pool, Clubhouse
- Services included: Pool, Management
- HOA fee: $88 monthly
Location
- Region: Stockton
Financial & listing details
- Price per square foot: $227/sqft
- Tax assessed value: $714,403
- Annual tax amount: $8,331
- Price range: $679K - $679K
- Date on market: 5/20/2026
Estimated market value
$665,800
$633,000 - $699,000
$3,228/mo
Price history
| Date | Event | Price |
|---|---|---|
| 5/20/2026 | Listed for sale | $679,000-2.3%$227/sqft |
Source: MetroList Services of CA #226063986 Report a problem | ||
| 9/10/2025 | Listing removed | $695,000$233/sqft |
Source: MetroList Services of CA #225094210 Report a problem | ||
| 8/4/2025 | Price change | $695,000-3.5%$233/sqft |
Source: MetroList Services of CA #225094210 Report a problem | ||
| 7/16/2025 | Listed for sale | $720,000+9.1%$241/sqft |
Source: MetroList Services of CA #225094210 Report a problem | ||
| 6/16/2021 | Sold | $660,000+0.8%$221/sqft |
Source: MetroList Services of CA #221024267 Report a problem | ||
| 5/18/2021 | Pending sale | $654,900$219/sqft |
Source: MetroList Services of CA #221024267 Report a problem | ||
| 4/20/2021 | Price change | $654,900-3.7%$219/sqft |
Source: MetroList Services of CA #221024267 Report a problem | ||
| 3/24/2021 | Listed for sale | $679,950+76.4%$228/sqft |
Source: MetroList Services of CA #221024267 Report a problem | ||
| 6/3/2004 | Sold | $385,500$129/sqft |
Source: Public Record Report a problem | ||
Public tax history
| Year | Property taxes | Tax assessment |
|---|---|---|
| 2025 | $8,331 +3.2% | $714,403 +2% |
| 2024 | $8,075 +0.8% | $700,396 +2% |
| 2023 | $8,009 +4.3% | $686,664 +2% |
| 2022 | $7,676 +29.4% | $673,200 +33% |
| 2021 | $5,931 +354% | $506,315 +462.6% |
| 2020 | $1,306 +0.1% | $90,000 |
| 2019 | $1,305 -75.8% | $90,000 -80% |
| 2018 | $5,388 +4.5% | $450,000 +4.7% |
| 2017 | $5,154 -0.8% | $430,000 |
| 2016 | $5,194 +2.6% | $430,000 +3.6% |
| 2015 | $5,060 | $415,000 |
| 2014 | $5,060 | $415,000 +49.8% |
| 2013 | -- | $277,000 +10.8% |
| 2012 | -- | $250,000 -6% |
| 2011 | -- | $266,000 -30.5% |
| 2010 | -- | $383,000 -7% |
| 2009 | -- | $412,000 +9.1% |
| 2008 | -- | $377,772 -7.7% |
| 2007 | -- | $409,073 +2% |
| 2006 | -- | $401,055 +2% |
| 2005 | -- | $393,192 +1242.5% |
| 2004 | -- | $29,288 +1% |
| 2003 | -- | $29,012 +2% |
| 2002 | -- | $28,439 |
Find assessor info on the county website
Monthly payment
Est. payment
Payment breakdown
Explore the cost of this home by adjusting the details. Changes won't be saved.Climate risks
Neighborhood: Brookside
Nearby schools
GreatSchools rating
- 8/10Brookside SchoolGrades: K-8Distance: 1.2 mi
- 7/10Lincoln High SchoolGrades: 9-12Distance: 2.1 mi
- $485,1003 bd2 ba1.6k sqft6273 Pine Meadow Cir, Stockton, CA 95219Off Market
- $535,5003 bd2 ba1.8k sqft3833 Pine Meadow Ct, Stockton, CA 95219Off Market
- $562,6004 bd3 ba2.1k sqft6265 Pine Meadow Cir, Stockton, CA 95219Off Market
- $503,3003 bd2 ba1.6k sqft3850 Pine Meadow Ct, Stockton, CA 95219Off Market
- $631,0004 bd2 ba2.9k sqft3832 Pine Meadow Ct, Stockton, CA 95219Off Market
- $550,3004 bd2 ba2.1k sqft6282 Pine Meadow Cir, Stockton, CA 95219Off Market
- $491,1003 bd2 ba1.6k sqft6288 Pine Meadow Cir, Stockton, CA 95219Off Market
- $582,4004 bd3 ba2.5k sqft6276 Pine Meadow Cir, Stockton, CA 95219Off Market
A local agent can set up tours, give advice and negotiate with sellers.
A local lender can help you make sure your offer is ready when you are.
Similar homes
- $800,0005 bd4 ba3.1k sqft4001 Steamboat Cove Ln, Stockton, CA 95219For Sale
 MLS ID #226061225, Rolf Guntert. MetroList Services of CA
 - $638,0005 bd3 ba3.1k sqft10254 Noyo Ln, Stockton, CA 95219For Sale
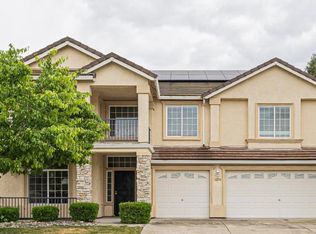 MLS ID #226082390, Cheryl Yeung DRE #01890397, Coldwell Banker Infiniti Group. SFAR
 - $600,0004 bd3 ba2.6k sqft4925 Bay View Cir, Stockton, CA 95219For Sale
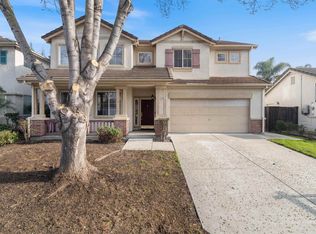 MLS ID #41123022, JianJun Ye. Bay East AOR
 - $659,9995 bd4 ba2.5k sqft10816 Merritt Dr, Stockton, CA 95219For Sale
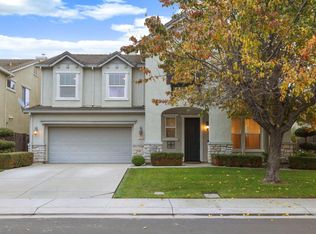 MLS ID #226063657, Trevor Matthews. MetroList Services of CA
 - $649,9003 bd2 ba2k sqft4220 Pinehurst Cir, Stockton, CA 95219For SaleMLS ID #226047152, Jennifer Razo. MetroList Services of CA
- $555,0003 bd2 ba1.5k sqft3349 Willowbrook Cir, Stockton, CA 95219For SaleMLS ID #226084778, Jodeane Fischer. MetroList Services of CA
- $550,0003 bd2 ba2k sqft4093 Pine Lake Cir, Stockton, CA 95219For SaleMLS ID #226032078, Joseph Colangelo. MetroList Services of CA
- $690,0005 bd4 ba2.9k sqft10433 Lone Star Way, Stockton, CA 95209For SaleMLS ID #41139262, Timothy Eng. Bay East AOR
- $575,0004 bd3 ba2.3k sqft6735 Oakum Way, Stockton, CA 95219For SaleMLS ID #226083092, Kiranpal Sohal. MetroList Services of CA
- $529,9995 bd3 ba2.2k sqft7006 Bridgeport Cir, Stockton, CA 95207For SaleMLS ID #226080357, Josue Serrano. MetroList Services of CA
- $579,0004 bd3 ba2.6k sqft10245 Point Reyes Cir, Stockton, CA 95209For SaleMLS ID #226078389, Emily West. MetroList Services of CA
- $479,0004 bd3 ba1.9k sqft1238 Chaparral Way, Stockton, CA 95209For SaleMLS ID #226091900, Daisy Anson. MetroList Services of CA
- $725,0004 bd3 ba3.1k sqft507 Livingston Ct, Discovery Bay, CA 94505For SaleMLS ID #41142957, Peggy Whalen. CCAR
- $678,9004 bd3 ba2.5k sqft813 Boulder Ave, Lathrop, CA 95330For SaleMLS ID #226066342, Jeffrey Aksland. MetroList Services of CA
- $672,9905 bd3 ba2.6k sqft13228 Christie Falls Way, Lathrop, CA 95330For SaleMLS ID #226066369, Jeffrey Aksland. MetroList Services of CA
- $680,0004 bd3 ba2k sqft219 Brushwood Pl, Brentwood, CA 94513For SaleMLS ID #41142595, Doreen Monroe. bridgeMLS/CCAR/Bay East AOR
- $674,8545 bd4 ba2.5k sqft1854 Botticelli Way, Lodi, CA 95242For SaleMLS ID #226063027, Liz Tapia. MetroList Services of CA
- $669,0004 bd3 ba2.4k sqft15939 Crescent Park Cir, Lathrop, CA 95330For SaleMLS ID #226086789, Sheryl Cassle. MetroList Services of CA
- $709,5005 bd4 ba2.6k sqft2302 Raphael Way, Lodi, CA 95242For SaleMLS ID #226083016, Amy Sutti. MetroList Services of CA
- $539,9005 bd3 ba2k sqft1867 Maude St, Stockton, CA 95206For SaleMLS ID #226060271, Donny Piwowarski. MetroList Services of CA
Local buyer's agents are ready to help
