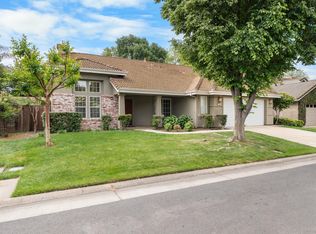
Welcome to 4093 Pine Lake Circlea beautifully designed single-story home offering comfort and functionality. This 3-bedroom, 2-bath residence features an open floorplan that seamlessly connects the living, dining, and kitchen areas, perfect for both everyday living and entertaining. A dedicated office provides the ideal space for working from home or a quiet retreat. Step outside to enjoy a covered patio, great for relaxing or hosting gatherings year-round, along with a convenient storage shed for added space and organization. Thoughtfully laid out and well-maintained, this home combines indoor comfort with outdoor versatilityready for its next owner to move in and make it their own.
Active
$550,000
4093 Pine Lake Cir, Stockton, CA 95219
3beds
2,093sqft
:
Get pre-qualified$3,770/mo
Single Family Residence
Built in 2003
7,614 Square Feet Lot
$544,600 Zestimate®
$263/sqft
$133/mo HOA
What's special
Dedicated office
- 128 days |
- 257 |
- 12 |
Zillow last checked:
Listing updated:
Listed by:
Joseph Colangelo DRE #01982075 209-986-7894,
Cornerstone Real Estate Group
Source: MetroList Services of CA,MLS#: 226032078Originating MLS: MetroList Services, Inc.
Facts & features
Interior
Bedrooms & bathrooms
- Bedrooms: 3
- Bathrooms: 2
- Full bathrooms: 2
Primary bedroom
- Features: Ground Floor, Walk-In Closet, Outside Access
Primary bathroom
- Features: Shower Stall(s), Double Vanity, Jetted Tub, Window
Dining room
- Features: Formal Room
Kitchen
- Features: Pantry Closet, Kitchen Island
Heating
- Central, Fireplace(s)
Cooling
- Ceiling Fan(s), Central Air
Appliances
- Included: Ice Maker, Dishwasher, Microwave
- Laundry: Cabinets, Sink, Electric Dryer Hookup, Inside Room
Features
- Flooring: Tile, Vinyl
- Number of fireplaces: 1
- Fireplace features: Dining Room, Wood Burning
Interior area
- Total structure area: 0
- Total interior livable area: 2,093 sqft
Property
Parking
- Total spaces: 3
- Parking features: Attached, Garage Faces Front
- Attached garage spaces: 3
Features
- Has spa: Yes
- Spa features: Bath
Lot
- Size: 7,614 Square Feet
- Features: Shape Regular
Details
- Parcel number: 116490570000
- Zoning: R1
- Special conditions: Standard
Construction
Type & style
- Home type: SingleFamily
- Property subtype: Single Family Residence
Materials
- Stone, Stucco, Wood
- Foundation: Concrete, Slab
- Roof: Tile
Condition
- Year built: 2003
Utilities & green energy
- Electric: 220 Volts in Kitchen, 220 Volts in Laundry
- Sewer: Public Sewer
- Water: Public
- Utilities for property: Public
Community & HOA
Community
- Features: Gated
HOA
- Has HOA: Yes
- Amenities included: Pool, Clubhouse
- Services included: Common Areas, Pool
- HOA fee: $133 monthly
Location
- Region: Stockton
Financial & listing details
- Price per square foot: $263/sqft
- Tax assessed value: $435,715
- Annual tax amount: $5,255
- Price range: $550K - $550K
- Date on market: 3/18/2026
Estimated market value
$544,600
$517,000 - $572,000
$2,851/mo
Price history
| Date | Event | Price |
|---|---|---|
| 4/28/2026 | Listed for sale | $550,000$263/sqft |
Source: MetroList Services of CA #226032078 Report a problem | ||
| 4/21/2026 | Contingent | $550,000$263/sqft |
Source: MetroList Services of CA #226032078 Report a problem | ||
| 3/18/2026 | Listed for sale | $550,000+82.7%$263/sqft |
Source: MetroList Services of CA #226032078 Report a problem | ||
| 4/30/2003 | Sold | $301,000$144/sqft |
Source: Public Record Report a problem | ||
Public tax history
| Year | Property taxes | Tax assessment |
|---|---|---|
| 2025 | $5,255 +2.2% | $435,715 +2% |
| 2024 | $5,140 +0.9% | $427,173 +2% |
| 2023 | $5,094 +6.3% | $418,798 +2% |
| 2022 | $4,793 +1.5% | $410,587 +2% |
| 2021 | $4,724 -0.2% | $402,537 +1% |
| 2020 | $4,733 +1.7% | $398,411 +2% |
| 2019 | $4,654 +1.7% | $390,600 +2% |
| 2018 | $4,576 +2% | $382,942 +2% |
| 2017 | $4,485 +9.4% | $375,434 +10.7% |
| 2016 | $4,102 +11.5% | $339,000 +0.3% |
| 2015 | $3,679 | $338,000 +12.7% |
| 2014 | $3,679 | $300,000 +29.9% |
| 2013 | -- | $231,000 +5% |
| 2012 | -- | $220,000 -6.4% |
| 2011 | -- | $235,000 -19.5% |
| 2010 | -- | $292,000 -1% |
| 2009 | -- | $295,000 -11.1% |
| 2008 | -- | $331,738 +2% |
| 2007 | -- | $325,233 +2% |
| 2006 | -- | $318,858 +2% |
| 2005 | -- | $312,606 +2% |
| 2004 | -- | $306,477 +862.7% |
| 2003 | -- | $31,836 +4% |
| 2002 | -- | $30,600 |
| 2001 | -- | $30,600 |
Find assessor info on the county website
Monthly payment
Est. payment
Payment breakdown
Explore the cost of this home by adjusting the details. Changes won't be saved.Climate risks
Neighborhood: Brookside
Nearby schools
GreatSchools rating
- 8/10Brookside SchoolGrades: K-8Distance: 1 mi
- 7/10Lincoln High SchoolGrades: 9-12Distance: 2.4 mi
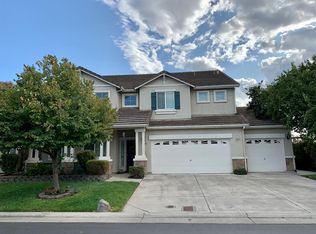
- $612,1005 bd3 ba2.6k sqft4085 Pine Lake Cir, Stockton, CA 95219Off Market
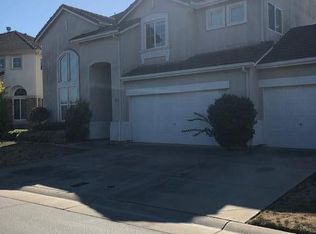
- $668,1003 bd3 ba2.6k sqft4099 Pine Lake Cir, Stockton, CA 95219Off Market
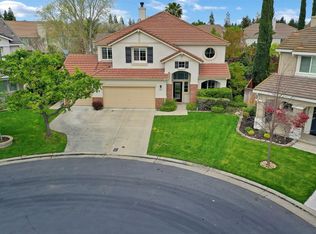
- $714,4004 bd4 ba3.1k sqft5040 Pine Lake Ct, Stockton, CA 95219Off Market
- $717,4005 bd4 ba3.1k sqft5143 Doverton Dr, Stockton, CA 95219Off Market
- $684,6004 bd4 ba3.1k sqft3803 Pine Lake Cir, Stockton, CA 95219Off Market
- $733,6005 bd4 ba3.1k sqft4081 Pine Lake Cir, Stockton, CA 95219Off Market
- $695,9005 bd4 ba3.1k sqft4086 Pine Lake Cir, Stockton, CA 95219Off Market
- $3,4505 bd3 ba4.1k sqft5049 Pine Lake Ct, Stockton, CA 95219For Rent
A local agent can set up tours, give advice and negotiate with sellers.
A local lender can help you make sure your offer is ready when you are.
Similar homes
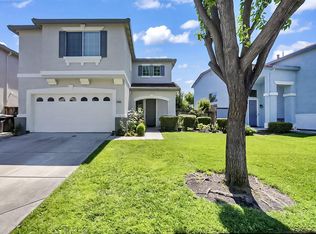
- $525,0004 bd3 ba1.9k sqft6809 Brook Falls Cir, Stockton, CA 95219For Sale
 MLS ID #226040378, Kierston Kellstrom. MetroList Services of CA
 - $649,9003 bd2 ba2k sqft4220 Pinehurst Cir, Stockton, CA 95219For Sale
 MLS ID #226047152, Jennifer Razo. MetroList Services of CA
 - $679,0005 bd3 ba2.9k sqft6279 Pine Meadow Cir, Stockton, CA 95219For Sale
 MLS ID #226063986, Justin Stankevich. MetroList Services of CA
 - $575,0004 bd3 ba2.3k sqft6735 Oakum Way, Stockton, CA 95219For Sale
 MLS ID #226083092, Kiranpal Sohal. MetroList Services of CA
 - $479,0004 bd3 ba1.9k sqft1238 Chaparral Way, Stockton, CA 95209For SaleMLS ID #226091900, Daisy Anson. MetroList Services of CA
- $480,0002 bd2 ba1.6k sqft3511 Schooner Dr, Stockton, CA 95219For SaleMLS ID #226022408, Jenny Grimes. MetroList Services of CA
- $559,9004 bd2 ba2.1k sqft3133 Penelope Dr, Stockton, CA 95212For SaleMLS ID #226028954, Linda Castro. MetroList Services of CA
- $449,9993 bd2 ba1.5k sqft3818 Round Valley Cir, Stockton, CA 95207For SaleMLS ID #226080341, Jennifer Nguyen. MetroList Services of CA
- $579,0004 bd3 ba2.6k sqft10245 Point Reyes Cir, Stockton, CA 95209For SaleMLS ID #226078389, Emily West. MetroList Services of CA
- $567,0004 bd2 ba2k sqft9524 Priscilla Ln, Stockton, CA 95212For SaleMLS ID #226023433, Jonathan Louis Castaing DRE #02323501, Lisa Drake Properties. SFAR
- $549,0004 bd3 ba1.6k sqft3518 Pottery Ct, Stockton, CA 95206For SaleMLS ID #226043768, Jennifer Brinnon. MetroList Services of CA
- $539,9005 bd3 ba2k sqft1867 Maude St, Stockton, CA 95206For SaleMLS ID #226060271, Donny Piwowarski. MetroList Services of CA
- $659,9995 bd4 ba2.5k sqft10816 Merritt Dr, Stockton, CA 95219For SaleMLS ID #226063657, Trevor Matthews. MetroList Services of CA
- $508,0004 bd2 ba1.8k sqft3716 Des Moines Dr, Stockton, CA 95209For SaleMLS ID #226078156, Josie McNiel. MetroList Services of CA
- $580,0004 bd3 ba2k sqft712 Renoir Ln, Stockton, CA 95209For SaleMLS ID #226076114, Eric Liu. MetroList Services of CA
- $469,0003 bd2 ba1.5k sqft3928 Cape Cod Dr, Stockton, CA 95209For SaleMLS ID #226087498, James Perez. MetroList Services of CA
- $485,0003 bd3 ba1.6k sqft8219 Shay Cir, Stockton, CA 95212For SaleMLS ID #226061114, Joy Bansil. MetroList Services of CA
- $545,0003 bd2 ba1.4k sqft462 Chablis Way, Manteca, CA 95337For SaleMLS ID #226091543, David Church. MetroList Services of CA
- $352,9003 bd2 ba1.9k sqft2033 Princeton Ave, Stockton, CA 95204For SaleMLS ID #226082351, Nicole Garcia. MetroList Services of CA
- $429,0003 bd2 ba1.4k sqft110 San Fernando Ave, Stockton, CA 95210For SaleMLS ID #226063891, Gems Concha Clark. MetroList Services of CA
Local buyer's agents are ready to help
