Welcome to this beautifully maintained single-story residence in the desirable community of Morada. Designed with comfort and style in mind, this spacious home features 4 bedrooms and 2 full bathrooms with a thoughtfully designed open floor plan that blends everyday functionality with inviting living spaces. The windows fill the home with abundant natural light, creating a bright and welcoming atmosphere. The well-appointed kitchen includes stainless steel appliances, a generous pantry, and ample counter space, seamlessly connecting to the main living areas ideal for entertaining and family gatherings. Enjoy the flexibility of separate living and family rooms, providing multiple areas for relaxation and hosting guests. Additional highlights include a dedicated laundry room, abundant storage, and a rare 3-car garage. Conveniently located near shopping, schools, and easy freeway access, this home offers the perfect combination of comfort and convenience. Discover the ideal balance of space, style, and location in one of the most sought-after neighborhoods in Morada.
Active
$559,900
3133 Penelope Dr, Stockton, CA 95212
4beds
2,129sqft
:
Get pre-qualified$3,703/mo
Single Family Residence
Built in 2004
5,998 Square Feet Lot
$552,700 Zestimate®
$263/sqft
$-- HOA
What's special
Beautifully maintained single-story residenceStainless steel appliancesAmple counter spaceAbundant storageBright and welcoming atmosphereWell-appointed kitchenDedicated laundry room
- 131 days |
- 559 |
- 17 |
Zillow last checked:
Listing updated:
Listed by:
Linda Castro DRE #01931243 209-740-3224,
Berkshire Hathaway HomeServices-Drysdale Properties
Source: MetroList Services of CA,MLS#: 226028954Originating MLS: MetroList Services, Inc.
Facts & features
Interior
Bedrooms & bathrooms
- Bedrooms: 4
- Bathrooms: 2
- Full bathrooms: 2
Primary bedroom
- Features: Outside Access
Primary bathroom
- Features: Shower Stall(s), Double Vanity, Tub, Walk-In Closet(s)
Dining room
- Features: Dining/Family Combo
Kitchen
- Features: Pantry Closet, Granite Counters, Island w/Sink, Kitchen/Family Combo
Heating
- Central
Cooling
- Ceiling Fan(s), Central Air
Appliances
- Included: Dishwasher, Disposal, Microwave
- Laundry: Gas Dryer Hookup, Hookups Only, Inside Room
Features
- Flooring: Carpet, Laminate, Linoleum, Tile
- Number of fireplaces: 1
- Fireplace features: Family Room
Interior area
- Total structure area: 0
- Total interior livable area: 2,129 sqft
Video & virtual tour
Property
Parking
- Total spaces: 3
- Parking features: Attached
- Attached garage spaces: 3
Features
- Levels: One
- Stories: 1
- Fencing: Back Yard,Wood
Lot
- Size: 5,998 Square Feet
- Features: Sprinklers In Front
- Topography: Level,Level
Details
- Parcel number: 124060120000
- Zoning: R 1
- Special conditions: Standard
Construction
Type & style
- Home type: SingleFamily
- Architectural style: Traditional
- Property subtype: Single Family Residence
Materials
- Stucco, Frame
- Foundation: Slab
- Roof: Tile
Condition
- Year built: 2004
Utilities & green energy
- Electric: 220 Volts in Laundry
- Sewer: Public Sewer
- Water: Public
- Utilities for property: Public, Sewer In & Connected
Community & HOA
Location
- Region: Stockton
Financial & listing details
- Price per square foot: $263/sqft
- Tax assessed value: $561,000
- Annual tax amount: $7,389
- Price range: $559.9K - $559.9K
- Date on market: 3/17/2026
Estimated market value
$552,700
$525,000 - $580,000
$3,033/mo
Price history
| Date | Event | Price |
|---|---|---|
| 3/17/2026 | Listed for sale | $559,900+1.8%$263/sqft |
Source: MetroList Services of CA #226028954 Report a problem | ||
| 1/25/2024 | Sold | $550,000+0%$258/sqft |
Source:  Bay East AOR #41043171 Report a problem Bay East AOR #41043171 Report a problem | ||
| 1/13/2024 | Pending sale | $549,777$258/sqft |
Source:  bridgeMLS/CCAR/Bay East AOR #41043171 Report a problem bridgeMLS/CCAR/Bay East AOR #41043171 Report a problem | ||
| 12/27/2023 | Price change | $549,777+0.4%$258/sqft |
Source: bridgeMLS/CCAR/Bay East AOR #41043171 Report a problem | ||
| 10/28/2023 | Listed for sale | $547,777$257/sqft |
Source: bridgeMLS/CCAR/Bay East AOR #41043171 Report a problem | ||
| 10/10/2023 | Listing removed | -- |
Source: bridgeMLS/CCAR/Bay East AOR #41021458 Report a problem | ||
| 9/3/2023 | Price change | $547,777-0.4%$257/sqft |
Source: bridgeMLS/CCAR/Bay East AOR #41021458 Report a problem | ||
| 5/31/2023 | Listed for sale | $549,900$258/sqft |
Source: bridgeMLS/CCAR/Bay East AOR #41021458 Report a problem | ||
| 5/19/2023 | Pending sale | $549,900$258/sqft |
Source: bridgeMLS/CCAR/Bay East AOR #41021458 Report a problem | ||
| 4/11/2023 | Listed for sale | $549,900+233.3%$258/sqft |
Source: bridgeMLS/CCAR/Bay East AOR #41021458 Report a problem | ||
| 4/8/2014 | Listing removed | $1,485$1/sqft |
Source: Postlets Report a problem | ||
| 12/5/2013 | Price change | $1,485-4.2%$1/sqft |
Source: Zillow Rental Network Report a problem | ||
| 10/29/2013 | Price change | $1,550-6.1%$1/sqft |
Source: RPM Central Valley Report a problem | ||
| 10/19/2013 | Price change | $1,650+65%$1/sqft |
Source: RPM Central Valley Report a problem | ||
| 10/1/2013 | Price change | $1,000-39.4% |
Source: bakers Report a problem | ||
| 9/27/2013 | Listed for rent | $1,650$1/sqft |
Source: RPM Central Valley Report a problem | ||
| 8/12/2011 | Sold | $165,000-54.2%$78/sqft |
Source: MetroList Services of CA #11032651 Report a problem | ||
| 8/31/2004 | Sold | $360,000+20.4%$169/sqft |
Source: Public Record Report a problem | ||
| 4/29/2004 | Sold | $299,000$140/sqft |
Source: Public Record Report a problem | ||
Public tax history
| Year | Property taxes | Tax assessment |
|---|---|---|
| 2025 | $7,389 +117.2% | $561,000 +176.1% |
| 2024 | $3,402 +1.8% | $203,175 +2% |
| 2023 | $3,344 +2.2% | $199,193 +2% |
| 2022 | $3,270 0% | $195,288 +2% |
| 2021 | $3,271 -1.1% | $191,460 +1% |
| 2020 | $3,307 +3.1% | $189,498 +2% |
| 2019 | $3,206 +1.5% | $185,783 +2% |
| 2018 | $3,157 +2.7% | $182,141 +2% |
| 2017 | $3,074 +6.4% | $178,571 +2% |
| 2016 | $2,889 -6.1% | $175,070 +1.5% |
| 2015 | $3,077 | $172,441 +2% |
| 2014 | $3,077 | $169,064 +0.5% |
| 2013 | -- | $168,300 +2% |
| 2012 | -- | $165,000 -13.2% |
| 2011 | -- | $190,000 -10% |
| 2010 | -- | $211,000 -10.2% |
| 2009 | -- | $235,000 -30.6% |
| 2008 | -- | $338,400 -9.7% |
| 2007 | -- | $374,544 +2% |
| 2006 | -- | $367,200 +2% |
| 2005 | -- | $360,000 +350% |
| 2004 | -- | $80,000 |
Find assessor info on the county website
Monthly payment
Est. payment
Payment breakdown
Explore the cost of this home by adjusting the details. Changes won't be saved.Climate risks
Neighborhood: La Morada
Nearby schools
GreatSchools rating
- 5/10George Lincoln MosherGrades: K-6Distance: 0.3 mi
- 4/10Morada Middle SchoolGrades: 7-8Distance: 1.4 mi
- 3/10Ronald E. McNair High SchoolGrades: 9-12Distance: 1.3 mi
- $563,2005 bd3 ba2.5k sqft3147 Penelope Dr, Stockton, CA 95212Off Market
- $546,0004 bd3 ba2.3k sqft3119 Penelope Dr, Stockton, CA 95212Off Market
- $526,1004 bd2 ba1.9k sqft3134 Zaccaria Way, Stockton, CA 95212Off Market
- $567,0004 bd2 ba2.6k sqft3118 Zaccaria Way, Stockton, CA 95212Off Market
- $613,5005 bd3 ba2.9k sqft3105 Penelope Dr, Stockton, CA 95212Off Market
- $570,8005 bd3 ba2.9k sqft3161 Penelope Dr, Stockton, CA 95212Off Market
- $585,5005 bd3 ba2.6k sqft3142 Zaccaria Way, Stockton, CA 95212Off Market
- $513,6004 bd2 ba1.9k sqft3110 Zaccaria Way, Stockton, CA 95212Off Market
A local agent can set up tours, give advice and negotiate with sellers.
Similar homes
- $485,0003 bd3 ba1.6k sqft8219 Shay Cir, Stockton, CA 95212For Sale
 MLS ID #226061114, Joy Bansil. MetroList Services of CA
 - $549,0004 bd2 ba1.8k sqft10546 Cherise Way, Stockton, CA 95209For Sale
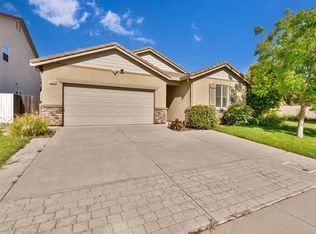 MLS ID #226052123, Ahmad Zeinali Hashjin. MetroList Services of CA
 - $479,0004 bd3 ba1.9k sqft1238 Chaparral Way, Stockton, CA 95209For Sale
 MLS ID #226091900, Daisy Anson. MetroList Services of CA
 - $580,0004 bd3 ba2k sqft712 Renoir Ln, Stockton, CA 95209For Sale
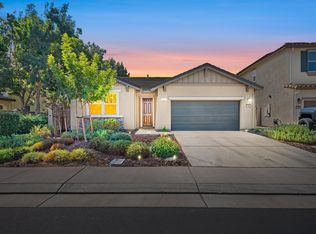 MLS ID #226076114, Eric Liu. MetroList Services of CA
 - $569,0004 bd3 ba2.2k sqft3215 Golden Poppy Ln, Stockton, CA 95209For SaleMLS ID #226069595, David Pfennig. MetroList Services of CA
- $575,0004 bd3 ba2.3k sqft6735 Oakum Way, Stockton, CA 95219For SaleMLS ID #226083092, Kiranpal Sohal. MetroList Services of CA
- $625,4004 bd2 ba2.5k sqft10689 Wellington Cir, Stockton, CA 95209For SaleMLS ID #226081559, Brian Lewis. MetroList Services of CA
- $450,0003 bd2 ba1.5k sqft10330 Bono Ln, Stockton, CA 95212For SaleMLS ID #ML82025029, Robert M. Balina. MLSListings Inc
- $529,0004 bd3 ba1.8k sqft535 Palazzo Ln, Lodi, CA 95240For SaleMLS ID #226081272, Patrick Katzakian. MetroList Services of CA
- $550,0003 bd2 ba2k sqft4093 Pine Lake Cir, Stockton, CA 95219For SaleMLS ID #226032078, Joseph Colangelo. MetroList Services of CA
- $585,0004 bd2 ba2.4k sqft2011 Angelico Cir, Stockton, CA 95207For SaleMLS ID #226078588, Shakira Lewis Corn. MetroList Services of CA
- $574,9995 bd3 ba2.7k sqft6674 Crestview Cir, Stockton, CA 95219For SaleMLS ID #226082563, Jose Alfredo Ochoa Chavez DRE #02052165, BarbCo. SFAR
- $589,9004 bd3 ba2.7k sqft6282 Crestview Cir, Stockton, CA 95219For SaleMLS ID #226030103, Jayesh Karamchandani. MetroList Services of CA
- $575,0004 bd2 ba1.6k sqft2109 Bluejay Way, Lodi, CA 95240For SaleMLS ID #226055648, Christina Bahlke-Wagner. MetroList Services of CA
- $405,0004 bd2 ba1.3k sqft5652 Holiday Dr, Stockton, CA 95207For SaleMLS ID #226093480, Isom Harrison. MetroList Services of CA
- $544,0004 bd3 ba2.3k sqft323 Autumn Rain Dr, Lathrop, CA 95330For SaleMLS ID #226092768, Myrna McAlpin. MetroList Services of CA
- $575,0004 bd2 ba1.5k sqft88 Westbrook Dr, Lodi, CA 95242For SaleMLS ID #226049153, Greg Brazile. MetroList Services of CA
- $555,0003 bd2 ba1.6k sqft2664 Ponderosa Dr, Lodi, CA 95242For SaleMLS ID #226077180, Melanie Pennino. MetroList Services of CA
- $619,9004 bd3 ba2.4k sqft10024 Denali Ln, Stockton, CA 95219For SaleMLS ID #226080725, Gurpiar Sidhu. MetroList Services of CA
- $570,0004 bd2 ba1.8k sqft1014 Foxfire Dr, Manteca, CA 95337For SaleMLS ID #226089993, Dustin Boswell. MetroList Services of CA
Local buyer's agents are ready to help
