Welcome to this beautiful 4-bedroom, 2.5-bathroom home in the highly sought-after Brookside community, located within the gated neighborhood of The Pointe, offering access to a community pool and park that perfectly blend comfort, convenience, and lifestyle. Inside, you'll find a thoughtfully designed floor plan with separate family and living rooms, a formal dining area, and plenty of space for both everyday living and entertaining. The spacious kitchen features granite countertops, a center island, walk-in pantry, abundant cabinetry and storage, and a dual oven perfect for cooking and hosting. An inside laundry area adds everyday functionality and ease. The primary suite provides a relaxing retreat with a walk-in closet and a jetted tub designed for comfort and unwinding. Adding a unique touch, the space beneath the staircase has been creatively transformed into a custom-built spaceship play area that brings extra charm and fun. Step outside to a welcoming front patio, ideal for quiet mornings or evening relaxation, while the nicely sized backyard offers the perfect setting for gatherings and entertaining. The 3-car garage provides ample parking and storage, with the added flexibility of potentially converting the single-car space into a separate living area or private suite. Conveniently located near shopping, local eateries, and with quick access to Highway 5, this home offers both comfort and convenience in an ideal location.
Active
Price cut: $6K (7/21)
$699,000
6227 Riverbank Cir, Stockton, CA 95219
4beds
2,596sqft
:
Get pre-qualified$4,772/mo
Single Family Residence
Built in 2002
7,152 Square Feet Lot
$690,200 Zestimate®
$269/sqft
$150/mo HOA
What's special
Nicely sized backyardCenter islandAbundant cabinetry and storageThoughtfully designed floor planPrimary suiteWelcoming front patioFormal dining area
- 77 days |
- 586 |
- 17 |
Zillow last checked:
Listing updated:
Listed by:
Jonathan Lee DRE #02091184 916-701-3366,
Portfolio Real Estate
Source: MetroList Services of CA,MLS#: 226064034Originating MLS: MetroList Services, Inc.
Facts & features
Interior
Bedrooms & bathrooms
- Bedrooms: 4
- Bathrooms: 3
- Full bathrooms: 2
- Partial bathrooms: 1
Rooms
- Room types: Dining Room, Family Room, Living Room
Primary bathroom
- Features: Double Vanity, Jetted Tub, Walk-In Closet(s), Window
Dining room
- Features: Formal Area
Kitchen
- Features: Granite Counters, Kitchen Island
Heating
- Central
Cooling
- Central Air
Appliances
- Included: Free-Standing Refrigerator, Built-In Gas Range, Dishwasher, Microwave, Double Oven
- Laundry: Inside
Features
- Flooring: Carpet, Tile, Wood
- Number of fireplaces: 1
- Fireplace features: Living Room
Interior area
- Total structure area: 0
- Total interior livable area: 2,596 sqft
Video & virtual tour
Property
Parking
- Total spaces: 3
- Parking features: Garage Faces Front
- Garage spaces: 3
Features
- Has spa: Yes
- Spa features: Bath
- Fencing: Wood
Lot
- Size: 7,152 Square Feet
Details
- Parcel number: 116590110000
- Zoning: R1
- Special conditions: Standard
Construction
Type & style
- Home type: SingleFamily
- Property subtype: Single Family Residence
Materials
- Stucco
- Foundation: Slab
- Roof: Tile
Condition
- Year built: 2002
Utilities & green energy
- Electric: 220 Volts in Laundry
- Sewer: Public Sewer
- Water: Public
- Utilities for property: Public
Community & HOA
Community
- Features: Gated
- Subdivision: Brookside Estates
HOA
- Has HOA: Yes
- Amenities included: Barbecue, Park
- Services included: Pool, Maintenance Grounds
- HOA fee: $150 monthly
Location
- Region: Stockton
Financial & listing details
- Price per square foot: $269/sqft
- Tax assessed value: $469,365
- Annual tax amount: $5,605
- Price range: $699K - $699K
- Date on market: 5/20/2026
Estimated market value
$690,200
$656,000 - $725,000
$3,126/mo
Price history
| Date | Event | Price |
|---|---|---|
| 7/21/2026 | Price change | $699,000-0.9%$269/sqft |
Source: MetroList Services of CA #226064034 Report a problem | ||
| 7/1/2026 | Price change | $705,000-1.4%$272/sqft |
Source: MetroList Services of CA #226064034 Report a problem | ||
| 6/15/2026 | Price change | $715,000-1.4%$275/sqft |
Source: MetroList Services of CA #226064034 Report a problem | ||
| 5/20/2026 | Listed for sale | $725,000$279/sqft |
Source: MetroList Services of CA #226064034 Report a problem | ||
Public tax history
| Year | Property taxes | Tax assessment |
|---|---|---|
| 2025 | $5,605 +2.2% | $469,365 +2% |
| 2024 | $5,482 +0.9% | $460,163 +2% |
| 2023 | $5,435 +5.9% | $451,141 +2% |
| 2022 | $5,133 +1.5% | $442,296 +2% |
| 2021 | $5,059 -0.2% | $433,625 +1% |
| 2020 | $5,067 +1.7% | $429,180 +2% |
| 2019 | $4,983 +1.7% | $420,766 +2% |
| 2018 | $4,900 +2% | $412,516 +2% |
| 2017 | $4,802 +1.1% | $404,429 +2% |
| 2016 | $4,747 +2.7% | $396,503 +1.5% |
| 2015 | $4,625 | $390,549 +2% |
| 2014 | $4,625 | $382,900 +27.6% |
| 2013 | -- | $300,000 +4.9% |
| 2012 | -- | $286,000 -6.8% |
| 2011 | -- | $307,000 -15.6% |
| 2010 | -- | $363,639 +12.6% |
| 2009 | -- | $323,000 -9.6% |
| 2008 | -- | $357,358 +2% |
| 2007 | -- | $350,351 +2% |
| 2006 | -- | $343,484 +2% |
| 2005 | -- | $336,749 +2% |
| 2004 | -- | $330,147 +1.9% |
| 2003 | -- | $324,096 +875.2% |
| 2002 | -- | $33,235 |
Find assessor info on the county website
Monthly payment
Est. payment
Payment breakdown
Explore the cost of this home by adjusting the details. Changes won't be saved.Climate risks
Neighborhood: Brookside
Nearby schools
GreatSchools rating
- 8/10Brookside SchoolGrades: K-8Distance: 1.2 mi
- 7/10Lincoln High SchoolGrades: 9-12Distance: 1.9 mi
- $774,5005 bd3 ba3.2k sqft6235 Riverbank Cir, Stockton, CA 95219Off Market
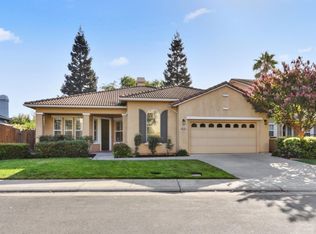
- $600,0003 bd3 ba2.1k sqft6219 Riverbank Cir, Stockton, CA 95219Sold
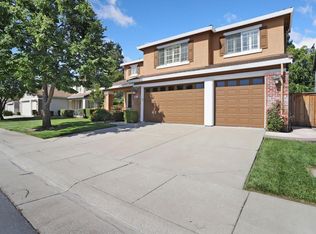
- $700,0005 bd3 ba3.7k sqft6361 Brook Hollow Cir, Stockton, CA 95219Sold
- $754,0005 bd3 ba3.3k sqft6355 Brook Hollow Cir, Stockton, CA 95219Off Market
- $930,0004 bd4 ba3.2k sqft6243 Riverbank Cir, Stockton, CA 95219Sold
- $704,5005 bd3 ba2.9k sqft6367 Brook Hollow Cir, Stockton, CA 95219Off Market
- $859,3005 bd4 ba3.4k sqft6198 Riverbank Cir, Stockton, CA 95219Off Market
- $739,6005 bd3 ba3.2k sqft3809 Riverboat Dr, Stockton, CA 95219Off Market
A local agent can set up tours, give advice and negotiate with sellers.
A local lender can help you make sure your offer is ready when you are.
Similar homes
- $735,9954 bd3 ba3.1k sqft6409 Pine Meadow Cir, Stockton, CA 95219For Sale
 MLS ID #226073802, Belinda Mills. MetroList Services of CA
 - $739,9004 bd3 ba2.3k sqft4231 Pinehurst Cir, Stockton, CA 95219For Sale
 MLS ID #226093054, Randy Thomas. MetroList Services of CA
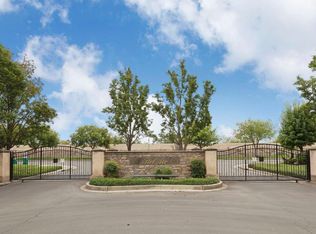
 - $699,9994 bd3 ba2.6k sqft5409 Pasadena Dr, Stockton, CA 95219For Sale
 MLS ID #226043184, Judy Vo. MetroList Services of CA
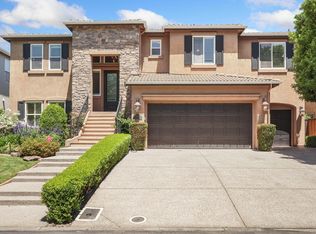
 - $839,9503 bd4 ba2.5k sqft6153 Riverbank Cir, Stockton, CA 95219For Sale
 MLS ID #226063456, Danielle Hardcastle. MetroList Services of CA
 - $649,9003 bd2 ba2k sqft4220 Pinehurst Cir, Stockton, CA 95219For SaleMLS ID #226047152, Jennifer Razo. MetroList Services of CA
- $799,9504 bd4 ba2.8k sqft4686 Pine Valley Cir, Stockton, CA 95219For SaleMLS ID #226076724, Randy Thomas. MetroList Services of CA
- $855,0004 bd3 ba2.6k sqft4582 Pine Valley Cir, Stockton, CA 95219For SaleMLS ID #226087985, Steven Werner. MetroList Services of CA
- $675,0006 bd3 ba2.6k sqft2318 Pheasant Run Cir, Stockton, CA 95207For SaleMLS ID #226086263, Bobbie Cabral. MetroList Services of CA
- $550,0003 bd2 ba2.1k sqft4308 Blue Gill Ct, Stockton, CA 95219For SaleMLS ID #226063675, Raelan Daniels. MetroList Services of CA
- $565,0003 bd2 ba2.3k sqft10057 Noyo Lane, Stockton, CA 95219For SaleMLS ID #226047696, Vickie Jackson, RE/MAX Gold. BAREIS
- $625,4004 bd2 ba2.5k sqft10689 Wellington Cir, Stockton, CA 95209For SaleMLS ID #226081559, Brian Lewis. MetroList Services of CA
- $489,9004 bd2 ba1.8k sqft2870 Smoke Tree Cir, Stockton, CA 95209For SaleMLS ID #226096916, Michael Gallien. MetroList Services of CA
- $584,9993 bd2 ba2.2k sqft5330 Covey Creek Cir, Stockton, CA 95207For SaleMLS ID #226072147, Barbara Zaragoza. MetroList Services of CA
- $699,5004 bd3 ba2.8k sqft2308 Heavenly Way, Lodi, CA 95242For SaleMLS ID #226072623, Buddy D'Amico DRE #02117719, eXp Realty of Northern CA Inc.. SFAR
- $639,9005 bd3 ba2.1k sqft4097 Black Butte Cir, Stockton, CA 95209For SaleMLS ID #225134936, Valerie Brand. MetroList Services of CA
- $740,0003 bd3 ba2.1k sqft1018 Glen Abbey Dr, Manteca, CA 95336For SaleMLS ID #226097505, Jack Klemm. MetroList Services of CA
- $730,0004 bd3 ba2.4k sqft2309 Heavenly Way, Lodi, CA 95242For SaleMLS ID #226093695, Paulo Corro, Coldwell Banker Brokers of the. BAREIS
- $559,0004 bd3 ba2.2k sqft3215 Golden Poppy Ln, Stockton, CA 95209For SaleMLS ID #226069595, David Pfennig. MetroList Services of CA
- $699,0005 bd4 ba3k sqft1762 Ashtree Ct, Tracy, CA 95376For SaleMLS ID #41143905, Oscar Rodriguez. Bay East AOR
- $525,0004 bd3 ba2.5k sqft2221 Catamaran Way, Stockton, CA 95206For SaleMLS ID #226083197, Sandra Miller. MetroList Services of CA
Local buyer's agents are ready to help
