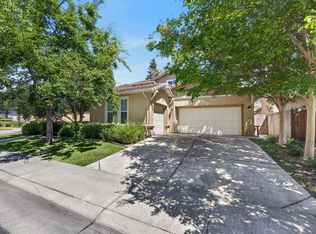
Located in the prestigious gated Brookside community, this beautifully maintained single-story home offers exceptional curb appeal with mature shade trees, manicured landscaping, a welcoming covered entry, and a spacious two-car garage. The light-filled living room features soaring vaulted ceilings, expansive windows, and sliding glass doors that open to the covered patio, creating seamless indoor-outdoor living. A formal dining room provides an elegant space for entertaining and flows effortlessly into the main living areas. The gourmet kitchen is designed for both everyday living and entertaining, featuring custom cabinetry, granite countertops, a large center island with bar seating and prep sink, built-in gas cooktop, tile backsplash, abundant workspace, and a sunny breakfast nook with patio access. A versatile office or flex room includes extensive built-in cabinetry, open shelving, a spacious work island, abundant storage, and direct backyard access. The beautifully landscaped backyard is an entertainer's retreat with a stamped concrete patio, custom pergola, outdoor fireplace, multiple seating areas, and mature landscaping that provides privacy and a peaceful setting. Completing the home is an oversized two-car garage featuring custom cabinetry, a built-in workstation, generous storage, and a dedicated utility area, making it ideal for hobbies, projects, or additional workspace.
Active
Price increase: $11.1K (7/12)
$855,000
4582 Pine Valley Cir, Stockton, CA 95219
4beds
2,622sqft
Single Family Residence
Built in 1994
8,751 Square Feet Lot
$839,200 Zestimate®
$326/sqft
$342/mo HOA
What's special
Outdoor fireplaceMature shade treesBeautifully landscaped backyardSpacious two-car garageDirect backyard accessGourmet kitchenExpansive windows
- 86 days
- 473
- 15
Zillow last checked:
Listing updated:
Listed by:
Steven Werner DRE #00706727 209-608-1120,
Werner Properties,
Chris Werner DRE #01972783 209-670-5778,
Werner Properties
Source: MetroList Services of CA,MLS#: 226087985Originating MLS: MetroList Services, Inc.
Facts & features
Interior
Bedrooms & bathrooms
- Bedrooms: 4
- Bathrooms: 3
- Full bathrooms: 2
- Partial bathrooms: 1
Rooms
- Room types: Den, Office, Laundry, Workshop
Primary bedroom
- Features: Sitting Room, Closet, Ground Floor, Walk-In Closet, Outside Access
Primary bathroom
- Features: Shower Stall(s), Double Vanity, Soaking Tub, Granite Counters, Stone, Walk-In Closet(s), Window
Dining room
- Features: Breakfast Nook, Formal Room, Bar, Space in Kitchen, Dining/Living Combo
Kitchen
- Features: Breakfast Area, Butlers Pantry, Pantry Closet, Granite Counters, Slab Counter, Island w/Sink, Kitchen/Family Combo
Heating
- Central, Fireplace(s), Gas, Natural Gas
Cooling
- Ceiling Fan(s), Central Air, Whole House Fan
Appliances
- Included: Built-In Electric Oven, Gas Cooktop, Gas Plumbed, Gas Water Heater, Range Hood, Dishwasher, Disposal, Microwave, Double Oven, Plumbed For Ice Maker
- Laundry: Laundry Room, Cabinets, Laundry Closet, Sink, Gas Dryer Hookup, Ground Floor, Inside Room
Features
- Flooring: Carpet, Laminate, Tile, Vinyl
- Number of fireplaces: 1
- Fireplace features: Living Room, Double Sided, Gas Log, Gas
Interior area
- Total interior livable area: 2,622 sqft
Property
Parking
- Total spaces: 2
- Parking features: Attached, Garage Faces Side
- Attached garage spaces: 2
Features
- Has private pool: Yes
- Pool features: In Ground, Community, Fenced, Gunite
- Fencing: Back Yard,Wood,Fenced
Lot
- Size: 8,751 Square Feet
- Features: Auto Sprinkler F&R, Close to Clubhouse, Curb(s), Curb(s)/Gutter(s), Street Lights, Landscape Back, Landscape Front, Low Maintenance
- Topography: Level,Trees Few,Level,Trees Few
Details
- Parcel number: 118240140000
- Zoning: RES
- Special conditions: Standard
- Other equipment: Water Cond Equipment Owned
Construction
Type & style
- Home type: SingleFamily
- Property subtype: Single Family Residence
Materials
- Stucco, Frame, Glass
- Foundation: Slab
- Roof: Tile
Condition
- Year built: 1994
Utilities & green energy
- Electric: 220 Volts, 220 Volts in Kitchen
- Sewer: Public Sewer
- Water: Public
- Utilities for property: Cable Available, Cable Connected, Electric, Sewer In & Connected, Internet Available, Underground Utilities, Natural Gas Connected
Community & HOA
Community
- Features: Gated
- Subdivision: Brookside Estates
HOA
- Has HOA: Yes
- Amenities included: Pool, Clubhouse, Recreation Facilities, Golf Course, Tennis Court(s), Trail(s)
- Services included: Common Areas, Pool, Recreation Facility, Road, Security, Management
- HOA fee: $1,027 quarterly
Location
- Region: Stockton
Financial & listing details
- Price per square foot: $326/sqft
- Tax assessed value: $835,400
- Price range: $855K - $855K
- Date on market: 7/11/2026
- Road surface type: Paved
Estimated market value
$839,200
$797,000 - $881,000
$3,224/mo
Price history
| Date | Event | Price |
|---|---|---|
| 7/12/2026 | Price change | $855,000+1.3%$326/sqft |
Source: MetroList Services of CA #226087985 Report a problem | ||
| 7/11/2026 | Listed for sale | $843,888-1.3%$322/sqft |
Source: MetroList Services of CA #226087985 Report a problem | ||
| 10/17/2023 | Sold | $855,000+0.6%$326/sqft |
Source: MetroList Services of CA #223091854 Report a problem | ||
| 9/26/2023 | Pending sale | $849,950$324/sqft |
Source: MetroList Services of CA #223091854 Report a problem | ||
| 9/24/2023 | Listed for sale | $849,950+21.6%$324/sqft |
Source: MetroList Services of CA #223091854 Report a problem | ||
| 4/22/2020 | Sold | $699,000$267/sqft |
Source: MetroList Services of CA #20014081 Report a problem | ||
| 3/23/2020 | Pending sale | $699,000$267/sqft |
Source: Bright Side Real Estate #20014081 Report a problem | ||
| 3/9/2020 | Listed for sale | $699,000$267/sqft |
Source: Bright Side Real Estate #20014081 Report a problem | ||
Public tax history
| Year | Property taxes | Tax assessment |
|---|---|---|
| 2026 | -- | $835,400 -4.2% |
| 2025 | $10,037 +2.2% | $872,100 +2% |
| 2024 | $9,817 +14.2% | $855,000 +16.4% |
| 2023 | $8,597 +4.1% | $734,771 +2% |
| 2022 | $8,257 +1.4% | $720,365 +2% |
| 2021 | $8,140 +53% | $706,241 +57.7% |
| 2020 | $5,320 +1.7% | $447,847 +2% |
| 2019 | $5,231 +1.7% | $439,067 +2% |
| 2018 | $5,143 +2% | $430,459 +2% |
| 2017 | $5,041 +1.2% | $422,020 +2% |
| 2016 | $4,984 +2.7% | $413,746 +1.5% |
| 2015 | $4,854 | $407,531 +2% |
| 2014 | $4,854 | $399,551 +0.5% |
| 2013 | -- | $397,746 +2% |
| 2012 | -- | $389,949 +2% |
| 2011 | -- | $382,306 +0.8% |
| 2010 | -- | $379,449 -0.2% |
| 2009 | -- | $380,351 +2% |
| 2008 | -- | $372,894 +2% |
| 2007 | -- | $365,584 +2% |
| 2006 | -- | $358,417 +2% |
| 2005 | -- | $351,390 +2% |
| 2004 | -- | $344,502 +1.9% |
| 2003 | -- | $338,189 +4% |
| 2002 | -- | $325,060 |
| 2001 | -- | $325,060 |
Find assessor info on the county website
Monthly payment
Est. payment
Payment breakdown
Explore the cost of this home by adjusting the details. Changes won't be saved.Climate risks
Neighborhood: Brookside
- $695,5003 bd2 ba2.2k sqft4578 Pine Valley Cir, Stockton, CA 95219Off Market
- $850,1004 bd3 ba2.9k sqft4590 Pine Valley Cir, Stockton, CA 95219Off Market
- $780,5003 bd3 ba2.8k sqft4626 Pine Valley Cir, Stockton, CA 95219Off Market

- $952,3005 bd4 ba3.2k sqft4572 Pine Valley Cir, Stockton, CA 95219Off Market
Similar homes
- $839,9503 bd4 ba2.5k sqft6153 Riverbank Cir, Stockton, CA 95219For Sale
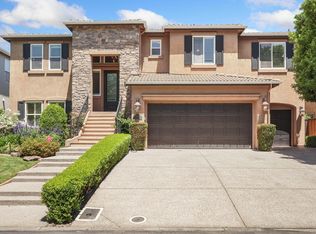 MLS ID #226063456, Danielle Hardcastle. MetroList Services of CA
 - $730,0005 bd4 ba3.1k sqft5040 Pine Lake Ct, Stockton, CA 95219For Sale
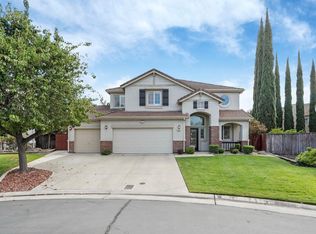 MLS ID #226103654, Karylene Mann. MetroList Services of CA
 - $710,0004 bd3 ba3.1k sqft6409 Pine Meadow Cir, Stockton, CA 95219For Sale
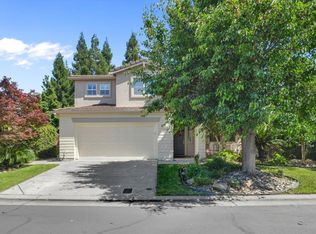 MLS ID #226102550, Belinda Mills. MetroList Services of CA
 - $665,0004 bd3 ba2.5k sqft6227 Riverbank Cir, Stockton, CA 95219For Sale
 MLS ID #226105329, Jonathan Lee. MetroList Services of CA
