Welcome to this well loved and enticing 4 bedroom plus den, 4 bath home nestled in the highly desirable Brookside Estates golf community. Step inside to an inviting living room featuring 2 story ceilings and expansive picture windows flowing into a formal dining room with garden views. The spacious great room features an informal eating area, fireplace and views from every window overlooking the large pool & patio areas. A private den or office downstairs, along with a full bath, offers convenience for guests or remote work. Retreat to the intimate primary suite complete with its own fireplace, a cozy sitting area and a private balcony. Two walk in closets, a large soaking tub and separate shower create a luxurious escape. 3 additional generous bedrooms include a 2nd primary suite with its own ensuite bath. Fresh interior paint, contemporary lighting & thoughtfully designed spaces enhance the home's appeal. Ideal for active families, this residence offers ample living & private spaces for everyone to enjoy. The lush backyard is a haven for outdoor entertaining with a striking stone wall & custom iron door adding architectural flair and interest. A well crafted stone fireplace and sitting area overlook the pool and gardens, making it the perfect oasis for gatherings & relaxation!
Closed
$978,500
4583 Pine Valley Cir, Stockton, CA 95219
5beds
3,205sqft
Single Family Residence
Built in 1993
8,908 Square Feet Lot
$979,800 Zestimate®
$305/sqft
$4,167 Estimated rent
Home value
$979,800
$882,000 - $1.09M
$4,167/mo
Zestimate® history
Owner options
List your home for rent
$4,167/mo
Rent Zestimate®
Find your next renter with Zillow Rental Manager. Plus, with online applications, you can quickly screen prospective tenants – for free.
$4,167/mo
Rent Zestimate®
Refinance and save
$7,571/mo
Est. payment
Refinancing to a lower rate could help reduce your monthly payments and save thousands over the life of the loan.
$7,571/mo
Est. payment
Explore your selling options
Work with a Zillow partner agent
Leverage their expertise and Zillow's premium Showcase listings to get your home seen by more buyers.
Get startedList with your own agent
Get your home in front of millions of buyers by listing it on Zillow.
Learn how to do itSell it yourself
Take full control of how buyers see your home on Zillow by listing For Sale by Owner (FSBO).
List your homeWhat's special
Lush backyardContemporary lightingIntimate primary suiteExpansive picture windowsStriking stone wallFresh interior paintThoughtfully designed spaces
Zillow last checked:
Listing updated:
Listed by:
Beth Meredith DRE #01067020 209-969-2502,
Grupe Real Estate
Bought with:
Sandri Kearns, DRE #01389115
Grupe Real Estate
Source: MetroList Services of CA,MLS#: 225041478Originating MLS: MetroList Services, Inc.
Facts & features
Interior
Bedrooms & bathrooms
- Bedrooms: 5
- Bathrooms: 4
- Full bathrooms: 4
Rooms
- Room types: Dining Room, Great Room, Kitchen, Laundry, Living Room, Office
Primary bedroom
- Features: Balcony, Sitting Room, Outside Access
Primary bathroom
- Features: Shower Stall(s), Double Vanity, Soaking Tub, Tile, Walk-In Closet 2+
Dining room
- Features: Formal Room, Dining/Family Combo, Space in Kitchen, Dining/Living Combo, Formal Area
Kitchen
- Features: Breakfast Area, Pantry Closet, Island w/Sink, Kitchen/Family Combo, Tile Counters
Heating
- Central
Cooling
- Central Air
Appliances
- Included: Built-In Electric Oven, Free-Standing Refrigerator, Trash Compactor, Ice Maker, Dishwasher, Disposal, Microwave, Electric Cooktop
- Laundry: Laundry Room, Cabinets, Sink, Inside Room
Features
- Flooring: Carpet, Slate, Vinyl
- Number of fireplaces: 3
- Fireplace features: Family Room, Gas, Living Room
Interior area
- Total structure area: 0
- Total interior livable area: 3,205 sqft
Property
Parking
- Total spaces: 3
- Parking features: Attached, Garage Faces Front
- Attached garage spaces: 3
Features
- Has private pool: Yes
- Pool features: In Ground, Gunite
Lot
- Size: 8,908 Square Feet
- Features: Auto Sprinkler F&R, Curb(s)/Gutter(s), Street Lights
- Topography: Trees Many,Trees Many
Details
- Additional structures: Other
- Parcel number: 118240120000
- Zoning: R1
- Special conditions: Standard
Construction
Type & style
- Home type: SingleFamily
- Property subtype: Single Family Residence
Materials
- Stucco, Frame
- Foundation: Slab
- Roof: Tile
Condition
- Year built: 1993
Utilities & green energy
- Electric: 220 Volts
- Sewer: Public Sewer
- Water: Public
- Utilities for property: Public
Community & HOA
Community
- Features: Gated
- Subdivision: BROOKSIDE ESTATES
HOA
- Has HOA: Yes
- Amenities included: Pool, Clubhouse, Golf Course, Tennis Court(s)
- Services included: Management, Common Areas
- HOA fee: $1,027 quarterly
Location
- Region: Stockton
Financial & listing details
- Price per square foot: $305/sqft
- Tax assessed value: $663,838
- Price range: $978.5K - $978.5K
- Date on market: 9/20/2026
Price history
| Date | Event | Price |
|---|---|---|
| 4/21/2026 | Sold | $978,500$305/sqft |
Source: MetroList Services of CA #225041478 Report a problem | ||
| 3/23/2026 | Pending sale | $978,500$305/sqft |
Source: MetroList Services of CA #225041478 Report a problem | ||
| 3/20/2026 | Listed for sale | $978,500$305/sqft |
Source: MetroList Services of CA #225041478 Report a problem | ||
| 1/12/2026 | Listing removed | $978,500$305/sqft |
Source: MetroList Services of CA #225041478 Report a problem | ||
| 5/10/2025 | Price change | $978,500-1.1%$305/sqft |
Source: MetroList Services of CA #225041478 Report a problem | ||
| 4/30/2025 | Price change | $989,500-3.5%$309/sqft |
Source: MetroList Services of CA #225041478 Report a problem | ||
| 4/4/2025 | Listed for sale | $1,025,000$320/sqft |
Source: MetroList Services of CA #225041478 Report a problem | ||
Public tax history
| Year | Property taxes | Tax assessment |
|---|---|---|
| 2026 | -- | $663,838 +2% |
| 2025 | $7,647 +2.2% | $650,822 +2% |
| 2024 | $7,479 +0.8% | $638,062 +2% |
| 2023 | $7,417 +4.8% | $625,552 +2% |
| 2022 | $7,074 +1.4% | $613,287 +2% |
| 2021 | $6,973 -0.1% | $601,263 +1% |
| 2020 | $6,983 +1.7% | $595,099 +2% |
| 2019 | $6,867 +1.7% | $583,432 +2% |
| 2018 | $6,752 +2.1% | $571,993 +2% |
| 2017 | $6,616 +1.1% | $560,778 +2% |
| 2016 | $6,542 -0.1% | $549,784 +1.5% |
| 2015 | $6,551 +1.5% | $541,526 +2% |
| 2014 | $6,453 | $530,922 +0.5% |
| 2013 | -- | $528,522 +2% |
| 2012 | -- | $518,162 +2% |
| 2011 | -- | $508,004 +0.8% |
| 2010 | -- | $504,208 -0.2% |
| 2009 | -- | $505,406 +2% |
| 2008 | -- | $495,497 +2% |
| 2007 | -- | $485,783 +2% |
| 2006 | -- | $476,259 +2% |
| 2005 | -- | $466,924 +2% |
| 2004 | -- | $457,770 +1.9% |
| 2003 | -- | $449,380 +4% |
| 2002 | -- | $431,935 |
| 2001 | -- | $431,935 |
Find assessor info on the county website
Neighborhood: Brookside
Nearby homes
- $855,0004 bd3 ba2.4k sqft4577 Pine Valley Cir, Stockton, CA 95219Off Market
- $811,9004 bd3 ba2.8k sqft4589 Pine Valley Cir, Stockton, CA 95219Off Market
- $716,5003 bd2 ba2.1k sqft4571 Pine Valley Cir, Stockton, CA 95219Off Market
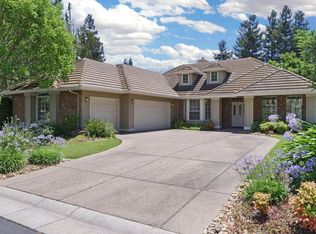
- $934,6005 bd4 ba3.2k sqft4595 Pine Valley Cir, Stockton, CA 95219Off Market
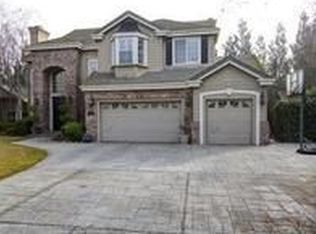
- $855,0004 bd3 ba2.6k sqft4582 Pine Valley Cir, Stockton, CA 95219Sold
- $850,1004 bd3 ba2.9k sqft4590 Pine Valley Cir, Stockton, CA 95219Off Market
- $700,5003 bd2 ba2.2k sqft4578 Pine Valley Cir, Stockton, CA 95219Off Market
- $941,9003 bd4 ba3.7k sqft4544 Saint Andrews Dr, Stockton, CA 95219Off Market
Nearby schools
GreatSchools rating
- 8/10Brookside SchoolGrades: K-8Distance: 0.5 mi
- 7/10Lincoln High SchoolGrades: 9-12Distance: 3 mi
Get a cash offer in 3 minutes
Find out how much your home could sell for in as little as 3 minutes with a no-obligation cash offer.
Estimated market value
$979,800
Get a cash offer in 3 minutes
Find out how much your home could sell for in as little as 3 minutes with a no-obligation cash offer.
Estimated market value
$979,800
- California
- San Joaquin County
- Stockton
- 95219
- Brookside
- 4583 Pine Valley Cir
