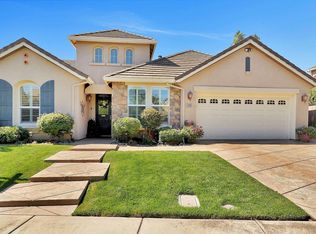
Experience the charm of Lodi wine country in this thoughtfully updated home. Nestled in a peaceful neighborhood with nearby walking paths and everyday amenities, this home offers a warm and inviting atmosphere with plenty of space to live, work, and entertain. Offering 4 bedrooms and 3 full bathrooms, this move-in-ready home features an updated kitchen, refreshed living room, updated flooring throughout, a renovated downstairs bathroom, and a tastefully designed dining room that adds warmth and character to the home's interior. The versatile floor plan provides generous living space filled with natural light, making it perfect for both entertaining and daily living. The fourth bedroom adds flexibility for a home office, guest suite, or growing household. Additional highlights include multiple living and dining areas, a spacious 3-car tandem garage, a desirable corner lot location, and a cozy backyard retreat that's perfect for relaxing, gardening, or enjoying time with family and friends. Enjoy being just minutes from outdoor recreation, local parks, and some of the region's most celebrated wineries. Nearby attractions include Micke Grove Regional Park and Lodi Lake, while Lodi's thriving wine scene offers dozens of tasting rooms and expansive vineyard landscapes. Golf enthusiasts will appreciate the variety of courses available throughout the area, with numerous public, municipal, and private options within a short drive. Convenient access to schools, shopping, dining, and recreation completes the appeal of this wonderful place to call home.
Under contract
Price cut: $10K (8/25)
$689,500
2308 Heavenly Way, Lodi, CA 95242
4beds
2,892sqft
Single Family Residence
Built in 2003
8,098 Square Feet Lot
$680,100 Zestimate®
$238/sqft
$-- HOA
What's special
Thoughtfully updated homeWarm and inviting atmosphereRenovated downstairs bathroomDesirable corner lot locationTastefully designed dining roomUpdated flooring throughoutVersatile floor plan
- 121 days
- 419
- 19
Zillow last checked:
Listing updated:
Listed by:
Buddy D'Amico DRE #02117719 707-688-6465,
eXp Realty of Northern CA Inc. 888-832-7179
Source: SFAR,MLS#: 226072623 Originating MLS: San Francisco Association of REALTORS
Originating MLS: San Francisco Association of REALTORSFacts & features
Interior
Bedrooms & bathrooms
- Bedrooms: 4
- Bathrooms: 3
- Full bathrooms: 3
Primary bedroom
- Area: 0
- Dimensions: 0 x 0
Bedroom 1
- Area: 0
- Dimensions: 0 x 0
Bedroom 2
- Area: 0
- Dimensions: 0 x 0
Bedroom 3
- Area: 0
- Dimensions: 0 x 0
Bedroom 4
- Area: 0
- Dimensions: 0 x 0
Bathroom
- Features: Tub, Double Vanity, Shower Stall(s)
Dining room
- Features: Formal Area, Dining/Living Combo, Dining/Family Combo
- Level: Main,Upper
- Area: 0
- Dimensions: 0 x 0
Family room
- Level: Main,Upper
- Area: 0
- Dimensions: 0 x 0
Kitchen
- Features: Kitchen/Family Combo, Island w/Sink, Kitchen Island, Quartz Counter, Pantry Closet, Pantry Cabinet
- Level: Main,Upper
- Area: 0
- Dimensions: 0 x 0
Living room
- Features: Other, Great Room, Cathedral/Vaulted
- Level: Main,Upper
- Area: 0
- Dimensions: 0 x 0
Heating
- Zoned, Central
Cooling
- Zoned, Central Air, Ceiling Fan(s)
Appliances
- Included: Double Oven, Dishwasher, Gas Water Heater, Gas Cooktop
- Laundry: Inside Room, Other, Inside, Hookups Only, Gas Dryer Hookup, Electric Dryer Hookup, Sink, Cabinets
Features
- Formal Entry, Storage, Cathedral Ceiling(s)
- Flooring: Luxury Vinyl Plank, Tile, Carpet
- Windows: Double Pane Windows
- Has fireplace: No
Interior area
- Total structure area: 2,892
- Total interior livable area: 2,892 sqft
Property
Parking
- Total spaces: 3
- Parking features: Driveway, Attached
- Attached garage spaces: 3
- Has uncovered spaces: Yes
Features
- Stories: 2
Lot
- Size: 8,098 Square Feet
- Features: Landscape Front, Landscaped, Street Lights, Corner Lot, Auto Sprinkler F&R
Details
- Parcel number: 05850033
- Zoning: R-1
- Special conditions: Standard
Construction
Type & style
- Home type: SingleFamily
- Property subtype: Single Family Residence
Materials
- Wood, Frame, Stucco
- Foundation: Slab
- Roof: Tile
Condition
- Updated/Remodeled
- New construction: No
- Year built: 2003
Utilities & green energy
- Electric: 220 Volts
- Sewer: Public Sewer
- Water: Water District, Public
- Utilities for property: Natural Gas Connected, Internet Available, Sewer Connected, Electricity Available
Community & HOA
Community
- Security: Smoke Detector(s), Carbon Monoxide Detector(s)
HOA
- Has HOA: No
Location
- Region: Lodi
- Elevation: 0
Financial & listing details
- Price per square foot: $238/sqft
- Tax assessed value: $668,560
- Price range: $689.5K - $689.5K
- Date on market: 6/10/2026
- Cumulative days on market: 120 days
- Listing terms: FHA,VA Loan,Conventional,Cash
- Total actual rent: 0
- Road surface type: Sidewalk/Curb/Gutter
Estimated market value
$680,100
$646,000 - $714,000
$3,050/mo
Price history
| Date | Event | Price |
|---|---|---|
| 9/15/2026 | Contingent | $689,500$238/sqft |
Source:  SFAR #226072623 Report a problem SFAR #226072623 Report a problem | ||
| 8/25/2026 | Price change | $689,500-1.4%$238/sqft |
Source: SFAR #226072623 Report a problem | ||
| 8/4/2026 | Price change | $699,500-2.2%$242/sqft |
Source: SFAR #226072623 Report a problem | ||
| 7/14/2026 | Price change | $715,000-1.9%$247/sqft |
Source: SFAR #226072623 Report a problem | ||
| 6/10/2026 | Listed for sale | $729,000+15.7%$252/sqft |
Source: SFAR #226072623 Report a problem | ||
| 6/20/2023 | Sold | $630,000-0.8%$218/sqft |
Source: MetroList Services of CA #223015294 Report a problem | ||
| 5/23/2023 | Pending sale | $635,000$220/sqft |
Source: MetroList Services of CA #223015294 Report a problem | ||
| 5/18/2023 | Price change | $635,000-2.2%$220/sqft |
Source: MetroList Services of CA #223015294 Report a problem | ||
| 4/28/2023 | Listed for sale | $649,000-2.4%$224/sqft |
Source: MetroList Services of CA #223015294 Report a problem | ||
| 6/3/2005 | Sold | $665,000+56.1%$230/sqft |
Source: MetroList Services of CA #50034072 Report a problem | ||
| 8/21/2003 | Sold | $426,000$147/sqft |
Source: Public Record Report a problem | ||
Public tax history
| Year | Property taxes | Tax assessment |
|---|---|---|
| 2026 | -- | $668,560 +2% |
| 2025 | $7,098 +2.8% | $655,452 +2% |
| 2024 | $6,904 +0.5% | $642,600 +1.3% |
| 2023 | $6,873 +0.3% | $634,500 |
| 2022 | $6,855 +7.6% | $634,500 +11.8% |
| 2021 | $6,368 +4.9% | $567,500 +3.3% |
| 2020 | $6,068 +0.1% | $549,500 |
| 2019 | $6,064 +7.3% | $549,500 +8% |
| 2018 | $5,651 +0.3% | $509,000 |
| 2017 | $5,635 +4.8% | $509,000 +0.2% |
| 2016 | $5,377 +22.2% | $508,000 +14.4% |
| 2015 | $4,398 | $444,000 +8% |
| 2014 | $4,398 | $411,000 +11.1% |
| 2013 | -- | $370,000 +3.9% |
| 2012 | -- | $356,000 +4.1% |
| 2011 | -- | $342,000 -12.3% |
| 2010 | -- | $390,000 -5.3% |
| 2009 | -- | $412,000 -17.4% |
| 2008 | -- | $498,750 -25% |
| 2007 | -- | $665,000 -2% |
| 2006 | -- | $678,300 +56.2% |
| 2005 | -- | $434,339 +2% |
| 2004 | -- | $425,823 +725.1% |
| 2003 | -- | $51,606 |
Find assessor info on the county website
Monthly payment
Est. payment
Payment breakdown
Explore the cost of this home by adjusting the details. Changes won't be saved.Climate risks
Neighborhood: 95242
Nearby schools
Schools provided by the listing agent
- District: Lodi Unified
Source: SFAR. This data may not be complete. We recommend contacting the local school district to confirm school assignments for this home.
Similar homes
- $679,9504 bd3 ba2.4k sqft2309 Heavenly Way, Lodi, CA 95242For Sale
 MLS ID #226093695, Paulo Corro, Coldwell Banker Brokers of the. BAREIS
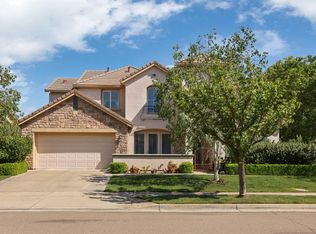
 - $749,0004 bd3 ba2.8k sqft2227 Heavenly Way, Lodi, CA 95242For Sale
 MLS ID #226055796, Christina Bahlke-Wagner. MetroList Services of CA
 - $659,9005 bd4 ba2.5k sqft1854 Botticelli Way, Lodi, CA 95242For Sale
 MLS ID #226102002, Liz Tapia. MetroList Services of CA
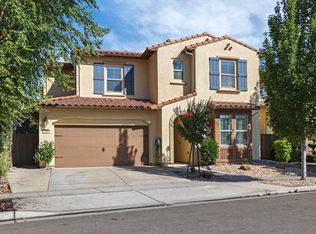
 - $694,9504 bd3 ba2.6k sqft185 Jubilee Ln, Lodi, CA 95242For Sale
 MLS ID #226083715, Marlon Foust. MetroList Services of CA
Local buyer's agents are ready to help
