A residential property of great condition and attractive presence awaits at 10057 Noyo Ln in Stockton, California, USA. This ranch-style residence encompasses 2379 square feet of living area, presenting a canvas for aspirational living. The living room provides an inviting atmosphere with its high ceiling and vaulted ceiling, creating a sense of spaciousness and openness. Culinary aspirations find their perfect setting within the kitchen, featuring a stylish backsplash, a convenient kitchen bar, and a generously sized large kitchen island for preparation and serving. Stone countertops complement the shaker cabinets, crafting an environment of practical elegance for any home chef. The residence features three comfortable bedrooms, providing private retreats for repose and restoration. One of these personal havens includes an ensuite bathroom, offering enhanced privacy and convenience. The property's two bathrooms are appointed with desirable features, including a double vanity for effortless morning routines and a tiled walk-in shower, promising a spa-like experience within the home. Beyond the interior, the property extends its appeal with a welcoming porch, perfect for enjoying quiet moments outdoors. A private patio and a charming pergola define an exceptional outdoor living space, ideal for al fresco enjoyment. The convenience of a dedicated laundry room simplifies daily routines, while a spacious walk-in closet offers ample storage and organization solutions. The fenced backyard provides a defined area for outdoor pursuits. This residential ranch-style property offers a harmonious blend of refined interior spaces and inviting outdoor areas, designed for a fulfilling living experience. Very close to shopping and freeway access for the commuter. Hurry this home will not last.
Active under contract
$575,000
10057 Noyo Lane, Stockton, CA 95219
3beds
2,379sqft
:
Get pre-qualified$3,948/mo
Single Family Residence
Built in 2003
7,474 Square Feet Lot
$569,500 Zestimate®
$242/sqft
$108/mo HOA
What's special
Fenced backyardPrivate patioWelcoming porchEnsuite bathroomSpacious walk-in closetHigh ceilingConvenient kitchen bar
- 108 days |
- 85 |
- 2 |
Likely to sell faster than
Zillow last checked:
Listing updated:
Listed by:
Vickie Jackson DRE #01445596 707-208-9961,
RE/MAX Gold 707-422-4411
Source: BAREIS,MLS#: 226047696 Originating MLS: Northern Solano
Originating MLS: Northern SolanoFacts & features
Interior
Bedrooms & bathrooms
- Bedrooms: 3
- Bathrooms: 2
- Full bathrooms: 2
Primary bedroom
- Features: Outside Access, Walk-In Closet(s), Ground Floor
- Level: Main
Bedroom
- Level: Main
Bathroom
- Features: Other, See Remarks, Tile, Double Vanity, Shower Stall(s)
- Level: Main
Dining room
- Features: Formal Area, Dining/Living Combo
- Level: Main
Family room
- Level: Main
Kitchen
- Features: Kitchen/Family Combo, Kitchen Island, Granite Counters, Breakfast Area
- Level: Main
Living room
- Features: Other
- Level: Main
Heating
- See Remarks, Central
Cooling
- See Remarks, Central Air, Ceiling Fan(s)
Appliances
- Included: Free-Standing Gas Oven, See Remarks, Microwave, Disposal, Dishwasher, Free-Standing Refrigerator, Free-Standing Gas Range
- Laundry: Inside Room, Inside Area, See Remarks
Features
- Flooring: Tile, Carpet
- Has basement: No
- Has fireplace: No
Interior area
- Total structure area: 2,379
- Total interior livable area: 2,379 sqft
Property
Parking
- Total spaces: 3
- Parking features: See Remarks, Attached, Level, Paved
- Attached garage spaces: 3
- Has uncovered spaces: Yes
Features
- Stories: 1
- Patio & porch: Patio, Rear Porch, Front Porch
- Fencing: Wood
Lot
- Size: 7,474 Square Feet
- Features: See Remarks, Landscape Front, Landscaped, Street Lights, Auto Sprinkler F&R
Details
- Parcel number: 06623039
- Zoning: residetial
- Special conditions: Trust
Construction
Type & style
- Home type: SingleFamily
- Architectural style: See Remarks
- Property subtype: Single Family Residence
Materials
- See Remarks, Stucco
- Foundation: See Remarks, Slab
- Roof: Tile
Condition
- Year built: 2003
Utilities & green energy
- Electric: Other, 220 Volts
- Sewer: Public Sewer
- Water: See Remarks, Public
- Utilities for property: See Remarks, Internet Available, Sewer In & Connected, DSL Available, Public, Cable Connected, Cable Available
Community & HOA
Community
- Security: Smoke Detector(s), Security System Leased, Carbon Monoxide Detector(s)
HOA
- Has HOA: Yes
- Amenities included: Other, See Remarks, Tennis Court(s), Clubhouse, Pool
- Services included: Other, Security, Pool, Common Areas
- HOA fee: $108 monthly
- HOA name: Spanos West Community Association
- HOA phone: 925-743-3080
Location
- Region: Stockton
Financial & listing details
- Price per square foot: $242/sqft
- Tax assessed value: $402,482
- Annual tax amount: $5,834
- Date on market: 4/16/2026
- Road surface type: Paved
Estimated market value
$569,500
$541,000 - $598,000
$2,870/mo
Price history
| Date | Event | Price |
|---|---|---|
| 5/14/2026 | Pending sale | $575,000$242/sqft |
Source:  BAREIS #226047696 Report a problem BAREIS #226047696 Report a problem | ||
| 4/17/2026 | Listed for sale | $575,000+69.1%$242/sqft |
Source: BAREIS #226047696 Report a problem | ||
| 10/19/2015 | Sold | $340,000+65.5%$143/sqft |
Source: Public Record Report a problem | ||
| 2/8/2013 | Sold | $205,500-0.7%$86/sqft |
Source: MetroList Services of CA #12034110 Report a problem | ||
| 11/27/2012 | Listed for sale | $207,050-56.9%$87/sqft |
Source: SACM #12034110 Report a problem | ||
| 12/21/2005 | Sold | $480,000+60.5%$202/sqft |
Source: MetroList Services of CA #50086264 Report a problem | ||
| 10/17/2003 | Sold | $299,000$126/sqft |
Source: Public Record Report a problem | ||
Public tax history
| Year | Property taxes | Tax assessment |
|---|---|---|
| 2025 | $5,834 +2.9% | $402,482 +2% |
| 2024 | $5,671 +0.6% | $394,591 +2% |
| 2023 | $5,637 +2% | $386,855 +2% |
| 2022 | $5,527 -1.5% | $379,271 +2% |
| 2021 | $5,609 +2.2% | $371,836 +1% |
| 2020 | $5,487 +2% | $368,024 +2% |
| 2019 | $5,381 +1.4% | $360,809 +2% |
| 2018 | $5,306 +1.7% | $353,735 +2% |
| 2017 | $5,215 +2.9% | $346,800 +2% |
| 2016 | $5,070 +36.7% | $340,000 +61.5% |
| 2015 | $3,710 +0.9% | $210,557 +2% |
| 2014 | $3,676 | $206,433 -10.2% |
| 2013 | -- | $230,000 |
| 2012 | -- | $230,000 +0.9% |
| 2011 | -- | $228,000 -13.3% |
| 2010 | -- | $263,000 +7.3% |
| 2009 | -- | $245,000 -21.5% |
| 2008 | -- | $312,000 -27.8% |
| 2007 | -- | $432,000 -10% |
| 2006 | -- | $480,000 +57.4% |
| 2005 | -- | $304,876 +2% |
| 2004 | -- | $298,898 +412.1% |
| 2003 | -- | $58,370 |
Find assessor info on the county website
Monthly payment
Est. payment
Payment breakdown
Explore the cost of this home by adjusting the details. Changes won't be saved.Climate risks
Neighborhood: Spanos Park West
Nearby schools
GreatSchools rating
- 5/10Manlio Silva Elementary SchoolGrades: K-6Distance: 0.8 mi
- 4/10Christa McAuliffe Middle SchoolGrades: 7-8Distance: 0.8 mi
- 5/10Bear Creek High SchoolGrades: 9-12Distance: 1.5 mi
Schools provided by the listing agent
- District: Stockton Unified
Source: BAREIS. This data may not be complete. We recommend contacting the local school district to confirm school assignments for this home.
- $570,3004 bd2 ba2.2k sqft10045 Noyo Ln, Stockton, CA 95219Off Market

- $551,9004 bd2 ba2.2k sqft10105 Noyo Ln, Stockton, CA 95219Off Market
- $530,9004 bd2 ba2.2k sqft10048 Copco Ln, Stockton, CA 95219Off Market
- $568,7003 bd2 ba2.3k sqft10108 Copco Ln, Stockton, CA 95219Off Market
- $545,0004 bd2 ba2.2k sqft10036 Copco Ln, Stockton, CA 95219Sold
- $507,9003 bd2 ba1.9k sqft10033 Noyo Ln, Stockton, CA 95219Off Market
- $477,3003 bd2 ba1.8k sqft10060 Noyo Ln, Stockton, CA 95219Off Market
- $524,2003 bd2 ba1.9k sqft10052 Noyo Ln, Stockton, CA 95219Off Market
A local agent can set up tours, give advice and negotiate with sellers.
A local lender can help you make sure your offer is ready when you are.
Similar homes
- $550,0003 bd2 ba2.1k sqft4308 Blue Gill Ct, Stockton, CA 95219For Sale
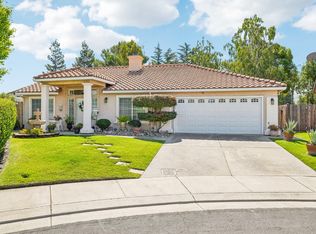 MLS ID #226063675, Raelan Daniels. MetroList Services of CA
 - $574,9995 bd3 ba2.7k sqft6674 Crestview Cir, Stockton, CA 95219For Sale
 MLS ID #226082563, Jose Alfredo Ochoa Chavez DRE #02052165, BarbCo. SFAR
 - $635,0003 bd3 ba2.3k sqft6259 Riverbank Cir, Stockton, CA 95219For Sale
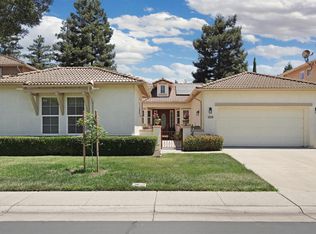 MLS ID #226091762, Ana Laguna. MetroList Services of CA
 - $569,0004 bd3 ba2.2k sqft3215 Golden Poppy Ln, Stockton, CA 95209For Sale
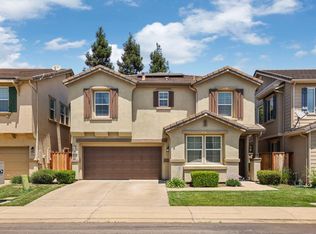 MLS ID #226069595, David Pfennig. MetroList Services of CA
 - $625,4004 bd2 ba2.5k sqft10689 Wellington Cir, Stockton, CA 95209For SaleMLS ID #226081559, Brian Lewis. MetroList Services of CA
- $599,0004 bd2 ba1.9k sqft5323 Virtue Arc Dr, Stockton, CA 95207For SaleMLS ID #226094851, Peter Min. MetroList Services of CA
- $639,9005 bd3 ba2.1k sqft4097 Black Butte Cir, Stockton, CA 95209For SaleMLS ID #225134936, Valerie Brand. MetroList Services of CA
- $699,0004 bd3 ba2.5k sqft6227 Riverbank Cir, Stockton, CA 95219For SaleMLS ID #226064034, Jonathan Lee. MetroList Services of CA
- $559,9004 bd2 ba2.1k sqft3133 Penelope Dr, Stockton, CA 95212For SaleMLS ID #226028954, Linda Castro. MetroList Services of CA
- $739,9004 bd3 ba2.3k sqft4231 Pinehurst Cir, Stockton, CA 95219For SaleMLS ID #226093054, Randy Thomas. MetroList Services of CA
- $585,0004 bd2 ba2.4k sqft2011 Angelico Cir, Stockton, CA 95207For SaleMLS ID #226078588, Shakira Lewis Corn. MetroList Services of CA
- $584,9993 bd2 ba2.2k sqft5330 Covey Creek Cir, Stockton, CA 95207For SaleMLS ID #226072147, Barbara Zaragoza. MetroList Services of CA
- $849,0003 bd4 ba2.5k sqft6153 Riverbank Cir, Stockton, CA 95219For SaleMLS ID #226063456, Danielle Hardcastle. MetroList Services of CA
- $735,9954 bd3 ba3.1k sqft6409 Pine Meadow Cir, Stockton, CA 95219For SaleMLS ID #226073802, Belinda Mills. MetroList Services of CA
- $479,0004 bd3 ba1.9k sqft1238 Chaparral Way, Stockton, CA 95209For SaleMLS ID #226091900, Daisy Anson. MetroList Services of CA
- $740,0005 bd3 ba3.4k sqft6307 Brook Hollow Cir, Stockton, CA 95219For SaleMLS ID #226043148, Darrin DeSilva. MetroList Services of CA
- $855,0004 bd3 ba2.6k sqft4582 Pine Valley Cir, Stockton, CA 95219For SaleMLS ID #226087985, Steven Werner. MetroList Services of CA
- $525,0003 bd2 ba2k sqft2023 Venetian Dr, Stockton, CA 95207For SaleMLS ID #226081837, Ana Pacheco. MetroList Services of CA
- $629,0003 bd3 ba2k sqft9336 Trenton Way, Stockton, CA 95212For SaleMLS ID #226085270, Amy Walker. MetroList Services of CA
- $565,0003 bd2 ba2k sqft806 S Mills Ave, Lodi, CA 95242For SaleMLS ID #226073873, Greg Brazile. MetroList Services of CA
Local buyer's agents are ready to help
