Single story elegant home in the Pointe with high ceilings, and a very large garage. The home is resort like, having a large pool and spacious rooms with a courtyard at the entry. The gated neighborhood is quiet with minimal traffic, and great neighbors. The large modern kitchen has a granite island with high end appliances. There is an extra room that is an office now, but might be a fourth bedroom. Real wood floors and pristine maintenance assure you can move right in and be happy.
Pending
$649,000
4037 Steamboat Cove Ln, Stockton, CA 95219
3beds
2,314sqft
:
Get pre-qualified$4,506/mo
Single Family Residence, Residential
Built in 2003
2,314 Square Feet Lot
$-- Zestimate®
$280/sqft
$173/mo HOA
What's special
- 21 days |
- 652 |
- 10 |
Zillow last checked:
Listing updated:
Listed by:
Jeffrey Sklar 02075404 804-656-5007,
Beycome Brokerage Realty Inc. 804-656-5007
Source: MLSListings Inc,MLS#: ML82054026
Facts & features
Interior
Bedrooms & bathrooms
- Bedrooms: 3
- Bathrooms: 3
- Full bathrooms: 2
- 1/2 bathrooms: 1
Dining room
- Features: BreakfastNook, DiningFamilyCombo, DiningBar, FormalDiningRoom
Family room
- Features: KitchenFamilyRoomCombo
Heating
- Central Forced Air
Cooling
- Central Air
Features
- High Ceilings, Walk-In Closet(s)
- Flooring: Hardwood
- Number of fireplaces: 1
- Fireplace features: Other Location
Interior area
- Total structure area: 2,314
- Total interior livable area: 2,314 sqft
Property
Parking
- Total spaces: 4
- Parking features: Attached, Tandem
- Attached garage spaces: 4
Lot
- Size: 2,314 Square Feet
Details
- Parcel number: 116550170000
- Zoning: R-1
- Special conditions: Standard
Construction
Type & style
- Home type: SingleFamily
- Property subtype: Single Family Residence, Residential
Materials
- Foundation: Slab
- Roof: Tile
Condition
- New construction: No
- Year built: 2003
Utilities & green energy
- Gas: NaturalGas
- Sewer: Other
- Water: Public
- Utilities for property: Natural Gas Available, Water Public
Community & HOA
HOA
- Has HOA: Yes
- HOA fee: $173 monthly
Location
- Region: Stockton
Financial & listing details
- Price per square foot: $280/sqft
- Tax assessed value: $574,481
- Annual tax amount: $6,861
- Date on market: 7/13/2026
- Listing agreement: Open
- Listing terms: FHA, OwnerMayCarry, OwnerPayPoints, VALoan, CashorConventionalLoan, Other
Estimated market value
Not available
Estimated sales range
Not available
Not available
Price history
| Date | Event | Price |
|---|---|---|
| 7/29/2026 | Pending sale | $649,000$280/sqft |
Source:  MLSListings Inc #ML82054026 Report a problem MLSListings Inc #ML82054026 Report a problem | ||
| 7/13/2026 | Listed for sale | $649,000-13.7%$280/sqft |
Source: MLSListings Inc #ML82054026 Report a problem | ||
| 7/26/2022 | Listing removed | -- |
Source: MetroList Services of CA #222067800 Report a problem | ||
| 5/24/2022 | Listed for sale | $752,000+51.9%$325/sqft |
Source: MetroList Services of CA #222067800 Report a problem | ||
| 8/5/2016 | Sold | $495,000-5.7%$214/sqft |
Source: MetroList Services of CA #16044672 Report a problem | ||
| 7/12/2016 | Listed for sale | $525,000+52.2%$227/sqft |
Source: PMZ Real Estate #16044672 Report a problem | ||
| 10/27/2010 | Sold | $345,000$149/sqft |
Source: MetroList Services of CA #10067827 Report a problem | ||
Public tax history
| Year | Property taxes | Tax assessment |
|---|---|---|
| 2025 | $6,861 +2.2% | $574,481 +2% |
| 2024 | $6,712 +0.8% | $563,218 +2% |
| 2023 | $6,657 +5.3% | $552,176 +2% |
| 2022 | $6,323 +1.4% | $541,350 +2% |
| 2021 | $6,234 -0.2% | $530,737 +1% |
| 2020 | $6,244 +1.7% | $525,296 +2% |
| 2019 | $6,141 +1.7% | $514,997 +2% |
| 2018 | $6,041 +2% | $504,900 +2% |
| 2017 | $5,920 +29.4% | $495,000 +32.6% |
| 2016 | $4,576 +2.6% | $373,377 +1.5% |
| 2015 | $4,460 | $367,770 +2% |
| 2014 | $4,460 | $360,566 +0.5% |
| 2013 | -- | $358,938 +22.9% |
| 2012 | -- | $292,000 -15.4% |
| 2011 | -- | $345,000 +1.5% |
| 2010 | -- | $340,000 +5.9% |
| 2009 | -- | $321,000 -19.7% |
| 2008 | -- | $399,943 +2% |
| 2007 | -- | $392,103 +2% |
| 2006 | -- | $384,417 +2% |
| 2005 | -- | $376,880 +2% |
| 2004 | -- | $369,490 +515.8% |
| 2003 | -- | $60,000 +80.5% |
| 2002 | -- | $33,235 |
Find assessor info on the county website
Monthly payment
Est. payment
Payment breakdown
Explore the cost of this home by adjusting the details. Changes won't be saved.Climate risks
Neighborhood: Brookside
Nearby schools
GreatSchools rating
- 8/10Brookside SchoolGrades: K-8Distance: 1.4 mi
- 7/10Lincoln High SchoolGrades: 9-12Distance: 2 mi
Schools provided by the listing agent
- District: LincolnUnified
Source: MLSListings Inc. This data may not be complete. We recommend contacting the local school district to confirm school assignments for this home.
- $764,0005 bd4 ba3.2k sqft4025 Steamboat Cove Ln, Stockton, CA 95219Off Market
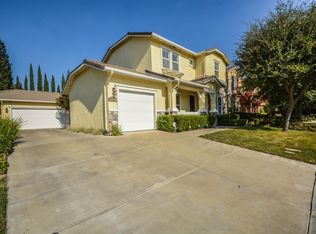
- $682,2005 bd4 ba3.2k sqft4049 Steamboat Cove Ln, Stockton, CA 95219Off Market
- $878,6003 bd4 ba3.2k sqft6134 Riverbank Cir, Stockton, CA 95219Off Market
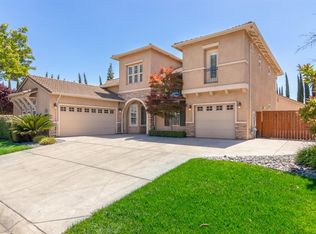
- $858,3005 bd4 ba3.4k sqft4013 Steamboat Cove Ln, Stockton, CA 95219Off Market
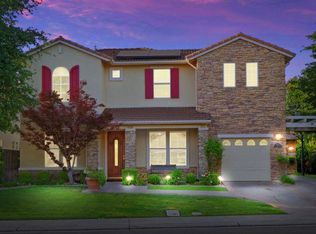
- $577,6003 bd3 ba2.1k sqft4111 Steamboat Cove Ln, Stockton, CA 95219Off Market
- $565,5003 bd2 ba2.3k sqft4036 Steamboat Cove Ln, Stockton, CA 95219Off Market
- $650,7004 bd3 ba2.7k sqft4024 Steamboat Cove Ln, Stockton, CA 95219Off Market
- $726,4004 bd3 ba2.4k sqft6126 Riverbank Cir, Stockton, CA 95219Off Market
A local agent can set up tours, give advice and negotiate with sellers.
A local lender can help you make sure your offer is ready when you are.
Similar homes
- $635,0003 bd3 ba2.3k sqft6259 Riverbank Cir, Stockton, CA 95219For Sale
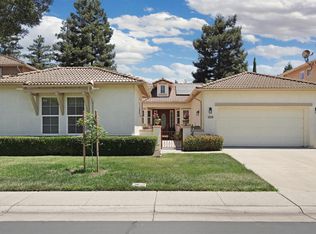 MLS ID #226091762, Ana Laguna. MetroList Services of CA
 - $598,0003 bd2 ba1.8k sqft6485 Pine Meadow Cir, Stockton, CA 95219For Sale
 MLS ID #41143134, Zheng He. Bay East AOR
 - $675,0003 bd3 ba1.9k sqft3838 Windy Cove Cir, Stockton, CA 95219For Sale
 MLS ID #226082065, Lisa Corren. MetroList Services of CA
 - $699,0004 bd3 ba2.5k sqft6227 Riverbank Cir, Stockton, CA 95219For Sale
 MLS ID #226064034, Jonathan Lee. MetroList Services of CA
 - $--4 bd3 ba1.9k sqft5616 Vintage Cir, Stockton, CA 95219AuctionAuction.com 2
- $560,0003 bd3 ba1.6k sqft3867 Bridlewood Cir, Stockton, CA 95219For SaleMLS ID #226094391, Heather Fernandes. MetroList Services of CA
- $649,9003 bd2 ba2k sqft4220 Pinehurst Cir, Stockton, CA 95219For SaleMLS ID #226047152, Jennifer Razo. MetroList Services of CA
- $679,0005 bd3 ba2.9k sqft6279 Pine Meadow Cir, Stockton, CA 95219For SaleMLS ID #226063986, Justin Stankevich. MetroList Services of CA
- $599,9503 bd3 ba2.2k sqft3777 Fort Donelson Dr, Stockton, CA 95219For SaleMLS ID #226087953, Lisa Aguilera. MetroList Services of CA
- $735,9954 bd3 ba3.1k sqft6409 Pine Meadow Cir, Stockton, CA 95219For SaleMLS ID #226073802, Belinda Mills. MetroList Services of CA
- $739,9004 bd3 ba2.3k sqft4231 Pinehurst Cir, Stockton, CA 95219For SaleMLS ID #226093054, Randy Thomas. MetroList Services of CA
- $785,8883 bd2 ba2k sqft6428 Embarcadero Dr, Stockton, CA 95219For SaleMLS ID #226094933, Belinda Mills. MetroList Services of CA
- $518,0003 bd3 ba1.9k sqft5627 Vintage Cir, Stockton, CA 95219For SaleMLS ID #226062928, Serina Diaz. MetroList Services of CA
- $--3 bd2 ba1.6k sqft1610 Seward Way, Stockton, CA 95207AuctionXome
- $735,0003 bd3 ba2.5k sqft3823 Merrimac Ct, Stockton, CA 95219For SaleMLS ID #226052641, Marianne Varni. MetroList Services of CA
- $799,0005 bd3 ba3k sqft5143 Poppy Hills Cir, Stockton, CA 95219For SaleMLS ID #226097429, Irma Sanchez. MetroList Services of CA
- $679,0005 bd3 ba2.6k sqft7020 Bridgeport Cir, Stockton, CA 95207For SaleMLS ID #ML82056070, Angel Villegas. MLSListings Inc
- $775,0005 bd4 ba3.1k sqft4001 Steamboat Cove Ln, Stockton, CA 95219For SaleMLS ID #226061225, Rolf Guntert. MetroList Services of CA
- $739,0005 bd3 ba3.3k sqft6472 Brook Hollow Cir, Stockton, CA 95219For SaleMLS ID #226063002, Jannie Chiunghui Chen DRE #02143114, NHB Real Estate, Inc.. SFAR
- $849,0003 bd4 ba2.5k sqft6153 Riverbank Cir, Stockton, CA 95219For SaleMLS ID #226063456, Danielle Hardcastle. MetroList Services of CA
Local buyer's agents are ready to help
