Welcome to this spacious single-story home in the desirable Lincoln Village West subdivision, offering 2,236 square feet of living space with 3 bedrooms and 2.5 bathrooms. The open, flowing floor plan provides generous room sizes throughout, ideal for both everyday living and entertaining. Step outside to your own private backyard oasis featuring a built-in gunite swimming pool perfect for enjoying the Central Valley sunshine. Enjoy the added benefits of the HOA, which offers a community pool and neighborhood security. Don't miss this rare opportunity to own a single-story pool home with excellent space and a functional layout in one of Stockton's sought-after communities!
Active
Price cut: $25K (9/23)
$575,000
3777 Fort Donelson Dr, Stockton, CA 95219
3beds
2,236sqft
Single Family Residence
Built in 1978
8,367 Square Feet Lot
$571,800 Zestimate®
$257/sqft
$53/mo HOA
What's special
Private backyard oasisFunctional layoutOpen flowing floor planGenerous room sizes throughoutSpacious single-story homeBuilt-in gunite swimming pool
- 85 days
- 818
- 34
Zillow last checked:
Listing updated:
Listed by:
Lisa Aguilera DRE #01766690 209-814-8256,
KW Central Valley
Source: MetroList Services of CA,MLS#: 226087953Originating MLS: MetroList Services, Inc.
Facts & features
Interior
Bedrooms & bathrooms
- Bedrooms: 3
- Bathrooms: 3
- Full bathrooms: 2
- Partial bathrooms: 1
Dining room
- Features: Breakfast Nook, Formal Area
Kitchen
- Features: Pantry Cabinet, Granite Counters
Heating
- Central
Cooling
- Ceiling Fan(s), Central Air
Appliances
- Included: Dishwasher, Disposal, Microwave
- Laundry: Inside Room
Features
- Flooring: Carpet, Tile
- Number of fireplaces: 1
- Fireplace features: Brick, Living Room
Interior area
- Total interior livable area: 2,236 sqft
Video & virtual tour
Property
Parking
- Total spaces: 2
- Parking features: Attached
- Attached garage spaces: 2
Features
- Levels: One
- Stories: 1
- Has private pool: Yes
- Pool features: In Ground, Gunite
- Fencing: Back Yard,Wood
Lot
- Size: 8,367 Square Feet
- Features: Auto Sprinkler F&R, Landscape Back, Landscape Front
Details
- Parcel number: 098050300000
- Zoning: SFR
- Special conditions: Standard
Construction
Type & style
- Home type: SingleFamily
- Property subtype: Single Family Residence
Materials
- Stucco, Frame, Wood
- Foundation: Slab
- Roof: Composition
Condition
- Year built: 1978
Utilities & green energy
- Electric: 220 Volts, 220 Volts in Laundry
- Sewer: Public Sewer
- Water: Public
- Utilities for property: Public, Solar
Green energy
- Energy generation: Solar
Community & HOA
HOA
- Has HOA: Yes
- Amenities included: Pool
- Services included: Pool, Management
- HOA fee: $160 quarterly
Location
- Region: Stockton
Financial & listing details
- Price per square foot: $257/sqft
- Tax assessed value: $286,367
- Price range: $575K - $575K
- Date on market: 7/23/2026
Estimated market value
$571,800
$543,000 - $600,000
$3,264/mo
Price history
| Date | Event | Price |
|---|---|---|
| 9/23/2026 | Price change | $575,000-4.2%$257/sqft |
Source: MetroList Services of CA #226087953 Report a problem | ||
| 7/23/2026 | Listed for sale | $599,950+163.1%$268/sqft |
Source: MetroList Services of CA #226087953 Report a problem | ||
| 1/4/2013 | Sold | $228,000$102/sqft |
Source: Public Record Report a problem | ||
| 8/24/2012 | Listed for sale | $228,000-46.2%$102/sqft |
Source: Keller Williams Realty Report a problem | ||
| 7/12/2012 | Sold | $423,857+6.6%$190/sqft |
Source: Public Record Report a problem | ||
| 8/1/2008 | Sold | $397,500$178/sqft |
Source: MetroList Services of CA #80012578 Report a problem | ||
| 1/8/2008 | Sold | $397,500+103.8%$178/sqft |
Source: Agent Provided Report a problem | ||
| 11/22/1996 | Sold | $195,000$87/sqft |
Source: Public Record Report a problem | ||
Public tax history
| Year | Property taxes | Tax assessment |
|---|---|---|
| 2026 | -- | $286,367 +2% |
| 2025 | $8,923 +0.7% | $280,753 +2% |
| 2024 | $8,862 -4.1% | $275,249 +2% |
| 2023 | $9,243 +5% | $269,853 +2% |
| 2022 | $8,803 +42.4% | $264,563 +2% |
| 2021 | $6,182 +0.8% | $259,377 +1% |
| 2020 | $6,135 +0.8% | $256,719 +2% |
| 2019 | $6,087 +1% | $251,686 +2% |
| 2018 | $6,027 +1.3% | $246,752 +2% |
| 2017 | $5,947 +0.5% | $241,915 +2% |
| 2016 | $5,917 +103.6% | $237,172 +1.5% |
| 2015 | $2,906 | $233,611 +2% |
| 2014 | $2,906 | $229,035 -21.3% |
| 2013 | -- | $291,000 +12.8% |
| 2012 | -- | $258,000 |
| 2011 | -- | $258,000 -11.9% |
| 2010 | -- | $293,000 -11.2% |
| 2009 | -- | $330,000 +36.5% |
| 2008 | -- | $241,782 +2% |
| 2007 | -- | $237,042 +2% |
| 2006 | -- | $232,395 +2% |
| 2005 | -- | $227,840 +2% |
| 2004 | -- | $223,373 +1.9% |
| 2003 | -- | $219,279 +4% |
| 2002 | -- | $210,767 |
| 2001 | -- | $210,767 |
Find assessor info on the county website
Monthly payment
Est. payment
Payment breakdown
Explore the cost of this home by adjusting the details. Changes won't be saved.Climate risks
Neighborhood: Lincoln Village West
Similar homes
- $599,9503 bd3 ba2.3k sqft5161 Doverton Dr, Stockton, CA 95219For Sale
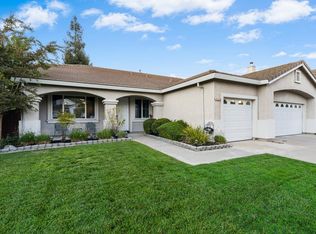 MLS ID #226129106, Julian Sepulveda. MetroList Services of CA
 - $580,0003 bd3 ba2.4k sqft3520 Portage Plz, Stockton, CA 95219For Sale
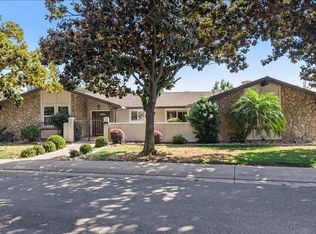 MLS ID #226116803, Lela Nelson. MetroList Services of CA
 - $--3 bd2 ba1.5k sqft6619 Brook Falls Cir, Stockton, CA 95219Auction
 Auction.com 2
 - $580,0004 bd3 ba2.1k sqft3267 Lakeshore Ct, Stockton, CA 95219For Sale
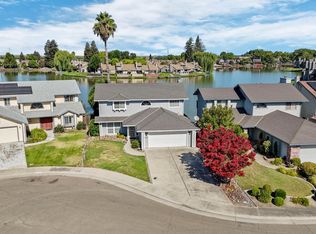 MLS ID #226098897, Allie Malone. MetroList Services of CA
