Discover an attractive residential property in incredible condition at 3445 Shadowbrook Drive. Newly remodeled and situated in Lincoln Unified School District, this gorgeous Brookside home offers a unique blend of comfort and sophisticated living, designed for those who appreciate quality and thoughtful design. The kitchen is a culinary dream, featuring sleek stainless steel appliances, elegant quartz waterfall counters, and a convenient peninsula, perfect for both meal preparation and casual dining. Adjacent to this space, the living room provides a warm and inviting atmosphere, centered around a charming fireplace, ideal for relaxed evenings. The bathroom offers a spa-like experience with a double vanity, a spacious walk-in shower, and multiple shower heads, promising a refreshing start or end to your day. In the bedroom, a generous walk-in closet provides ample storage and organization. Outside, a private yard awaits, offering a serene escape, complemented by an attached garage for convenience and a comfortable patio, perfect for outdoor enjoyment. Truly too many to list, the recent upgrades include new kitchen cabinets and counters, new appliances, new HVAC system, new water heater, flooring throughout, new dual pane windows, new fireplace and tiled mantle, remodeled primary and hall bathrooms, epoxy flooring and utility sink in garage, EV plug ready, new landscaping and sod front and back, some new fencing, and MORE! Just steps from the clubhouse and Nelson Park, this property invites you to experience a lifestyle of comfort and elegance; inquire today to schedule your private viewing.
Active
$559,000
3445 Shadowbrook Dr, Stockton, CA 95219
3beds
1,549sqft
Single Family Residence
Built in 1991
5,732 Square Feet Lot
$549,600 Zestimate®
$361/sqft
$97/mo HOA
What's special
Attached garage for convenienceFlooring throughoutSpacious walk-in showerElegant quartz waterfall countersSome new fencingMultiple shower headsNew appliances
- 20 days
- 1,034
- 79
Zillow last checked:
Listing updated:
Listed by:
Brady Rankin DRE #01439237 209-470-0456,
The Mohan Group
Source: MetroList Services of CA,MLS#: 226121966Originating MLS: MetroList Services, Inc.
Facts & features
Interior
Bedrooms & bathrooms
- Bedrooms: 3
- Bathrooms: 2
- Full bathrooms: 2
Rooms
- Room types: Bathroom, Dining Room, Kitchen, Laundry, Living Room
Primary bedroom
- Features: Closet, Ground Floor, Outside Access
Primary bathroom
- Features: Shower Stall(s), Double Vanity, Tile, Quartz
Dining room
- Features: Breakfast Nook, Bar, Dining/Living Combo
Kitchen
- Features: Breakfast Area, Pantry Cabinet, Quartz Counter, Slab Counter
Heating
- Central
Cooling
- Ceiling Fan(s), Central Air
Appliances
- Included: Built-In Electric Range, Gas Water Heater, Range Hood, Disposal
- Laundry: Laundry Room, Cabinets, Ground Floor, Inside
Features
- Flooring: Tile, Luxury Vinyl Plank
- Number of fireplaces: 1
- Fireplace features: Living Room, Electric
Interior area
- Total interior livable area: 1,549 sqft
Property
Parking
- Total spaces: 2
- Parking features: Garage Faces Front, Gentle Down Driveway/Sidewalks
- Garage spaces: 2
Features
- Exterior features: Dog Run
- Has private pool: Yes
- Pool features: In Ground, Community, Gunite
- Fencing: Wood
Lot
- Size: 5,732 Square Feet
- Features: Auto Sprinkler F&R, Close to Clubhouse, Shape Regular, Landscape Back, Landscape Front
- Topography: Level,Level
Details
- Parcel number: 116070130000
- Zoning: res
- Special conditions: Standard
Construction
Type & style
- Home type: SingleFamily
- Architectural style: Contemporary
- Property subtype: Single Family Residence
Materials
- Stucco, Frame, Wood
- Foundation: Concrete, Slab
- Roof: Tile
Condition
- Year built: 1991
Utilities & green energy
- Electric: 3 Phase, 220 Volts, 220 Volts in Kitchen, 220 Volts in Laundry
- Sewer: Public Sewer
- Water: Public, Meter on Site
- Utilities for property: Public, Electric, Sewer In & Connected, Natural Gas Connected
Community & HOA
HOA
- Has HOA: Yes
- Amenities included: Playground, Pool, Clubhouse, Recreation Facilities, Tennis Court(s), Park
- Services included: Common Areas, Pool, Recreation Facility, Security, Management
- HOA fee: $292 quarterly
Location
- Region: Stockton
Financial & listing details
- Price per square foot: $361/sqft
- Tax assessed value: $195,427
- Price range: $559K - $559K
- Date on market: 9/30/2026
- Road surface type: Asphalt, Paved
Estimated market value
$549,600
$522,000 - $577,000
$2,684/mo
Price history
| Date | Event | Price |
|---|---|---|
| 9/30/2026 | Listed for sale | $559,000+55.9%$361/sqft |
Source: MetroList Services of CA #226121966 Report a problem | ||
| 7/1/2026 | Sold | $358,500+198.8%$231/sqft |
Source: Public Record Report a problem | ||
| 8/4/1997 | Sold | $120,000-16.7%$77/sqft |
Source: Public Record Report a problem | ||
| 5/22/1997 | Sold | $144,000$93/sqft |
Source: Public Record Report a problem | ||
Public tax history
| Year | Property taxes | Tax assessment |
|---|---|---|
| 2026 | -- | $195,427 +2% |
| 2025 | $2,560 +2.2% | $191,596 +2% |
| 2024 | $2,506 +1% | $187,840 +2% |
| 2023 | $2,482 +9.3% | $184,158 +2% |
| 2022 | $2,270 +1.4% | $180,548 +2% |
| 2021 | $2,238 -0.3% | $177,008 +1% |
| 2020 | $2,246 +1.7% | $175,194 +2% |
| 2019 | $2,209 +1.7% | $171,759 +2% |
| 2018 | $2,173 +1.8% | $168,392 +2% |
| 2017 | $2,134 +1.1% | $165,091 +2% |
| 2016 | $2,110 +1.1% | $161,855 +1.5% |
| 2015 | $2,087 +1.4% | $159,423 +2% |
| 2014 | $2,057 | $156,301 +0.5% |
| 2013 | -- | $155,595 +2% |
| 2012 | -- | $152,545 +2% |
| 2011 | -- | $149,555 +0.8% |
| 2010 | -- | $148,437 -0.2% |
| 2009 | -- | $148,791 +2% |
| 2008 | -- | $145,873 +2% |
| 2007 | -- | $143,013 +2% |
| 2006 | -- | $140,211 +2% |
| 2005 | -- | $137,461 +2% |
| 2004 | -- | $134,766 +1.9% |
| 2003 | -- | $132,297 +4% |
| 2002 | -- | $127,161 |
| 2001 | -- | $127,161 |
Find assessor info on the county website
Monthly payment
Est. payment
Payment breakdown
Explore the cost of this home by adjusting the details. Changes won't be saved.Climate risks
Neighborhood: Brookside


Similar homes
- $--3 bd2 ba1.5k sqft6619 Brook Falls Cir, Stockton, CA 95219Auction
 Auction.com 2
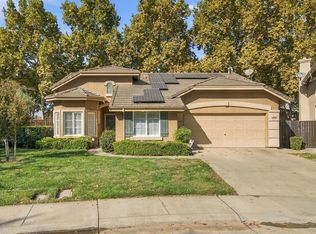
- $475,0003 bd3 ba1.4k sqft3927 Bridlewood Cir, Stockton, CA 95219For Sale
 MLS ID #226128541, Manohar Singh. MetroList Services of CA
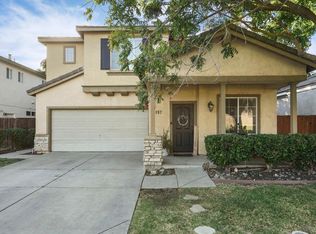
- $449,0003 bd3 ba1.6k sqft3197 Amberfield Cir, Stockton, CA 95219For Sale
 MLS ID #226129563, Serina Diaz. MetroList Services of CA
- $536,0003 bd3 ba1.6k sqft3867 Bridlewood Cir, Stockton, CA 95219For Sale
 MLS ID #226094391, Heather Fernandes. MetroList Services of CA
