Skip main navigation
Active
  • $399,000

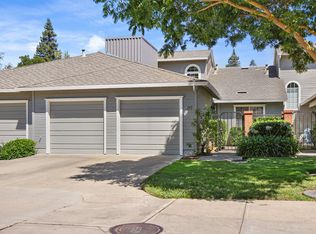
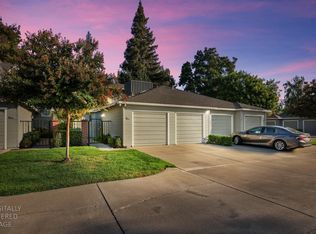
    5837 Morgan Pl APT 89, Stockton, CA 95219

    3beds
    1,363sqft
    : 
    $3,514/mo
    Get pre-qualified
    Condominium
    Built in 1989
    -- sqft lot
    $-- Zestimate®
    $293/sqft
    $661/mo HOA

    What's special

    2 hours
    15
    0

    Zillow last checked:

    Listing updated:

    Listed by:

    Danni Thompson DRE #01360418 209-481-0542,

    PMZ Real Estate

    Source: MetroList Services of CA,MLS#: 226125365Originating MLS: MetroList Services, Inc.

      Facts & features

      Interior

      Bedrooms & bathrooms
      • Bedrooms: 3
      • Bathrooms: 2
      • Full bathrooms: 2
      Rooms
      • Room types: Dining Room, Kitchen, Living Room
      Primary bedroom
      • Features: Ground Floor, Walk-In Closet, Outside Access
      Dining room
      • Features: Dining/Living Combo
      Kitchen
      • Features: Breakfast Area, Pantry Closet, Tile Counters
      Heating
      • Central, Fireplace Insert
      Cooling
      • Ceiling Fan(s), Central Air
      Appliances
      • Included: Free-Standing Gas Range, Free-Standing Refrigerator, Gas Cooktop, Gas Water Heater, Range Hood, Dishwasher, Disposal, Washer/Dryer Stacked Included
      • Laundry: Laundry Closet, Ground Floor, Inside
      Features
      • Flooring: Carpet, Tile
      • Number of fireplaces: 1
      • Fireplace features: Brick, Circulating, Living Room, Gas Log, Gas
      • Common walls with other units/homes: End Unit,No One Below
      Interior area
      • Total interior livable area: 1,363 sqft

      Property

      Parking
      • Total spaces: 2
      • Parking features: Side By Side, Garage Door Opener, Garage Faces Front, Guest, Level Driveway/Sidewalks
      • Garage spaces: 2
      Features
      • Levels: One
      • Stories: 1
      • Entry location: Close to Clubhouse,Ground Floor
      • Exterior features: Uncovered Courtyard
      • Has private pool: Yes
      • Pool features: In Ground, Community, Fenced
      • Fencing: Metal,Wood,Front Yard
      Lot
      • Size: 1,258 Square Feet
      • Features: Auto Sprinkler F&R, Close to Clubhouse, Dead End
      • Topography: Level,Level
      Details
      • Zoning: Residential
      • Special conditions: Trust

      Construction

      Type & style
      • Home type: Condo
      • Architectural style: Contemporary
      • Property subtype: Condominium
      • Attached to another structure: Yes
      Materials
      • Ceiling Insulation, Frame, Wood Siding
      • Foundation: Slab
      • Roof: Composition
      Condition
      • Year built: 1989

      Utilities & green energy

      • Electric: 3 Phase, 220 Volts, 220 Volts in Kitchen, 220 Volts in Laundry
      • Sewer: Sewer in Street
      • Water: Meter Paid
      • Utilities for property: Public, Sewer Connected, Electric, Internet Available, Natural Gas Connected

      Community & HOA

      HOA
      • Has HOA: Yes
      • Amenities included: Pool, Clubhouse, Spa/Hot Tub, Lake
      • Services included: Cable TV, Organized Activities, Common Areas, Pool, Road, Roof, Sewer, Insurance, Water, Internet, Maintenance Structure, Maintenance Grounds, Management
      • HOA fee: $661 monthly
      Location
      • Region: Stockton

      Financial & listing details

      • Price per square foot: $293/sqft
      • Price range: $399K - $399K
      • Date on market: 10/20/2026
      • Road surface type: Paved

        Estimated market value

        Not available

        Estimated sales range

        Not available

        Not available

        Price history

        DateEventPrice
        10/20/2026Listed for sale$399,000$293/sqft
        Source: MetroList Services of CA #226125365 Report a problem

        Public tax history

        Tax history is unavailable.

        Monthly payment

        Est. payment

        Payment breakdown

        Explore the cost of this home by adjusting the details. Changes won't be saved.
        All calculations are estimates and provided by Zillow, Inc. for informational purposes only. Actual amounts may vary.
        HOA fees may include property taxes on listings classified as Co-Ops. Contact the listing agent and/or owner for fee details.
        See how much you could borrow to make a competitive offer.

        Climate risks

        Neighborhood: Lincoln Village West

        Getting around

        30 / 100
        Car-Dependent
        21 / 100
        Minimal Transit
        65 / 100
        Bikeable

        Nearby schools

        GreatSchools rating

        A local agent can set up tours, give advice and negotiate with sellers.

        A local lender can help you make sure your offer is ready when you are.
        Browse local experts