Welcome to this beautifully maintained and updated 2 bedroom/2bath condo in gated Cape Cottages. Enter through your private gated courtyard to an inviting family room and separate dining space, into the updated kitchen with custom cabinetry, quartz countertops, and high end appliances. Downstairs you will find both bedrooms, a full bath, and an ensuite bath in the primary. The laundry closet has an included washer and dryer for your convenience. Upstairs is a large loft area with a wall of bookshelves that will remain, and a lovely balcony area. This property backs up to a water feature in the community for a tranquil backyard setting. This one is a must see!
Active
$390,000
5833 Morgan Pl #61, Stockton, CA 95219
2beds
1,691sqft
Condominium
Built in 1986
-- sqft lot
$-- Zestimate®
$231/sqft
$700/mo HOA
What's special
Lovely balcony areaGated cape cottagesTranquil backyard settingPrivate gated courtyardCustom cabinetryQuartz countertopsSeparate dining space
- 6 days
- 193
- 13
Zillow last checked:
Listing updated:
Listed by:
Alicia Somersille DRE #02138524 209-401-5572,
Meridian Estates Inc.
Source: MetroList Services of CA,MLS#: 226115914Originating MLS: MetroList Services, Inc.
Facts & features
Interior
Bedrooms & bathrooms
- Bedrooms: 2
- Bathrooms: 2
- Full bathrooms: 2
Rooms
- Room types: Loft, Dining Room, Possible Guest, Family Room, Kitchen
Primary bedroom
- Features: Closet, Ground Floor, Outside Access
Primary bathroom
- Features: Double Vanity
Dining room
- Features: Dining/Family Combo
Kitchen
- Features: Breakfast Area, Pantry Cabinet, Quartz Counter
Heating
- Fireplace(s), Gas
Cooling
- Ceiling Fan(s), Central Air
Appliances
- Included: Free-Standing Gas Range, Free-Standing Refrigerator, Dishwasher, Disposal, Microwave, Dryer, Washer
- Laundry: Laundry Closet
Features
- Flooring: Carpet, Laminate
- Number of fireplaces: 1
- Fireplace features: Living Room, Gas
Interior area
- Total interior livable area: 1,691 sqft
Video & virtual tour
Property
Parking
- Total spaces: 2
- Parking features: Garage Door Opener, Garage Faces Front
- Garage spaces: 2
Features
- Levels: Two
- Stories: 2
- Entry location: Other
- Has private pool: Yes
- Pool features: Community
- Fencing: Entry Gate
- Waterfront features: Pond
Lot
- Size: 1,363 Square Feet
- Features: Auto Sprinkler F&R
Details
- Zoning: RES
- Special conditions: Standard
Construction
Type & style
- Home type: Condo
- Property subtype: Condominium
- Attached to another structure: Yes
Materials
- Wood
- Foundation: Block
- Roof: Composition
Condition
- Year built: 1986
Utilities & green energy
- Electric: 220 Volts in Kitchen, 220 Volts in Laundry
- Sewer: Public Sewer
- Water: Public
- Utilities for property: Cable Connected, Sewer In & Connected, Underground Utilities, Natural Gas Connected
Community & HOA
Community
- Features: Gated
- Subdivision: Cape Cottages
HOA
- Has HOA: Yes
- Amenities included: Barbecue, Pool, Clubhouse
- Services included: Cable TV, Common Areas, Pool, Recreation Facility, Water, Internet, Maintenance Structure, Maintenance Grounds, Management
- HOA fee: $700 monthly
Location
- Region: Stockton
Financial & listing details
- Price per square foot: $231/sqft
- Price range: $390K - $390K
- Date on market: 10/14/2026
Estimated market value
Not available
Estimated sales range
Not available
Not available
Price history
| Date | Event | Price |
|---|---|---|
| 10/14/2026 | Listed for sale | $390,000$231/sqft |
Source: MetroList Services of CA #226115914 Report a problem | ||
Public tax history
Tax history is unavailable.
Monthly payment
Est. payment
Payment breakdown
Explore the cost of this home by adjusting the details. Changes won't be saved.Climate risks
Neighborhood: Lincoln Village West
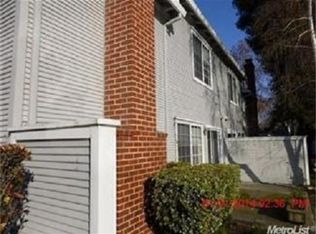
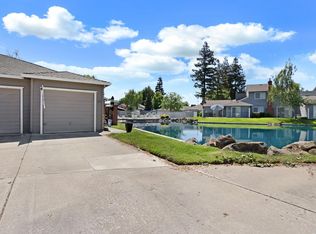

Similar homes
- $399,0003 bd2 ba1.3k sqft5837 Morgan Pl APT 89, Stockton, CA 95219For SaleMLS ID #226125365, Danni Thompson. MetroList Services of CA
- $--2 bd2 ba1.2k sqft6516 Embarcadero Dr, Stockton, CA 95219Auction
 Auction.com 2
- $390,0002 bd2 ba1.6k sqft5815 Morgan Pl APT 29, Stockton, CA 95219For Sale
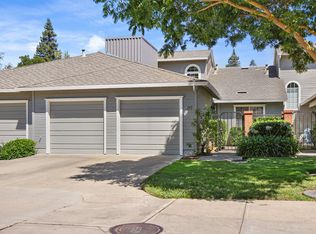 MLS ID #226090500, Brady Rankin. MetroList Services of CA
- $--3 bd2 ba1.5k sqft6619 Brook Falls Cir, Stockton, CA 95219Auction
 Auction.com 2
