Cape Cottages gated condo community is one of Stockton's most charming and desirable neighborhoods. This private single story residence offers 2 bedrooms, 2 bathrooms and a large 2-car garage. The home has been freshly painted and is move-in ready. The kitchen provides abundant cabinet and storage space. Unit also has a nice size, private, low maintenance backyard for your enjoyment. Cape Cottages is a great walking community with a clubhouse, pool and hot tub that gives you a nice sense of security. Full internet, cable, water and sewer are all included with the HOA dues. Assumable FHA loan at 3.25% for qualified buyer. Well located in Lincoln school district and easy access to freeways and shopping. This home is a wonderful opportunity for a first-time buyer or someone looking to downsize.
Active
$340,000
5837 Morgan Pl APT 92, Stockton, CA 95219
2beds
1,019sqft
Condominium
Built in 1989
-- sqft lot
$338,200 Zestimate®
$334/sqft
$750/mo HOA
What's special
Pool and hot tubMove-in readyPrivate single story residenceFreshly painted
- 31 days
- 360
- 22
Zillow last checked:
Listing updated:
Listed by:
Michele McGuire DRE #02078523 209-915-3282,
HOMWRX
Source: MetroList Services of CA,MLS#: 226119634Originating MLS: MetroList Services, Inc.
Facts & features
Interior
Bedrooms & bathrooms
- Bedrooms: 2
- Bathrooms: 2
- Full bathrooms: 2
Dining room
- Features: Bar
Kitchen
- Features: Tile Counters
Heating
- Central
Cooling
- Ceiling Fan(s), Central Air
Appliances
- Included: Dishwasher, Microwave, Free-Standing Electric Range
- Laundry: In Garage
Features
- Flooring: Tile, Luxury Vinyl Plank
- Number of fireplaces: 1
- Fireplace features: Brick, Raised Hearth, Wood Burning, Gas Starter
Interior area
- Total interior livable area: 1,019 sqft
Property
Parking
- Total spaces: 2
- Parking features: Attached, Garage Door Opener, Garage Faces Front, Guest
- Attached garage spaces: 2
Features
- Entry location: Other
- Has private pool: Yes
- Pool features: In Ground, Community, Fenced, Gunite
- Fencing: Back Yard,Wood,Front Yard
Lot
- Size: 993 Square Feet
- Features: Low Maintenance
- Topography: Level,Trees Many,Level,Trees Many
Details
- Zoning: Residential
- Special conditions: Standard
Construction
Type & style
- Home type: Condo
- Architectural style: Contemporary
- Property subtype: Condominium
- Attached to another structure: Yes
Materials
- Frame, Wood, Lap Siding
- Foundation: Slab
- Roof: Composition
Condition
- Year built: 1989
Utilities & green energy
- Electric: 220 Volts in Laundry
- Sewer: Sewer in Street, Public Sewer
- Water: Private
- Utilities for property: Cable Connected, Public, Sewer In & Connected, Internet Available, Underground Utilities, Natural Gas Connected
Community & HOA
Community
- Features: Gated
HOA
- Has HOA: Yes
- Amenities included: Barbecue, Pool, Clubhouse, Recreation Room, Spa/Hot Tub
- Services included: Cable TV, Common Areas, Pool, Recreation Facility, Road, Roof, Sewer, Trash, Water, Internet, Maintenance Structure, Maintenance Grounds, Management
- HOA fee: $750 monthly
Location
- Region: Stockton
Financial & listing details
- Price per square foot: $334/sqft
- Price range: $340K - $340K
- Date on market: 9/24/2026
- Road surface type: Paved
Estimated market value
$338,200
$321,000 - $355,000
$2,052/mo
Price history
| Date | Event | Price |
|---|---|---|
| 9/24/2026 | Listed for sale | $340,000+15.3%$334/sqft |
Source: MetroList Services of CA #226119634 Report a problem | ||
| 2/10/2021 | Sold | $295,000$289/sqft |
Source: MetroList Services of CA #20079591 Report a problem | ||
| 1/25/2021 | Pending sale | $295,000$289/sqft |
Source: Pearson Real Estate #20079591 Report a problem | ||
| 1/25/2021 | Listed for sale | $295,000$289/sqft |
Source: Pearson Real Estate #20079591 Report a problem | ||
Public tax history
Tax history is unavailable.
Monthly payment
Est. payment
Payment breakdown
Explore the cost of this home by adjusting the details. Changes won't be saved.Climate risks
Neighborhood: Lincoln Village West
Similar homes
- $--2 bd2 ba1.2k sqft6516 Embarcadero Dr, Stockton, CA 95219Auction
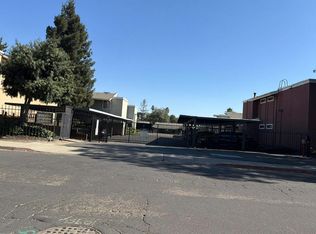 Auction.com 2
 - $365,0002 bd2 ba1.1k sqft3730 W Benjamin Holt Dr, Stockton, CA 95219For Sale
 MLS ID #226120435, Guihua Bayse. MetroList Services of CA
 - $329,0002 bd2 ba1.4k sqft3555 Appleton Way, Stockton, CA 95219For Sale
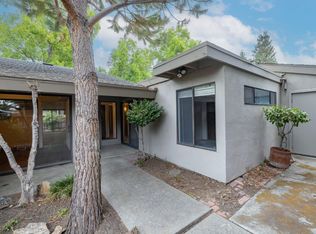 MLS ID #226096491, Julie Cosgrove. MetroList Services of CA
 - $349,0003 bd2 ba1.2k sqft6925 Annapolis Quay Cir, Stockton, CA 95219For Sale
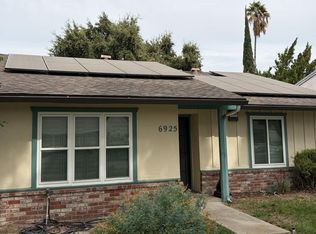 MLS ID #226123258, Freddie Galvan. MetroList Services of CA
