Rarely available ground-floor, single-story waterfront condo in the desirable Brookside Golf Villa community. Enjoy serene views of Teal Lake from the bright, open living and dining area with a gas fireplace and sliding door to a private patio. Newly remodeled with stylish porcelain tile flooring, fresh interior paint, and high-end shutters throughout. The kitchen offers ample cabinet and counter space with a casual dining area and beautiful water views. The spacious primary suite features a walk-in closet and bath with dual vanities and a separate shower. A second bedroom off the living room is ideal for guests or a home office. HOA maintains landscaping, common areas, exterior, and roof for maintenance-free living. Enjoy 24-hour guard-gated security and resident membership to Club Brookside, with golf, pools, tennis, and pickleball just steps away, offering utmost safety, comfort, and a truly maintenance-free resort-style lifestyle.
Active
Price cut: $20K (8/2)
$470,000
3659 Saint Andrews Dr, Stockton, CA 95219
2beds
1,306sqft
:
Get pre-qualified$3,863/mo
Condominium
Built in 1994
-- sqft lot
$467,100 Zestimate®
$360/sqft
$725/mo HOA
What's special
- 143 days |
- 402 |
- 8 |
Zillow last checked:
Listing updated:
Listed by:
Hong Zhang DRE #01995403 209-640-1372,
PMZ Real Estate
Source: MetroList Services of CA,MLS#: 226029670Originating MLS: MetroList Services, Inc.
Facts & features
Interior
Bedrooms & bathrooms
- Bedrooms: 2
- Bathrooms: 2
- Full bathrooms: 2
Rooms
- Room types: Kitchen, Laundry, Living Room, Office
Primary bedroom
- Features: Ground Floor
Primary bathroom
- Features: Closet, Shower Stall(s), Double Vanity, Tub
Dining room
- Features: Space in Kitchen, Dining/Living Combo
Kitchen
- Features: Breakfast Area, Tile Counters
Heating
- Central, Fireplace(s)
Cooling
- Central Air
Appliances
- Included: Free-Standing Refrigerator, Gas Cooktop, Dishwasher, Disposal, Microwave, Dryer, Washer
- Laundry: Laundry Room, Inside Room
Features
- Flooring: Tile
- Number of fireplaces: 1
- Fireplace features: Gas
- Common walls with other units/homes: No One Below
Interior area
- Total structure area: 0
- Total interior livable area: 1,306 sqft
Property
Parking
- Total spaces: 2
- Parking features: Attached, Driveway
- Attached garage spaces: 2
- Has uncovered spaces: Yes
Features
- Levels: Two
- Stories: 2
- Entry location: Close to Clubhouse,Ground Floor
- Has private pool: Yes
- Pool features: In Ground, Community
- Waterfront features: Lake Access
Lot
- Size: 670 Square Feet
- Features: Adjacent to Golf Course, Auto Sprinkler F&R, Close to Clubhouse
Details
- Parcel number: 118120150000
- Zoning: R1
- Special conditions: Standard
Construction
Type & style
- Home type: Condo
- Property subtype: Condominium
- Attached to another structure: Yes
Materials
- Frame, Wood
- Foundation: Slab
- Roof: Tile
Condition
- Year built: 1994
Utilities & green energy
- Electric: 220 Volts in Kitchen, 220 Volts in Laundry
- Sewer: See Remarks
- Water: Public
- Utilities for property: Public
Community & HOA
Community
- Features: Gated
HOA
- Has HOA: Yes
- Amenities included: Pool, Clubhouse, Tennis Court(s)
- Services included: Common Areas, Pool, Door Person, Recreation Facility, Security, Maintenance Structure, Maintenance Grounds, Management
- HOA fee: $725 monthly
Location
- Region: Stockton
Financial & listing details
- Price per square foot: $360/sqft
- Tax assessed value: $482,849
- Annual tax amount: $5,486
- Price range: $470K - $470K
- Date on market: 3/12/2026
Estimated market value
$467,100
$444,000 - $490,000
$2,303/mo
Price history
| Date | Event | Price |
|---|---|---|
| 8/2/2026 | Price change | $470,000-4.1%$360/sqft |
Source: MetroList Services of CA #226029670 Report a problem | ||
| 6/16/2026 | Price change | $489,950-2%$375/sqft |
Source: MetroList Services of CA #226029670 Report a problem | ||
| 5/16/2026 | Price change | $499,950-2.9%$383/sqft |
Source: MetroList Services of CA #226029670 Report a problem | ||
| 3/12/2026 | Listed for sale | $515,000+13.2%$394/sqft |
Source: MetroList Services of CA #226029670 Report a problem | ||
| 10/25/2021 | Sold | $455,000-2.2%$348/sqft |
Source:  MetroList Services of CA #221125108 Report a problem MetroList Services of CA #221125108 Report a problem | ||
| 10/5/2021 | Pending sale | $465,000$356/sqft |
Source: MetroList Services of CA #221125108 Report a problem | ||
| 9/30/2021 | Listed for sale | $465,000$356/sqft |
Source: MetroList Services of CA #221125108 Report a problem | ||
Public tax history
| Year | Property taxes | Tax assessment |
|---|---|---|
| 2025 | $5,486 +2.3% | $482,849 +2% |
| 2024 | $5,365 +0.7% | $473,382 +2% |
| 2023 | $5,326 +1.2% | $464,100 +2% |
| 2022 | $5,263 +69% | $455,000 +75% |
| 2021 | $3,115 -0.1% | $260,017 +1% |
| 2020 | $3,120 +1.6% | $257,352 +2% |
| 2019 | $3,070 +1.6% | $252,307 +2% |
| 2018 | $3,020 +2% | $247,361 +2% |
| 2017 | $2,961 +1.1% | $242,512 +2% |
| 2016 | $2,929 +2.6% | $237,758 +1.5% |
| 2015 | $2,856 | $234,187 +2% |
| 2014 | $2,856 | $229,599 +0.5% |
| 2013 | -- | $228,562 +8.8% |
| 2012 | -- | $210,000 |
| 2011 | -- | $210,000 |
| 2010 | -- | $210,000 -3.9% |
| 2009 | -- | $218,568 +2% |
| 2008 | -- | $214,283 +2% |
| 2007 | -- | $210,082 +2% |
| 2006 | -- | $205,962 +2% |
| 2005 | -- | $201,926 +2% |
| 2004 | -- | $197,967 +1.9% |
| 2003 | -- | $194,339 +4% |
| 2002 | -- | $186,795 |
| 2001 | -- | $186,795 |
Find assessor info on the county website
Monthly payment
Est. payment
Payment breakdown
Explore the cost of this home by adjusting the details. Changes won't be saved.Climate risks
Neighborhood: Brookside
Nearby schools
GreatSchools rating
- 8/10Brookside SchoolGrades: K-8Distance: 0.5 mi
- 7/10Lincoln High SchoolGrades: 9-12Distance: 2.5 mi
- $520,0003 bd2 ba1.6k sqft3663 Saint Andrews Dr, Stockton, CA 95219Sold
- $517,0002 bd2 ba1.6k sqft3665 Saint Andrews Dr, Stockton, CA 95219Off Market
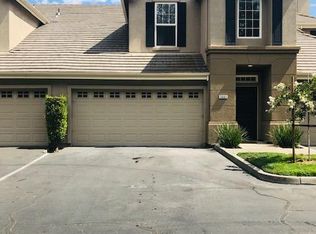
- $457,0002 bd2 ba1.3k sqft3661 Saint Andrews Dr, Stockton, CA 95219Off Market

- $427,4002 bd2 ba1.3k sqft3649 Saint Andrews Dr, Stockton, CA 95219Off Market
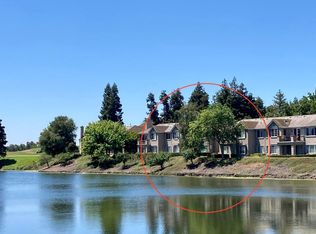
- $488,3003 bd2 ba1.6k sqft3653 Saint Andrews Dr, Stockton, CA 95219Off Market
- $489,0003 bd2 ba1.6k sqft3653 Saint Andrews Dr UNIT 14, Stockton, CA 95219For Sale
- $545,8003 bd2 ba1.7k sqft3673 Saint Andrews Dr, Stockton, CA 95219Off Market
- $418,6002 bd2 ba1.3k sqft3615 Saint Andrews Dr, Stockton, CA 95219Off Market
A local agent can set up tours, give advice and negotiate with sellers.
A local lender can help you make sure your offer is ready when you are.
Similar homes
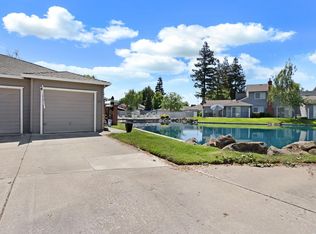
- $389,0002 bd2 ba1.3k sqft5833 Morgan Pl #70, Stockton, CA 95219For Sale
 MLS ID #226065037, Megan Filios. MetroList Services of CA
 - $315,0002 bd3 ba1.3k sqft2930 Driftwood Pl APT 82, Stockton, CA 95219For Sale
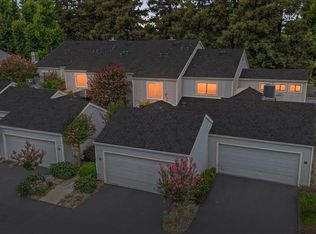 MLS ID #226085446, Darcy Hargrove. MetroList Services of CA
 - $385,0002 bd2 ba1.3k sqft7348 Lighthouse Dr, Stockton, CA 95219For Sale
 MLS ID #226023253, Nancy Hopper. MetroList Services of CA
 - $474,5003 bd2 ba1.6k sqft3636 N Merrimac Cir, Stockton, CA 95219For Sale
 MLS ID #226071028, David Church. MetroList Services of CA
 - $555,0003 bd2 ba1.5k sqft3349 Willowbrook Cir, Stockton, CA 95219For SaleMLS ID #226084778, Jodeane Fischer. MetroList Services of CA
- $465,0003 bd2 ba1.4k sqft2567 W Swain Rd, Stockton, CA 95207For SaleMLS ID #226091094, Cristy Love Ramirez. MetroList Services of CA
- $485,0003 bd2 ba1.6k sqft2855 Del Rio Dr, Stockton, CA 95204For SaleMLS ID #226091988, Karen Cooper. MetroList Services of CA
- $469,0003 bd2 ba1.5k sqft3928 Cape Cod Dr, Stockton, CA 95209For SaleMLS ID #226087498, James Perez. MetroList Services of CA
- $475,0004 bd2 ba1.4k sqft1130 Glenmohr Ct, Stockton, CA 95206For SaleMLS ID #226096172, Drew Jacobsen. MetroList Services of CA
- $495,0003 bd2 ba1.4k sqft5718 Tam O Shanter Dr, Stockton, CA 95210For SaleMLS ID #226093597, Jose Ruiz. MetroList Services of CA
- $448,8884 bd3 ba1.8k sqft2052 Del Rio Dr, Stockton, CA 95204For SaleMLS ID #226079484, A.J. Zulueta. MetroList Services of CA
- $459,0003 bd3 ba1.6k sqft8033 Shay Cir, Stockton, CA 95212For SaleMLS ID #226095404, Jaqueline Ceja. MetroList Services of CA
- $484,0004 bd3 ba1.6k sqft3612 Kirk St, Stockton, CA 95204For SaleMLS ID #226075325, Doug Boscacci. MetroList Services of CA
- $449,9993 bd2 ba1.5k sqft3032 NE Sleepy Hollow Dr, Stockton, CA 95209For SaleMLS ID #226088025, Tyler Bates. MetroList Services of CA
- $549,9003 bd2 ba1.6k sqft3821 Moultrie Dr, Stockton, CA 95219For SaleMLS ID #226068466, Charlie Lewis. MetroList Services of CA
- $469,0003 bd1 ba1.1k sqft1428 El Camino Ave, Stockton, CA 95209For SaleMLS ID #226084979, Luigi Caprio. MetroList Services of CA
- $329,0002 bd2 ba1.5k sqft1631 W Swain Rd, Stockton, CA 95207For SaleMLS ID #226092005, Socorro Contreras. MetroList Services of CA
- $389,0002 bd2 ba1.5k sqft1001 W Lincoln Rd APT T, Stockton, CA 95207For SaleMLS ID #226082170, Liza Hancock. MetroList Services of CA
- $475,0003 bd2 ba1.5k sqft1130 Carrie St, Stockton, CA 95206For SaleMLS ID #226085555, Laura Catrina. MetroList Services of CA
- $385,0002 bd2 ba1.6k sqft2018 Venetian Dr, Stockton, CA 95207For SaleMLS ID #225135765, Rachel Adams Lee. MetroList Services of CA
Local buyer's agents are ready to help
