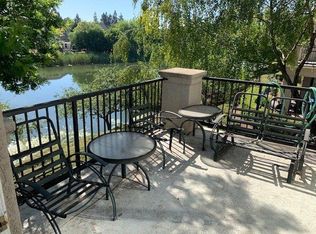
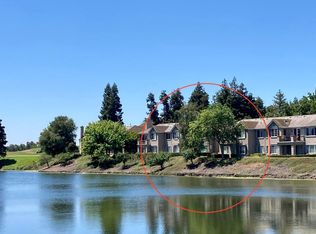
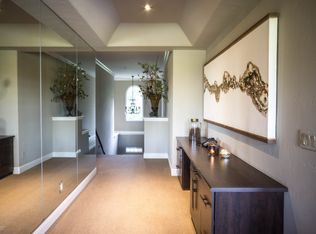
Welcome HOME to this beautiful Brookside GOLF VILLA with LAKE VIEWS! Updated and gorgeous, move right in and enjoy resort style living with the Brookside golf course, country club, pool, tennis and pickleball courts all within walking distance. This upper level Villa features all living space on upper level with lower level parking, garage and entrance. Spacious and tranquil, this property features an open living room with fireplace, large updated kitchen with stainless steel appliances, gas range with hood, built-in oven/microwave combo, dining space in kitchen, door to balcony, all while giving you stunning lake views. Wood flooring throughout, 3 full bedrooms including large primary suite with beautiful primary bathroom and walk in closet. This is the perfect retreat all within guard gated security for the utmost in safety, comfort and tranquility. Come view today!
Active
Price cut: $11K (7/17)
$489,000
3653 Saint Andrews Dr Unit 14, Stockton, CA 95219
3beds
1,650sqft
Condominium
Built in 1994
-- sqft lot
$486,900 Zestimate®
$296/sqft
$725/mo HOA
What's special
Door to balconyWalk in closetWood flooring throughoutDining space in kitchenBeautiful primary bathroomStunning lake views
- 146 days |
- 529 |
- 7 |
Zillow last checked:
Listing updated:
Listed by:
Danielle Hardcastle DRE #01456837 209-401-4061,
PMZ Real Estate
Source: MetroList Services of CA,MLS#: 226035610Originating MLS: MetroList Services, Inc.
Facts & features
Interior
Bedrooms & bathrooms
- Bedrooms: 3
- Bathrooms: 2
- Full bathrooms: 2
Rooms
- Room types: Kitchen, Laundry, Living Room
Primary bathroom
- Features: Shower Stall(s), Double Vanity, Tile, Walk-In Closet(s)
Dining room
- Features: Space in Kitchen
Kitchen
- Features: Breakfast Area, Pantry Cabinet, Granite Counters
Heating
- Central
Cooling
- Ceiling Fan(s), Central Air
Appliances
- Included: Free-Standing Gas Range, Gas Cooktop, Gas Water Heater, Range Hood, Dishwasher, Disposal, Microwave, Free-Standing Electric Oven
- Laundry: Laundry Room, Inside Room
Features
- Flooring: Carpet, Tile, Wood
- Number of fireplaces: 1
- Fireplace features: Living Room, Gas Starter
Interior area
- Total structure area: 0
- Total interior livable area: 1,650 sqft
Property
Parking
- Total spaces: 2
- Parking features: Attached, Garage Door Opener, Garage Faces Front
- Attached garage spaces: 2
Features
- Levels: Two
- Stories: 2
- Entry location: Upper Level
- Exterior features: Balcony
- Has private pool: Yes
- Pool features: In Ground, Community, Fenced, See Remarks
- On waterfront: Yes
- Waterfront features: Waterfront, Lake Front
Lot
- Size: 723 Square Feet
- Features: Adjacent to Golf Course, Auto Sprinkler F&R, Street Lights, Low Maintenance
- Topography: Level,Level
Details
- Zoning: R1
- Special conditions: Standard
Construction
Type & style
- Home type: Condo
- Property subtype: Condominium
Materials
- Stucco, Wood
- Foundation: Raised, Slab, See Remarks
- Roof: Tile
Condition
- Year built: 1994
Utilities & green energy
- Electric: 220 Volts, See Remarks
- Sewer: See Remarks
- Water: Public
- Utilities for property: Electric, See Remarks
Community & HOA
Community
- Features: Gated
HOA
- Has HOA: Yes
- Amenities included: Playground, Pool, Clubhouse, Recreation Facilities, Fitness Center, Game Court Exterior, Golf Course, Tennis Court(s), See Remarks, Park
- Services included: Common Areas, Pool, Recreation Facility, Security, Maintenance Structure, See Remarks, Maintenance Grounds, Management
- HOA fee: $725 monthly
Location
- Region: Stockton
Financial & listing details
- Price per square foot: $296/sqft
- Price range: $489K - $489K
- Date on market: 3/24/2026
- Road surface type: Paved
Estimated market value
$486,900
$463,000 - $511,000
$2,588/mo
Price history
| Date | Event | Price |
|---|---|---|
| 7/17/2026 | Price change | $489,000-2.2%$296/sqft |
Source: MetroList Services of CA #226035610 Report a problem | ||
| 4/8/2026 | Price change | $499,950-2.2%$303/sqft |
Source: MetroList Services of CA #226035610 Report a problem | ||
| 3/24/2026 | Listed for sale | $511,000+0.4%$310/sqft |
Source: MetroList Services of CA #226035610 Report a problem | ||
| 2/20/2026 | Listing removed | $509,000$308/sqft |
Source:  PMZ Real Estate #225095865 Report a problem PMZ Real Estate #225095865 Report a problem | ||
| 1/21/2026 | Price change | $509,000-2.1%$308/sqft |
Source: MetroList Services of CA #225095865 Report a problem | ||
| 9/8/2025 | Price change | $519,950-1.9%$315/sqft |
Source: MetroList Services of CA #225095865 Report a problem | ||
| 7/19/2025 | Listed for sale | $530,000+0%$321/sqft |
Source: MetroList Services of CA #225095865 Report a problem | ||
| 6/26/2025 | Listing removed | $529,900$321/sqft |
Source: MetroList Services of CA #225002016 Report a problem | ||
| 5/24/2025 | Pending sale | $529,900$321/sqft |
Source: MetroList Services of CA #225002016 Report a problem | ||
| 4/21/2025 | Listed for sale | $529,900$321/sqft |
Source: MetroList Services of CA #225002016 Report a problem | ||
| 4/9/2025 | Pending sale | $529,900$321/sqft |
Source: MetroList Services of CA #225002016 Report a problem | ||
| 1/30/2025 | Listed for sale | $529,900$321/sqft |
Source: MetroList Services of CA #225002016 Report a problem | ||
Public tax history
Tax history is unavailable.
Monthly payment
Est. payment
Payment breakdown
Explore the cost of this home by adjusting the details. Changes won't be saved.Climate risks
Neighborhood: Brookside
Nearby schools
GreatSchools rating
- 8/10Brookside SchoolGrades: K-8Distance: 0.5 mi
- 7/10Lincoln High SchoolGrades: 9-12Distance: 2.5 mi
- $487,1003 bd2 ba1.6k sqft3653 Saint Andrews Dr, Stockton, CA 95219Off Market
- $418,1002 bd2 ba1.3k sqft3647 Saint Andrews Dr, Stockton, CA 95219Off Market
- $430,0002 bd2 ba1.3k sqft3649 Saint Andrews Dr, Stockton, CA 95219Off Market
- $485,3002 bd2 ba1.6k sqft3651 Saint Andrews Dr, Stockton, CA 95219Off Market
- $520,0003 bd2 ba1.6k sqft3663 Saint Andrews Dr, Stockton, CA 95219Sold
- $423,0002 bd2 ba1.3k sqft3615 Saint Andrews Dr, Stockton, CA 95219Off Market
- $470,0002 bd2 ba1.3k sqft3659 Saint Andrews Dr, Stockton, CA 95219For Sale
- $413,2002 bd2 ba1.3k sqft3637 Saint Andrews Dr, Stockton, CA 95219Off Market
A local agent can set up tours, give advice and negotiate with sellers.
A local lender can help you make sure your offer is ready when you are.
Similar homes
- $505,0003 bd3 ba1.9k sqft5627 Vintage Cir, Stockton, CA 95219For Sale
 MLS ID #226062928, Serina Diaz. MetroList Services of CA
 - $480,0003 bd2 ba1.6k sqft3511 Schooner Dr, Stockton, CA 95219For Sale
 MLS ID #226022408, Jenny Grimes. MetroList Services of CA
 - $555,0003 bd2 ba1.5k sqft3349 Willowbrook Cir, Stockton, CA 95219For Sale
 MLS ID #226084778, Jodeane Fischer. MetroList Services of CA
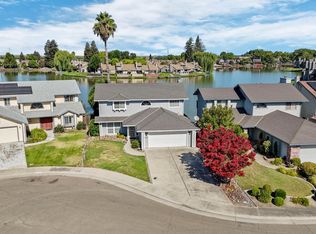
 - $580,0004 bd3 ba2.1k sqft3267 Lakeshore Ct, Stockton, CA 95219For Sale
 MLS ID #226098897, Allie Malone. MetroList Services of CA
 - $549,9003 bd2 ba1.6k sqft3821 Moultrie Dr, Stockton, CA 95219For SaleMLS ID #226068466, Charlie Lewis. MetroList Services of CA
- $649,9003 bd2 ba2k sqft4220 Pinehurst Cir, Stockton, CA 95219For SaleMLS ID #226047152, Jennifer Razo. MetroList Services of CA
- $315,0002 bd3 ba1.3k sqft2930 Driftwood Pl APT 82, Stockton, CA 95219For SaleMLS ID #226085446, Darcy Hargrove. MetroList Services of CA
- $479,9004 bd3 ba1.6k sqft3612 Kirk St, Stockton, CA 95204For SaleMLS ID #226075325, Doug Boscacci. MetroList Services of CA
- $635,0003 bd3 ba2.3k sqft6259 Riverbank Cir, Stockton, CA 95219For SaleMLS ID #226091762, Ana Laguna. MetroList Services of CA
- $385,0002 bd2 ba1.3k sqft7348 Lighthouse Dr, Stockton, CA 95219For SaleMLS ID #226023253, Nancy Hopper. MetroList Services of CA
- $469,0003 bd2 ba1.5k sqft3928 Cape Cod Dr, Stockton, CA 95209For SaleMLS ID #226087498, James Perez. MetroList Services of CA
- $490,0004 bd3 ba2.3k sqft3172 W Creek Dr, Stockton, CA 95209For SaleMLS ID #226092486, Cristy Love Ramirez. MetroList Services of CA
- $509,8003 bd3 ba2.1k sqft2129 Bartram Run Way, Stockton, CA 95212For SaleMLS ID #226097065, Guodong Li DRE #02132731, Coldwell Banker Realty. SFAR
- $420,0005 bd3 ba1.3k sqft2352 Christina Ave, Stockton, CA 95204For SaleMLS ID #226097125, Esperanza Garcia. MetroList Services of CA
- $535,0004 bd2 ba1.8k sqft1941 Pisa Cir, Stockton, CA 95206For SaleMLS ID #226101758, Danielle Hardcastle. MetroList Services of CA
- $565,0003 bd2 ba2.3k sqft10057 Noyo Lane, Stockton, CA 95219For SaleMLS ID #226047696, Vickie Jackson, RE/MAX Gold. BAREIS
- $475,0004 bd2 ba1.4k sqft1130 Glenmohr Ct, Stockton, CA 95206For SaleMLS ID #226096172, Drew Jacobsen. MetroList Services of CA
- $350,0002 bd2 ba1.4k sqft5856 Alexandria Pl, Stockton, CA 95207For SaleMLS ID #226033339, Tracy Clark. MetroList Services of CA
- $522,0003 bd2 ba1.5k sqft1949 Lexington Dr, Lodi, CA 95242For SaleMLS ID #226102651, Sheryl Cassle. MetroList Services of CA
- $499,0003 bd2 ba1.6k sqft2492 Plumcreek Ln, Manteca, CA 95336For SaleMLS ID #226102448, Susan Shetron. MetroList Services of CA
Local buyer's agents are ready to help
