Welcome to the exclusive gated community of Cape Cottages, one of Stockton's most charming and beautifully maintained condo neighborhoods. This private single-story residence offers 2 bedrooms, 2 bathrooms, a 2-car garage, and a versatile den perfect for a home office, reading room, guest space, or possible third bedroom. Extensively remodeled just over four years ago, the home features updated flooring throughout, fresh interior paint, stylish cabinetry, and granite countertops, creating a move-in-ready living experience. Adding to its versatility is a loft/storage area above the garage equipped with heating, air conditioning, and electricity, offering flexible space for hobbies, a home office, workshop needs, or additional storage. Enjoy seamless indoor-outdoor living with a private front patio and two additional rear patios ideal for relaxing or entertaining. Residents of Cape Cottages enjoy access to a community clubhouse, pool, spa, and BBQ area, all within a peaceful, secure setting. Conveniently located near Brookside, I-5, shopping, dining, and everyday amenities. HOA dues include cable, internet, and water, adding exceptional value to this desirable Stockton home.
Active
Price cut: $10K (7/17)
$389,000
5833 Morgan Pl #70, Stockton, CA 95219
2beds
1,353sqft
:
Get pre-qualified$3,324/mo
Condominium
Built in 1986
-- sqft lot
$388,100 Zestimate®
$288/sqft
$700/mo HOA
What's special
Stylish cabinetryFresh interior paintPrivate front patioUpdated flooring throughoutGranite countertops
- 63 days |
- 383 |
- 10 |
Zillow last checked:
Listing updated:
Listed by:
Megan Filios DRE #02128144 209-331-6149,
Meridian Estates Inc.,
Beth Calder DRE #01997949 209-747-6798,
Meridian Estates Inc.
Source: MetroList Services of CA,MLS#: 226065037Originating MLS: MetroList Services, Inc.
Facts & features
Interior
Bedrooms & bathrooms
- Bedrooms: 2
- Bathrooms: 2
- Full bathrooms: 2
Dining room
- Features: Dining/Family Combo
Kitchen
- Features: Ceramic Counter
Heating
- Ductless
Cooling
- Central Air
Appliances
- Laundry: Laundry Closet, Electric Dryer Hookup, Hookups Only
Features
- Flooring: Laminate
- Number of fireplaces: 1
- Fireplace features: Brick
Interior area
- Total structure area: 0
- Total interior livable area: 1,353 sqft
Property
Parking
- Total spaces: 2
- Parking features: Attached, Garage Door Opener, Garage Faces Front
- Attached garage spaces: 2
Features
- Levels: One
- Stories: 1
- Entry location: Close to Clubhouse
- Has private pool: Yes
- Pool features: In Ground, Fenced
Lot
- Size: 1,428 Square Feet
- Features: Other
Details
- Parcel number: 100410300000
- Zoning: Residential
- Special conditions: Standard
Construction
Type & style
- Home type: Condo
- Property subtype: Condominium
- Attached to another structure: Yes
Materials
- Frame
- Foundation: Block
- Roof: Composition
Condition
- Year built: 1986
Utilities & green energy
- Electric: Other
- Sewer: Public Sewer
- Water: Public
- Utilities for property: Other
Community & HOA
Community
- Subdivision: Cape Cottages
HOA
- Has HOA: Yes
- Amenities included: Barbecue, Pool, Clubhouse
- Services included: Cable TV, Common Areas, Pool, Water, Internet, Maintenance Structure, Maintenance Grounds, Management
- HOA fee: $700 monthly
Location
- Region: Stockton
Financial & listing details
- Price per square foot: $288/sqft
- Tax assessed value: $371,421
- Annual tax amount: $4,564
- Price range: $389K - $389K
- Date on market: 5/22/2026
Estimated market value
$388,100
$369,000 - $408,000
$2,204/mo
Price history
| Date | Event | Price |
|---|---|---|
| 7/17/2026 | Price change | $389,000-2.5%$288/sqft |
Source: MetroList Services of CA #226065037 Report a problem | ||
| 5/22/2026 | Listed for sale | $399,000+14%$295/sqft |
Source: MetroList Services of CA #226065037 Report a problem | ||
| 5/24/2022 | Sold | $350,000+2.9%$259/sqft |
Source: MetroList Services of CA #222052752 Report a problem | ||
| 5/9/2022 | Pending sale | $340,000$251/sqft |
Source: MetroList Services of CA #222052752 Report a problem | ||
| 4/27/2022 | Listed for sale | $340,000+25.9%$251/sqft |
Source: MetroList Services of CA #222052752 Report a problem | ||
| 5/27/2004 | Sold | $270,000$200/sqft |
Source: MetroList Services of CA #40015700 Report a problem | ||
Public tax history
| Year | Property taxes | Tax assessment |
|---|---|---|
| 2025 | $4,564 +3.7% | $371,421 +2% |
| 2024 | $4,402 -0.1% | $364,140 +2% |
| 2023 | $4,408 +9.5% | $357,000 +5.9% |
| 2022 | $4,024 +17.8% | $337,000 +20.1% |
| 2021 | $3,416 -1.2% | $280,500 -0.4% |
| 2020 | $3,459 -0.3% | $281,500 |
| 2019 | $3,469 +11% | $281,500 +12.2% |
| 2018 | $3,125 +2.4% | $251,000 +2.4% |
| 2017 | $3,052 +15.5% | $245,000 +18.4% |
| 2016 | $2,643 +19.3% | $207,000 +7.3% |
| 2015 | $2,215 | $193,000 +14.9% |
| 2014 | $2,215 | $168,000 +25.4% |
| 2013 | -- | $134,000 +5.5% |
| 2012 | -- | $127,000 -5.2% |
| 2011 | -- | $134,000 |
| 2010 | -- | $134,000 -35.9% |
| 2009 | -- | $209,000 -21% |
| 2008 | -- | $264,600 -7.7% |
| 2007 | -- | $286,524 +2% |
| 2006 | -- | $280,908 +2% |
| 2005 | -- | $275,400 +104.9% |
| 2004 | -- | $134,431 +1.9% |
| 2003 | -- | $131,968 +4% |
| 2002 | -- | $126,845 |
| 2001 | -- | $126,845 |
Find assessor info on the county website
Monthly payment
Est. payment
Payment breakdown
Explore the cost of this home by adjusting the details. Changes won't be saved.Climate risks
Neighborhood: Lincoln Village West
Nearby schools
GreatSchools rating
- 3/10Tully C. Knoles SchoolGrades: K-8Distance: 0.7 mi
- 7/10Lincoln High SchoolGrades: 9-12Distance: 1.4 mi
- $346,5002 bd2 ba1.3k sqft5833 Morgan Pl UNIT 45, Stockton, CA 95219Off Market
- $341,6002 bd2 ba1.1k sqft5833 Morgan Pl UNIT 68, Stockton, CA 95219Off Market
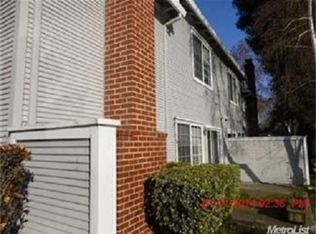
- $327,4002 bd2 ba1.1k sqft5833 Morgan Pl UNIT 50, Stockton, CA 95219Off Market

- $265,8002 bd1 ba1k sqft5833 Morgan Pl UNIT 77, Stockton, CA 95219Off Market
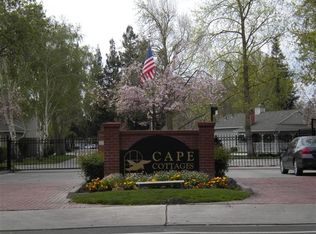
- $275,0002 bd1 ba1k sqft5833 Morgan Pl UNIT 43, Stockton, CA 95219Off Market
- $390,0002 bd2 ba1.6k sqft5833 Morgan Pl UNIT 57, Stockton, CA 95219Sold
- $--2 bd1 ba1k sqft5833 Morgan Pl UNIT 63, Stockton, CA 95219Off Market
- $---- bd-- ba-- sqft5833 Morgan Pl UNIT 47, Stockton, CA 95219Off Market
A local agent can set up tours, give advice and negotiate with sellers.
A local lender can help you make sure your offer is ready when you are.
Similar homes
- $350,0002 bd2 ba1.6k sqft6713 Embarcadero Dr APT 29, Stockton, CA 95219For Sale
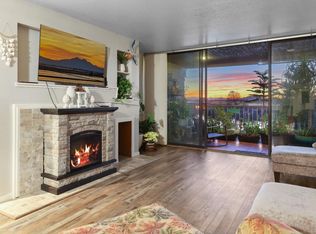 MLS ID #225005754, Krystal J Hamm. MetroList Services of CA
 - $385,0002 bd2 ba1.3k sqft7348 Lighthouse Dr, Stockton, CA 95219For Sale
 MLS ID #226023253, Nancy Hopper. MetroList Services of CA
 - $315,0002 bd3 ba1.3k sqft2930 Driftwood Pl APT 82, Stockton, CA 95219For Sale
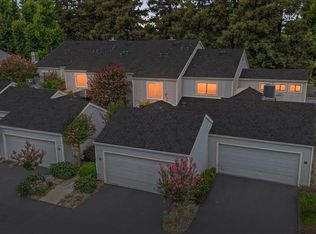 MLS ID #226085446, Darcy Hargrove. MetroList Services of CA
 - $389,0002 bd2 ba1.5k sqft1001 W Lincoln Rd APT T, Stockton, CA 95207For Sale
 MLS ID #226082170, Liza Hancock. MetroList Services of CA
 - $429,0002 bd2 ba1.7k sqft5527 Grouse Run Dr, Stockton, CA 95207For SaleMLS ID #226081836, Steven Werner. MetroList Services of CA
- $385,0002 bd2 ba1.6k sqft2018 Venetian Dr, Stockton, CA 95207For SaleMLS ID #225135765, Rachel Adams Lee. MetroList Services of CA
- $405,0004 bd2 ba1.3k sqft5652 Holiday Dr, Stockton, CA 95207For SaleMLS ID #226093480, Isom Harrison. MetroList Services of CA
- $340,0002 bd2 ba1.4k sqft1447 W Swain Rd, Stockton, CA 95207For SaleMLS ID #226030831, Lisa Corren. MetroList Services of CA
- $474,5003 bd2 ba1.6k sqft3636 N Merrimac Cir, Stockton, CA 95219For SaleMLS ID #226071028, David Church. MetroList Services of CA
- $324,0003 bd2 ba1.9k sqft1425 W Swain Rd #13, Stockton, CA 95207For SaleMLS ID #226073468, Jasmine Sunkara. MetroList Services of CA
- $555,0003 bd2 ba1.5k sqft3349 Willowbrook Cir, Stockton, CA 95219For SaleMLS ID #226084778, Jodeane Fischer. MetroList Services of CA
- $399,0004 bd2 ba1.3k sqft1117 Knickerbocker Dr, Stockton, CA 95210For SaleMLS ID #226076673, Kimberlee Williams. MetroList Services of CA
- $485,0003 bd2 ba1.6k sqft2855 Del Rio Dr, Stockton, CA 95204For SaleMLS ID #226091988, Karen Cooper. MetroList Services of CA
- $374,9003 bd3 ba1.7k sqft50 W Yorkshire Dr, Stockton, CA 95207For SaleMLS ID #226080539, Brian Konrad. MetroList Services of CA
- $199,9992 bd2 ba903 sqft3591 Quail Lakes Dr APT 65, Stockton, CA 95207For SaleMLS ID #226068160, Mayra Lopez Chavez. MetroList Services of CA
- $265,0002 bd2 ba1.1k sqft4959 Grouse Run Dr Unit 116, Stockton, CA 95207For SaleMLS ID #226072116, Sharon Donahue. MetroList Services of CA
- $359,0002 bd2 ba1.1k sqft1118 Fallbrook Dr, Stockton, CA 95210For SaleMLS ID #226057732, Kimberlee Williams. MetroList Services of CA
- $424,5003 bd2 ba1.6k sqft2566 Lucile Ave, Stockton, CA 95209For SaleMLS ID #226082379, Linda Contreras. MetroList Services of CA
- $419,9992 bd1 ba1.3k sqft1421 Woodmont Way, Stockton, CA 95209For SaleMLS ID #41139704, Vicki Watkins. bridgeMLS/CCAR/Bay East AOR
- $525,0004 bd3 ba1.9k sqft6809 Brook Falls Cir, Stockton, CA 95219For SaleMLS ID #226040378, Kierston Kellstrom. MetroList Services of CA
Local buyer's agents are ready to help
