Enjoy the best of waterfront living in this beautifully designed lakefront condominium offering comfort, privacy, and breathtaking views. A charming gated front courtyard with brick paver patio, mature landscape, and colorful flowering shrubs creates a warm and welcoming entrance. Inside, soaring vaulted ceilings and abundant natural light enhance the spacious living room, where a contemporary tile fireplace and expansive sliding glass doors showcase stunning lake views and open to the covered waterfront deck. A versatile front living area with built-in cabinetry offers the flexibility to serve as a formal sitting room, home office, library, or game room. The spacious kitchen is designed for both everyday living and entertaining, featuring abundant cabinetry, generous counter space, stainless steel appliances, recessed lighting, a breakfast bar, and an efficient U-shaped layout. The adjoining dining area enjoys panoramic lake views and direct access to the covered deck, creating a seamless indoor-outdoor living experience. The generously sized primary suite provides a peaceful retreat with room for a sitting area or workspace, private patio access through sliding glass doors, and extensive mirrored closet storage. The spacious ensuite bathroom features a dual-sink vanity, dedicated dressing area, and abundant storage. A spiral staircase leads to a versatile loft, perfect for a home office, reading nook, gaming area, or creative studio. The expansive covered waterfront deck is the true highlight of the home, offering spectacular panoramic lake views and ample space for outdoor dining, entertaining, or simply relaxing. Complete with a pergola-style cover for filtered shade, this exceptional outdoor living area captures the very best of lakeside living and provides the perfect setting to enjoy peaceful mornings, evening sunsets, and gatherings with family and friends.
Active
Price cut: $5.5K (7/20)
$429,000
5527 Grouse Run Dr, Stockton, CA 95207
2beds
1,722sqft
Condominium
Built in 1979
-- sqft lot
$429,000 Zestimate®
$249/sqft
$624/mo HOA
What's special
Versatile loftSpiral staircaseContemporary tile fireplaceCovered waterfront deckExpansive covered waterfront deckGenerously sized primary suiteSpacious ensuite bathroom
- 26 days |
- 502 |
- 26 |
Zillow last checked:
Listing updated:
Listed by:
Steven Werner DRE #00706727 209-608-1120,
Werner Properties,
Chris Werner DRE #01972783 209-670-5778,
Werner Properties
Source: MetroList Services of CA,MLS#: 226081836Originating MLS: MetroList Services, Inc.
Facts & features
Interior
Bedrooms & bathrooms
- Bedrooms: 2
- Bathrooms: 2
- Full bathrooms: 2
Rooms
- Room types: Loft, Laundry
Primary bedroom
- Features: Closet, Walk-In Closet, Outside Access
Primary bathroom
- Features: Shower Stall(s), Double Vanity
Dining room
- Features: Breakfast Nook
Kitchen
- Features: Breakfast Area, Other Counter, Pantry Closet
Heating
- Central, Fireplace(s)
Cooling
- Ceiling Fan(s), Central Air
Appliances
- Included: Free-Standing Refrigerator, Dishwasher, Disposal, Microwave, Free-Standing Electric Range
- Laundry: Laundry Room, Cabinets, Sink, Hookups Only, Inside Room
Features
- Flooring: Carpet, Laminate, Tile
- Number of fireplaces: 1
- Fireplace features: Living Room, Wood Burning
Interior area
- Total structure area: 0
- Total interior livable area: 1,722 sqft
Property
Parking
- Total spaces: 2
- Parking features: Detached, Garage Faces Front
- Garage spaces: 2
Features
- Entry location: Other
- Has private pool: Yes
- Pool features: Community
- Fencing: Partial
- Waterfront features: Lake Access
Lot
- Size: 3,463 Square Feet
- Features: Sprinklers In Front
Details
- Parcel number: 112090080000
- Zoning: RES
- Special conditions: Standard
Construction
Type & style
- Home type: Condo
- Architectural style: Contemporary
- Property subtype: Condominium
- Attached to another structure: Yes
Materials
- Stucco, Wood, Wood Siding
- Foundation: Slab
- Roof: Composition
Condition
- Year built: 1979
Utilities & green energy
- Electric: 220 Volts
- Sewer: Public Sewer
- Water: Public
- Utilities for property: Cable Available, Public, Electric, Sewer In & Connected, Internet Available
Community & HOA
Community
- Features: Gated
HOA
- Has HOA: Yes
- Amenities included: Barbecue, Pool, Tennis Court(s)
- Services included: Common Areas, Pool, Maintenance Grounds, Management
- HOA fee: $624 monthly
Location
- Region: Stockton
Financial & listing details
- Price per square foot: $249/sqft
- Tax assessed value: $414,028
- Annual tax amount: $5,238
- Price range: $429K - $429K
- Date on market: 6/26/2026
Estimated market value
$429,000
$408,000 - $450,000
$2,261/mo
Price history
| Date | Event | Price |
|---|---|---|
| 7/20/2026 | Price change | $429,000-1.3%$249/sqft |
Source: MetroList Services of CA #226081836 Report a problem | ||
| 7/10/2026 | Price change | $434,500-3.3%$252/sqft |
Source: MetroList Services of CA #226081836 Report a problem | ||
| 6/26/2026 | Listed for sale | $449,500+17.5%$261/sqft |
Source: MetroList Services of CA #226081836 Report a problem | ||
| 5/28/2021 | Sold | $382,500-3.2%$222/sqft |
Source: MetroList Services of CA #221031152 Report a problem | ||
| 4/23/2021 | Pending sale | $395,000$229/sqft |
Source: MetroList Services of CA #221031152 Report a problem | ||
| 4/10/2021 | Listed for sale | $395,000+36.2%$229/sqft |
Source: MetroList Services of CA #221031152 Report a problem | ||
| 12/4/2017 | Sold | $290,000+1.8%$168/sqft |
Source: MetroList Services of CA #17067503 Report a problem | ||
| 10/31/2017 | Pending sale | $285,000$166/sqft |
Source: PMZ Real Estate #17067503 Report a problem | ||
| 10/21/2017 | Listed for sale | $285,000$166/sqft |
Source: PMZ Real Estate #17067503 Report a problem | ||
Public tax history
| Year | Property taxes | Tax assessment |
|---|---|---|
| 2025 | $5,238 +1.7% | $414,028 +2% |
| 2024 | $5,152 +2.3% | $405,911 +2% |
| 2023 | $5,038 +4.1% | $397,953 +2% |
| 2022 | $4,841 +33.4% | $390,150 +28% |
| 2021 | $3,628 -1.9% | $304,841 +1% |
| 2020 | $3,698 -16.9% | $301,716 -15.4% |
| 2019 | $4,450 +1.9% | $356,474 +2% |
| 2018 | $4,366 +5.6% | $349,485 +2% |
| 2017 | $4,133 -1.8% | $342,633 +2% |
| 2016 | $4,209 +41.2% | $335,916 +30.2% |
| 2015 | $2,981 | $258,000 +6.2% |
| 2014 | $2,981 | $243,000 +52.8% |
| 2013 | -- | $159,000 +6% |
| 2012 | -- | $150,000 -26.1% |
| 2011 | -- | $203,000 -10.2% |
| 2010 | -- | $226,000 -26.8% |
| 2009 | -- | $308,802 +2% |
| 2008 | -- | $302,747 +2% |
| 2007 | -- | $296,811 +2% |
| 2006 | -- | $290,992 +2% |
| 2005 | -- | $285,287 +5.7% |
| 2004 | -- | $270,000 +12.5% |
| 2003 | -- | $240,000 +22.4% |
| 2002 | -- | $196,000 |
| 2001 | -- | $196,000 |
Find assessor info on the county website
Monthly payment
Est. payment
Payment breakdown
Explore the cost of this home by adjusting the details. Changes won't be saved.Climate risks
Neighborhood: Quail Lakes - Venetian Bridges
Nearby schools
GreatSchools rating
- 4/10Madison Elementary SchoolGrades: K-8Distance: 1.7 mi
- 3/10Cesar Chavez High SchoolGrades: 9-12Distance: 3.7 mi
- 2/10Hoover Elementary SchoolGrades: K-8Distance: 1.9 mi
- $509,5003 bd2 ba2.3k sqft5531 Grouse Run Dr, Stockton, CA 95207Off Market
- $424,0003 bd2 ba2.3k sqft5523 Grouse Run Dr, Stockton, CA 95207Off Market
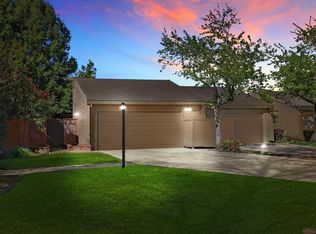
- $379,4002 bd2 ba1.9k sqft5535 Grouse Run Dr, Stockton, CA 95207Off Market
- $431,7003 bd2 ba2.1k sqft5489 Covey Creek Cir, Stockton, CA 95207Off Market
- $480,0002 bd2 ba1.6k sqft5539 Grouse Run Dr, Stockton, CA 95207Sold
- $463,8002 bd2 ba1.9k sqft5485 Covey Creek Cir, Stockton, CA 95207Off Market
- $417,6002 bd2 ba1.9k sqft5543 Grouse Run Dr, Stockton, CA 95207Off Market
- $370,1002 bd2 ba1.7k sqft5481 Covey Creek Cir, Stockton, CA 95207Off Market
A local agent can set up tours, give advice and negotiate with sellers.
A local lender can help you make sure your offer is ready when you are.
Similar homes
- $389,0002 bd2 ba1.5k sqft1001 W Lincoln Rd APT T, Stockton, CA 95207For Sale
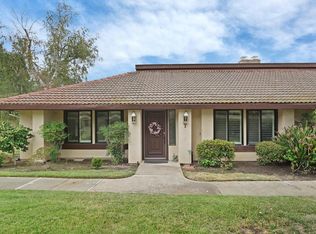 MLS ID #226082170, Liza Hancock. MetroList Services of CA
 - $385,0002 bd2 ba1.6k sqft2018 Venetian Dr, Stockton, CA 95207For Sale
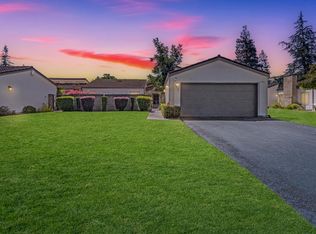 MLS ID #225135765, Rachel Adams Lee. MetroList Services of CA
 - $350,0002 bd2 ba1.4k sqft5856 Alexandria Pl, Stockton, CA 95207For Sale
 MLS ID #226033339, Tracy Clark. MetroList Services of CA
 - $459,0003 bd2 ba1.6k sqft7029 Bridgeport Cir, Stockton, CA 95207For Sale
 MLS ID #226072955, Heather Wingate. MetroList Services of CA
 - $340,0002 bd2 ba1.4k sqft1447 W Swain Rd, Stockton, CA 95207For SaleMLS ID #226030831, Lisa Corren. MetroList Services of CA
- $265,0002 bd2 ba1.1k sqft4959 Grouse Run Dr Unit 116, Stockton, CA 95207For SaleMLS ID #226072116, Sharon Donahue. MetroList Services of CA
- $324,0003 bd2 ba1.9k sqft1425 W Swain Rd #13, Stockton, CA 95207For SaleMLS ID #226073468, Jasmine Sunkara. MetroList Services of CA
- $525,0003 bd2 ba2k sqft2023 Venetian Dr, Stockton, CA 95207For SaleMLS ID #226081837, Ana Pacheco. MetroList Services of CA
- $389,0002 bd2 ba1.3k sqft5833 Morgan Pl #70, Stockton, CA 95219For SaleMLS ID #226065037, Megan Filios. MetroList Services of CA
- $425,0003 bd2 ba1.4k sqft310 Berrendo Ln, Stockton, CA 95207For SaleMLS ID #226055811, Karen Cooper. MetroList Services of CA
- $475,0003 bd2 ba1.6k sqft610 E Robinhood Dr, Stockton, CA 95207For SaleMLS ID #226087269, ELLIS Archerda. MetroList Services of CA
- $424,5003 bd2 ba1.6k sqft2566 Lucile Ave, Stockton, CA 95209For SaleMLS ID #226082379, Linda Contreras. MetroList Services of CA
- $478,0003 bd2 ba1.6k sqft2430 Rutledge Way, Stockton, CA 95207For SaleMLS ID #226083528, Stephanie Mendez. MetroList Services of CA
- $374,9003 bd3 ba1.7k sqft50 W Yorkshire Dr, Stockton, CA 95207For SaleMLS ID #226080539, Brian Konrad. MetroList Services of CA
- $439,9993 bd1 ba1.1k sqft1408 W Benjamin Holt Dr, Stockton, CA 95207For SaleMLS ID #226067044, Adrian Herrera Aguilar. MetroList Services of CA
- $460,0003 bd2 ba1.4k sqft2727 Buttonwillow Ave, Stockton, CA 95207For SaleMLS ID #226048070, Guadalupe Valencia. MetroList Services of CA
- $519,9993 bd2 ba1.5k sqft2743 Lost Creek Ct, Stockton, CA 95207For SaleMLS ID #226055437, Vikki Sandor-Girolami. MetroList Services of CA
- $479,0004 bd3 ba1.9k sqft1238 Chaparral Way, Stockton, CA 95209For SaleMLS ID #226091900, Daisy Anson. MetroList Services of CA
- $459,9004 bd2 ba1.7k sqft8734 Hermosa Ct, Stockton, CA 95210For SaleMLS ID #226092164, Ruth Morey. MetroList Services of CA
- $584,9993 bd2 ba2.2k sqft5330 Covey Creek Cir, Stockton, CA 95207For SaleMLS ID #226072147, Barbara Zaragoza. MetroList Services of CA
Local buyer's agents are ready to help
