Welcome to 5539 Grouse Run Dr, a beautifully reimagined condo where modern upgrades meet serene lakefront living. This spacious 2-bedroom, 2-bath home offers 1,691 square feet of thoughtfully designed living space, completely remodeled from top to bottom with no detail overlooked. Step inside to discover brand new flooring throughout, a stunning updated kitchen, and fully renovated bathrooms featuring high-end finishes and fixtures. Natural light pours in through new windows, highlighting the clean, contemporary design and creating a warm, inviting atmosphere. Enjoy breathtaking west-facing lake views from the kitchen, living room, and private back deck the perfect setting for relaxing evenings and picturesque sunsets. The primary suite offers its own private patio, creating a peaceful retreat to start or end your day. Additional features include fresh exterior stucco, a spacious 2-car garage, and access to a community pool for those warm summer days. The HOA provides exceptional value, covering the water, sewer, and common area landscaping, allowing for low-maintenance living. This is a rare opportunity to own a fully upgraded, move-in ready home with stunning views and premium amenities. Truly a must-see!
Closed
Zestimate®
$480,000
5539 Grouse Run Dr, Stockton, CA 95207
2beds
1,691sqft
Condominium
Built in 1979
-- sqft lot
$480,000 Zestimate®
$284/sqft
$2,357 Estimated rent
Home value
$480,000
$437,000 - $523,000
$2,357/mo
Zestimate® history
Owner options
List your home for rent
$2,357/mo
Rent Zestimate®
Find your next renter with Zillow Rental Manager. Plus, with online applications, you can quickly screen prospective tenants – for free.
$2,357/mo
Rent Zestimate®
Refinance and save
$3,673/mo
Est. payment
Refinancing to a lower rate could help reduce your monthly payments and save thousands over the life of the loan.
$3,673/mo
Est. payment
Explore your selling options
Work with a Zillow partner agent
Leverage their expertise and Zillow's premium Showcase listings to get your home seen by more buyers.
Get startedList with your own agent
Get your home in front of millions of buyers by listing it on Zillow.
Learn how to do itSell it yourself
Take full control of how buyers see your home on Zillow by listing For Sale by Owner (FSBO).
List your homeWhat's special
Serene lakefront livingWarm inviting atmosphereClean contemporary designBrand new flooring throughoutStunning viewsFresh exterior stuccoStunning updated kitchen
Zillow last checked:
Listing updated:
Listed by:
Charlie Lewis DRE #01406378 209-518-8145,
PMZ Real Estate
Bought with:
Karylene Mann, DRE #00326138
Partners Real Estate
Source: MetroList Services of CA,MLS#: 226035003Originating MLS: MetroList Services, Inc.
Facts & features
Interior
Bedrooms & bathrooms
- Bedrooms: 2
- Bathrooms: 2
- Full bathrooms: 2
Primary bedroom
- Features: Outside Access
Primary bathroom
- Features: Shower Stall(s), Double Vanity, Granite Counters, Walk-In Closet 2+, Window
Dining room
- Features: Space in Kitchen, Formal Area
Kitchen
- Features: Breakfast Area, Pantry Closet, Granite Counters
Heating
- Central, Fireplace Insert
Cooling
- Ceiling Fan(s), Central Air
Appliances
- Included: Dishwasher, Disposal, Microwave, Free-Standing Electric Range
- Laundry: Cabinets, Sink, Inside Room
Features
- Flooring: Luxury Vinyl Plank
- Number of fireplaces: 1
- Fireplace features: Family Room
- Common walls with other units/homes: No One Below
Interior area
- Total interior livable area: 1,691 sqft
Property
Parking
- Total spaces: 2
- Parking features: Attached
- Attached garage spaces: 2
Features
- Entry location: Ground Floor,Lower Level
- Exterior features: Uncovered Courtyard
- Has private pool: Yes
- Pool features: Community
- On waterfront: Yes
- Waterfront features: Lake Front
Lot
- Size: 2,726 Square Feet
- Features: Auto Sprinkler F&R, Curb(s)/Gutter(s), Landscape Back, Landscape Front
Details
- Additional structures: Pergola
- Parcel number: 112090050000
- Zoning description: PUD
- Special conditions: Trust
Construction
Type & style
- Home type: Condo
- Property subtype: Condominium
Materials
- Stucco, Frame, Wood
- Foundation: Slab
- Roof: Tile
Condition
- Year built: 1979
Utilities & green energy
- Sewer: Public Sewer
- Water: Public
- Utilities for property: Public
Community & HOA
HOA
- Has HOA: Yes
- Amenities included: Pool
- Services included: Common Areas, Pool, Roof, Sewer, Homeowners Insurance, Trash, Insurance on Structure, Water, Maintenance Structure, Management
- HOA fee: $624 monthly
Location
- Region: Stockton
Financial & listing details
- Price per square foot: $284/sqft
- Tax assessed value: $328,332
- Annual tax amount: $4,159
- Price range: $480K - $480K
- Date on market: 4/16/2026
- Road surface type: Asphalt
Price history
| Date | Event | Price |
|---|---|---|
| 6/22/2026 | Sold | $480,000-2%$284/sqft |
Source: MetroList Services of CA #226035003 Report a problem | ||
| 4/25/2026 | Pending sale | $490,000$290/sqft |
Source: MetroList Services of CA #226035003 Report a problem | ||
| 4/16/2026 | Listed for sale | $490,000$290/sqft |
Source: MetroList Services of CA #226035003 Report a problem | ||
Public tax history
| Year | Property taxes | Tax assessment |
|---|---|---|
| 2025 | $4,159 +1.7% | $328,332 +2% |
| 2024 | $4,090 +2.3% | $321,895 +2% |
| 2023 | $4,000 +4% | $315,584 +2% |
| 2022 | $3,845 +4.1% | $309,397 +2% |
| 2021 | $3,694 -1.9% | $303,331 +1% |
| 2020 | $3,766 +0.4% | $300,221 +2% |
| 2019 | $3,752 +1.9% | $294,335 +2% |
| 2018 | $3,683 +5.6% | $288,565 +2% |
| 2017 | $3,488 -1.8% | $282,908 +2% |
| 2016 | $3,553 +16.3% | $277,362 +9.2% |
| 2015 | $3,056 | $254,000 +5% |
| 2014 | $3,056 | $242,000 +18.6% |
| 2013 | -- | $204,000 +2% |
| 2012 | -- | $200,000 -0.5% |
| 2011 | -- | $201,000 -9.9% |
| 2010 | -- | $223,000 -12.5% |
| 2009 | -- | $254,975 +2% |
| 2008 | -- | $249,977 +2% |
| 2007 | -- | $245,076 +2% |
| 2006 | -- | $240,271 +2% |
| 2005 | -- | $235,560 +2% |
| 2004 | -- | $230,942 +1.9% |
| 2003 | -- | $226,709 +15.7% |
| 2002 | -- | $196,000 |
| 2001 | -- | $196,000 |
Find assessor info on the county website
Neighborhood: Quail Lakes - Venetian Bridges
Nearby homes
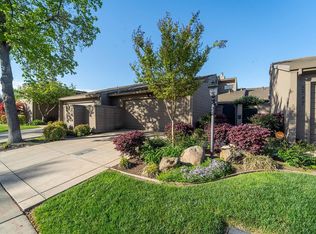
- $417,6002 bd2 ba1.9k sqft5543 Grouse Run Dr, Stockton, CA 95207Off Market
- $379,4002 bd2 ba1.9k sqft5535 Grouse Run Dr, Stockton, CA 95207Off Market
- $360,9002 bd2 ba1.7k sqft5547 Grouse Run Dr, Stockton, CA 95207Off Market
- $509,5003 bd2 ba2.3k sqft5531 Grouse Run Dr, Stockton, CA 95207Off Market
- $519,0003 bd2 ba2.2k sqft5551 Grouse Run Dr, Stockton, CA 95207Pending
- $429,0002 bd2 ba1.7k sqft5527 Grouse Run Dr, Stockton, CA 95207For Sale
- $424,0003 bd2 ba2.3k sqft5523 Grouse Run Dr, Stockton, CA 95207Off Market
- $649,1003 bd2 ba2.5k sqft5555 Grouse Run Dr, Stockton, CA 95207Off Market
Nearby schools
GreatSchools rating
- 4/10Madison Elementary SchoolGrades: K-8Distance: 1.7 mi
- 3/10Cesar Chavez High SchoolGrades: 9-12Distance: 3.7 mi
- 2/10Hoover Elementary SchoolGrades: K-8Distance: 2 mi
Get a cash offer in 3 minutes
Find out how much your home could sell for in as little as 3 minutes with a no-obligation cash offer.
Estimated market value
$480,000
Get a cash offer in 3 minutes
Find out how much your home could sell for in as little as 3 minutes with a no-obligation cash offer.
Estimated market value
$480,000
- California
- San Joaquin County
- Stockton
- 95207
- Quail Lakes - Venetian Bridges
- 5539 Grouse Run Dr
Nearby cities
Nearby neighborhoods
Nearby zip codes
Other Stockton Topics
