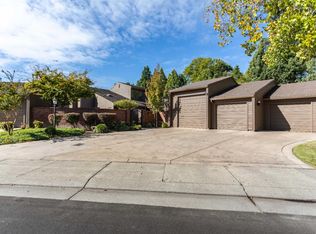
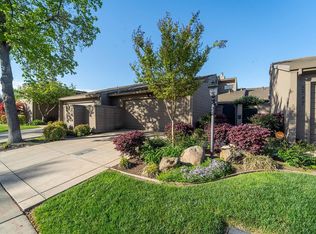
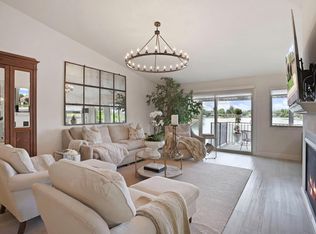
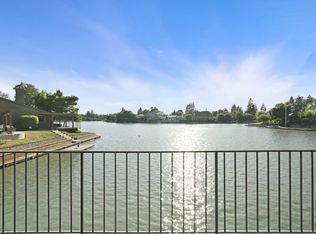
Lakefront living in the desirable Quail Lakes community. This end unit townhome offers 3 bedrooms, 2 bathrooms with 2,258 sqft of maintained and move in ready living space. The private entry courtyard welcomes you home to indoor-outdoor living with french doors off of the dining room, as well as lake views from both sliding glass doors. Between the generous living area and thoughtful layout, this home is perfect for your family and endless entertaining.
Pending
Price cut: $6K (5/8)
$519,000
5551 Grouse Run Dr, Stockton, CA 95207
3beds
2,258sqft
:
Get pre-qualified$4,056/mo
Townhouse
Built in 1979
4,308 Square Feet Lot
$507,800 Zestimate®
$230/sqft
$624/mo HOA
What's special
Private entry courtyardThoughtful layoutIndoor-outdoor living
- 197 days |
- 165 |
- 1 |
Zillow last checked:
Listing updated:
Listed by:
Bryan Laber DRE #01276209 209-649-9134,
Laber Enterprises,
Bryant Jackson DRE #02167860 209-479-8697,
Laber Enterprises
Source: MetroList Services of CA,MLS#: 226002394Originating MLS: MetroList Services, Inc.
Facts & features
Interior
Bedrooms & bathrooms
- Bedrooms: 3
- Bathrooms: 2
- Full bathrooms: 2
Primary bedroom
- Features: Walk-In Closet
Dining room
- Features: Formal Area
Kitchen
- Features: Other Counter, Tile Counters
Heating
- Central, Fireplace(s)
Cooling
- Ceiling Fan(s), Central Air
Appliances
- Included: Dishwasher, Microwave, Free-Standing Electric Range
- Laundry: Sink, Hookups Only, Inside Room
Features
- Flooring: Carpet, Tile, Luxury Vinyl Plank
- Number of fireplaces: 2
- Fireplace features: Living Room, Master Bedroom, Gas
Interior area
- Total structure area: 0
- Total interior livable area: 2,258 sqft
Property
Parking
- Total spaces: 2
- Parking features: Attached
- Attached garage spaces: 2
Features
- Has private pool: Yes
- Pool features: Membership Fee
Lot
- Size: 4,308 Square Feet
- Features: Auto Sprinkler F&R
- Topography: Level,Level
Details
- Additional structures: Pergola
- Parcel number: 112090020000
- Zoning: PUD
- Special conditions: Standard
Construction
Type & style
- Home type: Townhouse
- Architectural style: See Remarks
- Property subtype: Townhouse
- Attached to another structure: Yes
Materials
- Stucco, Frame, Wood Siding
- Foundation: Concrete, Slab
- Roof: Composition
Condition
- Year built: 1979
Utilities & green energy
- Electric: 220 Volts, See Remarks
- Sewer: Public Sewer
- Water: Public
- Utilities for property: Public, Sewer In & Connected
Community & HOA
HOA
- Has HOA: Yes
- Amenities included: Barbecue, Pool, Tennis Court(s)
- Services included: Common Areas, Pool, Maintenance Grounds, Management
- HOA fee: $624 monthly
Location
- Region: Stockton
Financial & listing details
- Price per square foot: $230/sqft
- Tax assessed value: $443,090
- Annual tax amount: $5,586
- Price range: $519K - $519K
- Date on market: 1/9/2026
Estimated market value
$507,800
$482,000 - $533,000
$2,748/mo
Price history
| Date | Event | Price |
|---|---|---|
| 7/1/2026 | Pending sale | $519,000$230/sqft |
Source: MetroList Services of CA #226002394 Report a problem | ||
| 5/8/2026 | Price change | $519,000-1.1%$230/sqft |
Source: MetroList Services of CA #226002394 Report a problem | ||
| 4/3/2026 | Price change | $525,000-1.9%$233/sqft |
Source: MetroList Services of CA #226002394 Report a problem | ||
| 3/21/2026 | Price change | $535,000-1.8%$237/sqft |
Source: MetroList Services of CA #226002394 Report a problem | ||
| 1/9/2026 | Listed for sale | $545,000+81.7%$241/sqft |
Source: MetroList Services of CA #226002394 Report a problem | ||
| 12/31/2001 | Sold | $300,000$133/sqft |
Source: MetroList Services of CA #132114324 Report a problem | ||
Public tax history
| Year | Property taxes | Tax assessment |
|---|---|---|
| 2025 | $5,586 +1.7% | $443,090 +2% |
| 2024 | $5,495 +2.3% | $434,403 +2% |
| 2023 | $5,373 +3.7% | $425,886 +2% |
| 2022 | $5,180 +4.1% | $417,537 +2% |
| 2021 | $4,977 -1.9% | $409,351 +1% |
| 2020 | $5,075 +0.4% | $405,155 +2% |
| 2019 | $5,055 +1.9% | $397,211 +2% |
| 2018 | $4,962 +5.6% | $389,424 +2% |
| 2017 | $4,699 -1.8% | $381,789 +2% |
| 2016 | $4,787 +20.2% | $374,304 +10.4% |
| 2015 | $3,983 | $339,000 +7.3% |
| 2014 | $3,983 | $316,000 +22.5% |
| 2013 | -- | $258,000 +2% |
| 2012 | -- | $253,000 -15.4% |
| 2011 | -- | $299,000 -9.9% |
| 2010 | -- | $332,000 -1.8% |
| 2009 | -- | $338,000 +0.2% |
| 2008 | -- | $337,348 +2% |
| 2007 | -- | $330,734 +2% |
| 2006 | -- | $324,249 +2% |
| 2005 | -- | $317,893 +2% |
| 2004 | -- | $311,660 +1.9% |
| 2003 | -- | $305,949 +36.3% |
| 2002 | -- | $224,400 |
| 2001 | -- | $224,400 |
Find assessor info on the county website
Monthly payment
Est. payment
Payment breakdown
Explore the cost of this home by adjusting the details. Changes won't be saved.Climate risks
Neighborhood: Quail Lakes - Venetian Bridges
Nearby schools
GreatSchools rating
- 4/10Madison Elementary SchoolGrades: K-8Distance: 1.7 mi
- 3/10Cesar Chavez High SchoolGrades: 9-12Distance: 3.7 mi
- 2/10Hoover Elementary SchoolGrades: K-8Distance: 2 mi
- $347,4002 bd2 ba1.7k sqft5547 Grouse Run Dr, Stockton, CA 95207Off Market
- $649,1003 bd2 ba2.5k sqft5555 Grouse Run Dr, Stockton, CA 95207Off Market
- $413,5002 bd2 ba1.9k sqft5543 Grouse Run Dr, Stockton, CA 95207Off Market
- $480,0002 bd2 ba1.6k sqft5539 Grouse Run Dr, Stockton, CA 95207Sold
- $363,3002 bd2 ba1.9k sqft5535 Grouse Run Dr, Stockton, CA 95207Off Market
- $491,4003 bd2 ba2.3k sqft5531 Grouse Run Dr, Stockton, CA 95207Off Market
- $1,451,4005 bd4 ba6k sqft2112 Quail Lakes Dr, Stockton, CA 95207Off Market
- $429,0002 bd2 ba1.7k sqft5527 Grouse Run Dr, Stockton, CA 95207For Sale
A local agent can set up tours, give advice and negotiate with sellers.
A local lender can help you make sure your offer is ready when you are.
Similar homes
- $449,9993 bd2 ba1.5k sqft3818 Round Valley Cir, Stockton, CA 95207For Sale
 MLS ID #226080341, Jennifer Nguyen. MetroList Services of CA
 - $490,0004 bd3 ba2.3k sqft3172 W Creek Dr, Stockton, CA 95209For Sale
 MLS ID #226092486, Cristy Love Ramirez. MetroList Services of CA
 - $429,0002 bd2 ba1.7k sqft5527 Grouse Run Dr, Stockton, CA 95207For Sale
 MLS ID #226081836, Steven Werner. MetroList Services of CA
 - $405,0004 bd2 ba1.3k sqft5652 Holiday Dr, Stockton, CA 95207For Sale
 MLS ID #226093480, Isom Harrison. MetroList Services of CA
 - $478,0003 bd2 ba1.6k sqft2430 Rutledge Way, Stockton, CA 95207For SaleMLS ID #226083528, Stephanie Mendez. MetroList Services of CA
- $374,9003 bd3 ba1.7k sqft50 W Yorkshire Dr, Stockton, CA 95207For SaleMLS ID #226080539, Brian Konrad. MetroList Services of CA
- $329,0002 bd2 ba1.5k sqft1631 W Swain Rd, Stockton, CA 95207For SaleMLS ID #226092005, Socorro Contreras. MetroList Services of CA
- $518,0003 bd3 ba1.9k sqft5627 Vintage Cir, Stockton, CA 95219For SaleMLS ID #226062928, Serina Diaz. MetroList Services of CA
- $555,0003 bd2 ba1.5k sqft3349 Willowbrook Cir, Stockton, CA 95219For SaleMLS ID #226084778, Jodeane Fischer. MetroList Services of CA
- $549,9003 bd2 ba1.6k sqft3821 Moultrie Dr, Stockton, CA 95219For SaleMLS ID #226068466, Charlie Lewis. MetroList Services of CA
- $350,0002 bd2 ba1.4k sqft5856 Alexandria Pl, Stockton, CA 95207For SaleMLS ID #226033339, Tracy Clark. MetroList Services of CA
- $550,0003 bd2 ba2k sqft4093 Pine Lake Cir, Stockton, CA 95219For SaleMLS ID #226032078, Joseph Colangelo. MetroList Services of CA
- $324,0003 bd2 ba1.9k sqft1425 W Swain Rd #13, Stockton, CA 95207For SaleMLS ID #226073468, Jasmine Sunkara. MetroList Services of CA
- $334,9003 bd2 ba1.9k sqft1443 W Swain Rd, Stockton, CA 95207For SaleMLS ID #226048424, Michael Blower. MetroList Services of CA
- $469,0003 bd2 ba1.5k sqft3928 Cape Cod Dr, Stockton, CA 95209For SaleMLS ID #226087498, James Perez. MetroList Services of CA
- $415,0003 bd2 ba1.3k sqft6516 N Pershing Ave, Stockton, CA 95207For SaleMLS ID #226076213, Brandon Torres. MetroList Services of CA
- $489,0003 bd2 ba1.6k sqft3653 Saint Andrews Dr Unit 14, Stockton, CA 95219For SaleMLS ID #226035610, Danielle Hardcastle. MetroList Services of CA
- $474,5003 bd2 ba1.6k sqft3636 N Merrimac Cir, Stockton, CA 95219For SaleMLS ID #226071028, David Church. MetroList Services of CA
- $389,0002 bd2 ba1.5k sqft1001 W Lincoln Rd APT T, Stockton, CA 95207For SaleMLS ID #226082170, Liza Hancock. MetroList Services of CA
- $508,0004 bd2 ba1.8k sqft3716 Des Moines Dr, Stockton, CA 95209For SaleMLS ID #226078156, Josie McNiel. MetroList Services of CA
Local buyer's agents are ready to help
