Skip main navigation
Closed
  • $265,800

    5833 Morgan Pl Unit 77, Stockton, CA 95219

    2beds
    1,009sqft
    Condominium
    Built in 1986
    -- sqft lot
    $265,800 Zestimate®
    $263/sqft
    $1,867 Estimated rent

    Home value

    $265,800

    $247,000 - $284,000

    $1,867/mo

    Zestimate® history
    Loading
    Loading...

    Owner options

    List your home for rent

    $1,867/mo

    Rent Zestimate®

    Find your next renter with Zillow Rental Manager. Plus, with online applications, you can quickly screen prospective tenants – for free.

    Learn more

    $1,867/mo

    Rent Zestimate®

    Refinance and save

    $2,025/mo

    Est. payment

    Refinancing to a lower rate could help reduce your monthly payments and save thousands over the life of the loan.

    See today's rates

    $2,025/mo

    Est. payment

    Explore your selling options

    Work with a Zillow partner agent

    Leverage their expertise and Zillow's premium Showcase listings to get your home seen by more buyers.

    Get started

    List with your own agent

    Get your home in front of millions of buyers by listing it on Zillow.

    Learn how to do it

    Sell it yourself

    Take full control of how buyers see your home on Zillow by listing For Sale by Owner (FSBO).

    List your home

    What's special

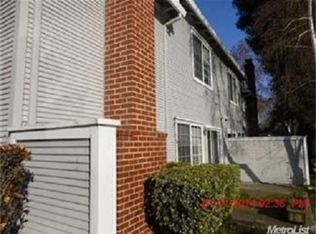
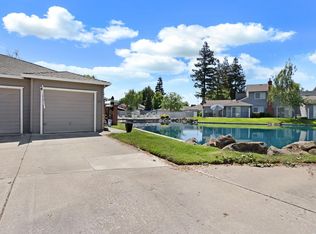
    NOT REO or SS. Waterfront condo in the much desired gated Cape Cottages. A 1 story end unit with charming courtyard entry (with flowering shrubs)and back patio overlooking the tranquil water way. Plantation shutters and new kitchen floor tile. Jack and Jill bathroom between bedrooms with xtra sink in the mstr. Master has sliders for water view. Washer/dryer and refrigerator included. Lg 2 car garage with overhead storage and built-in stairs. Association ammenities include pool, spa and barbeque

    This property is off market, which means it's not currently listed for sale or rent on Zillow. This may be different from what's available on other websites or public sources.

    Zillow last checked:

    Listing updated:

    Listed by:

    Edith Boogusch,

    RE/MAX Grupe Gold

    Bought with:

    RE/MAX Grupe Gold

    Source: MetroList Services of CA,MLS#: 12019541Originating MLS: MetroList Services, Inc.

    Facts & features

    Interior

    Bedrooms & bathrooms
    • Bedrooms: 2
    • Bathrooms: 1
    • Full bathrooms: 1
    Rooms
    • Room types: Bathroom, Master Bedroom
    Primary bedroom
    • Features: Closet, Outside Access
    Dining room
    • Features: Bar, Dining/Living Combo
    Kitchen
    • Features: Ceramic Counter
    Heating
    • Central
    Cooling
    • Ceiling Fan(s), Central Air
    Appliances
    • Included: Dishwasher, Disposal, Free-Standing Electric Range, Free-Standing Refrigerator, Microwave, Washer/Dryer
    • Laundry: Inside
    Features
    • Flooring: Concrete, Tile, Linoleum/Vinyl
    • Number of fireplaces: 1
    • Fireplace features: Gas Log, Gas, Living Room
    Interior area
    • Total interior livable area: 1,009 sqft

    Property

    Parking
    • Total spaces: 2
    • Parking features: Attached, Garage Door Opener, Garage Faces Front, Guest
    • Attached garage spaces: 2
    Features
    • Stories: 1
    • Has private pool: Yes
    • Pool features: In Ground, Fenced
    • Fencing: Front Yard
    Lot
    • Size: 871 Square Feet
    • Features: Sprinklers In Front, Corner Lot, Greenbelt, Low Maintenance, Near Public Transit
    Details
    • Zoning description: R-1

    Construction

    Type & style
    • Home type: Condo
    • Architectural style: Cottage/Bungalow
    • Property subtype: Condominium
    • Attached to another structure: Yes
    Materials
    • Frame, Wood
    • Foundation: Slab
    • Roof: Composition
    Condition
    • Year built: 1986

    Utilities & green energy

    • Sewer: In & Connected
    • Water: Public
    • Utilities for property: Public, Cable Connected

    Community & HOA

    Community
    • Features: Gated
    HOA
    • Has HOA: Yes
    • Amenities included: Barbecue, Clubhouse, Pool, Recreation Facilities
    • Services included: Pool
    • HOA fee: $332 monthly
    Location
    • Region: Stockton

    Financial & listing details

    • Price per square foot: $263/sqft
    • Price range: $110K - $265.8K
    • Date on market: 6/27/2025
    • Road surface type: Paved

    Price history

    DateEventPrice
    5/24/2012Sold$110,000$109/sqft
    Source: MetroList Services of CA #12019541 Report a problem

    Public tax history

    Tax history is unavailable.

    Neighborhood: Lincoln Village West

    Nearby schools

    GreatSchools rating
    Get a cash offer in 3 minutes
    Find out how much your home could sell for in as little as 3 minutes with a no-obligation cash offer.
    Estimated market value
    $265,800
    Get a cash offer in 3 minutes
    Find out how much your home could sell for in as little as 3 minutes with a no-obligation cash offer.
    Estimated market value
    $265,800