Nestled within the desirable gated Cape Cottages community, this beautifully maintained condominium offers inviting curb appeal with a private gated courtyard, brick accents, mature landscaping, and a spacious patio. Inside, soaring vaulted ceilings, expansive windows with plantation shutters, and a cozy painted brick fireplace create a bright and welcoming living and dining area. The updated kitchen features custom cabinetry, granite countertops, designer tile backsplash, a sunny breakfast nook, pantry, and pass-through to the living areas. The spacious guest bedroom is complemented by an updated bathroom with a granite vanity, vessel sink, and subway tile tub/shower surround. The primary suite offers vaulted ceilings, abundant natural light, and serene fountain views. The ensuite bath features a dual-sink granite vanity, oversized tiled walk-in shower, private water closet, and ample cabinetry. Enjoy low-maintenance living in this sought-after gated community with beautifully maintained grounds.
Pending
$390,000
5833 Morgan Pl Unit 57, Stockton, CA 95219
2beds
1,691sqft
Condominium
Built in 1986
-- sqft lot
$394,100 Zestimate®
$231/sqft
$700/mo HOA
What's special
Brick accentsMature landscapingSerene fountain viewsPrivate gated courtyardAbundant natural lightBeautifully maintained groundsCustom cabinetry
- 27 days |
- 112 |
- 4 |
Zillow last checked:
Listing updated:
Listed by:
Steven Werner DRE #00706727 209-608-1120,
Werner Properties,
Chris Werner DRE #01972783 209-670-5778,
Werner Properties
Source: MetroList Services of CA,MLS#: 226076707Originating MLS: MetroList Services, Inc.
Facts & features
Interior
Bedrooms & bathrooms
- Bedrooms: 2
- Bathrooms: 2
- Full bathrooms: 2
Primary bedroom
- Features: Walk-In Closet, Outside Access
Dining room
- Features: Dining/Living Combo
Kitchen
- Features: Breakfast Area, Pantry Closet, Granite Counters
Heating
- Central
Cooling
- Ceiling Fan(s), Central Air
Appliances
- Included: Built-In Electric Range, Dishwasher, Disposal, Microwave
- Laundry: Laundry Closet, Hookups Only, Inside
Features
- Flooring: Carpet, Tile
- Number of fireplaces: 1
- Fireplace features: Brick, Living Room
Interior area
- Total structure area: 0
- Total interior livable area: 1,691 sqft
Property
Parking
- Total spaces: 2
- Parking features: Attached, Garage Faces Front
- Attached garage spaces: 2
Features
- Entry location: Other
- Has private pool: Yes
- Pool features: Community
- Fencing: Metal,Entry Gate
Lot
- Size: 1,311 Square Feet
Details
- Parcel number: 10041017
- Zoning: RES
- Special conditions: Trust
Construction
Type & style
- Home type: Condo
- Property subtype: Condominium
- Attached to another structure: Yes
Materials
- Wood
- Foundation: Block
- Roof: Composition
Condition
- Year built: 1986
Utilities & green energy
- Electric: 220 Volts
- Sewer: Public Sewer
- Water: Public
- Utilities for property: Cable Connected, Public, Sewer In & Connected, Internet Available, Solar
Green energy
- Energy generation: Solar
Community & HOA
Community
- Features: Gated
HOA
- Has HOA: Yes
- Amenities included: Barbecue, Pool, Clubhouse
- Services included: Cable TV, Common Areas, Pool, Water, Internet, Maintenance Structure, Maintenance Grounds, Management
- HOA fee: $700 monthly
Location
- Region: Stockton
Financial & listing details
- Price per square foot: $231/sqft
- Price range: $390K - $390K
- Date on market: 6/25/2026
Estimated market value
$394,100
$374,000 - $414,000
$2,743/mo
Price history
| Date | Event | Price |
|---|---|---|
| 6/28/2026 | Pending sale | $390,000$231/sqft |
Source: MetroList Services of CA #226076707 Report a problem | ||
| 6/25/2026 | Listed for sale | $390,000$231/sqft |
Source: MetroList Services of CA #226076707 Report a problem | ||
Public tax history
Tax history is unavailable.
Monthly payment
Est. payment
Payment breakdown
Explore the cost of this home by adjusting the details. Changes won't be saved.Climate risks
Neighborhood: Lincoln Village West
Nearby schools
GreatSchools rating
- 3/10Tully C. Knoles SchoolGrades: K-8Distance: 0.7 mi
- 7/10Lincoln High SchoolGrades: 9-12Distance: 1.4 mi
- $350,0002 bd2 ba1.3k sqft5833 Morgan Pl UNIT 45, Stockton, CA 95219Off Market
- $341,6002 bd2 ba1.1k sqft5833 Morgan Pl UNIT 68, Stockton, CA 95219Off Market
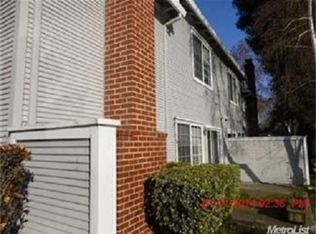
- $389,0002 bd2 ba1.3k sqft5833 Morgan Pl #70, Stockton, CA 95219For Sale
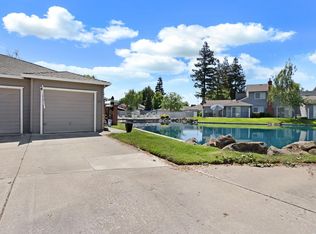
- $327,4002 bd2 ba1.1k sqft5833 Morgan Pl UNIT 50, Stockton, CA 95219Off Market

- $265,8002 bd1 ba1k sqft5833 Morgan Pl UNIT 77, Stockton, CA 95219Off Market
- $275,0002 bd1 ba1k sqft5833 Morgan Pl UNIT 43, Stockton, CA 95219Off Market
- $--2 bd1 ba1k sqft5833 Morgan Pl UNIT 63, Stockton, CA 95219Off Market
- $---- bd-- ba-- sqft5833 Morgan Pl UNIT 47, Stockton, CA 95219Off Market
A local agent can set up tours, give advice and negotiate with sellers.
A local lender can help you make sure your offer is ready when you are.
Similar homes
- $389,0002 bd2 ba1.3k sqft5833 Morgan Pl #70, Stockton, CA 95219For SaleMLS ID #226065037, Megan Filios. MetroList Services of CA
- $315,0002 bd3 ba1.3k sqft2930 Driftwood Pl APT 82, Stockton, CA 95219For Sale
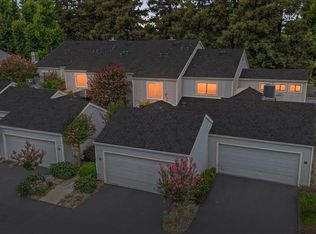 MLS ID #226085446, Darcy Hargrove. MetroList Services of CA
 - $385,0002 bd2 ba1.3k sqft7348 Lighthouse Dr, Stockton, CA 95219For Sale
 MLS ID #226023253, Nancy Hopper. MetroList Services of CA
 - $389,0002 bd2 ba1.5k sqft1001 W Lincoln Rd APT T, Stockton, CA 95207For Sale
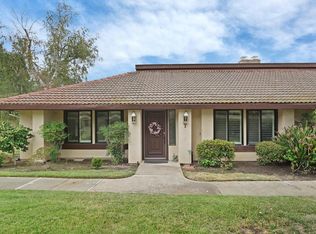 MLS ID #226082170, Liza Hancock. MetroList Services of CA
 - $339,0002 bd2 ba1.5k sqft1631 W Swain Rd, Stockton, CA 95207For SaleMLS ID #226092005, Socorro Contreras. MetroList Services of CA
- $429,0002 bd2 ba1.7k sqft5527 Grouse Run Dr, Stockton, CA 95207For SaleMLS ID #226081836, Steven Werner. MetroList Services of CA
- $385,0002 bd2 ba1.6k sqft2018 Venetian Dr, Stockton, CA 95207For SaleMLS ID #225135765, Rachel Adams Lee. MetroList Services of CA
- $350,0002 bd2 ba1.4k sqft5856 Alexandria Pl, Stockton, CA 95207For SaleMLS ID #226033339, Tracy Clark. MetroList Services of CA
- $489,0003 bd2 ba1.6k sqft3653 Saint Andrews Dr Unit 14, Stockton, CA 95219For SaleMLS ID #226035610, Danielle Hardcastle. MetroList Services of CA
- $340,0002 bd2 ba1.4k sqft1447 W Swain Rd, Stockton, CA 95207For SaleMLS ID #226030831, Lisa Corren. MetroList Services of CA
- $334,9003 bd2 ba1.9k sqft1443 W Swain Rd, Stockton, CA 95207For SaleMLS ID #226048424, Michael Blower. MetroList Services of CA
- $324,0003 bd2 ba1.9k sqft1425 W Swain Rd #13, Stockton, CA 95207For SaleMLS ID #226073468, Jasmine Sunkara. MetroList Services of CA
- $539,0003 bd3 ba2k sqft3155 Autumn Chase Cir, Stockton, CA 95219For SaleMLS ID #226070551, Judy Pham. MetroList Services of CA
- $474,5003 bd2 ba1.6k sqft3636 N Merrimac Cir, Stockton, CA 95219For SaleMLS ID #226071028, David Church. MetroList Services of CA
- $560,0003 bd2 ba1.5k sqft3349 Willowbrook Cir, Stockton, CA 95219For SaleMLS ID #226084778, Jodeane Fischer. MetroList Services of CA
- $424,5003 bd2 ba1.6k sqft2566 Lucile Ave, Stockton, CA 95209For SaleMLS ID #226082379, Linda Contreras. MetroList Services of CA
- $480,0002 bd2 ba1.6k sqft3511 Schooner Dr, Stockton, CA 95219For SaleMLS ID #226022408, Jenny Grimes. MetroList Services of CA
- $374,9003 bd3 ba1.7k sqft50 W Yorkshire Dr, Stockton, CA 95207For SaleMLS ID #226080539, Brian Konrad. MetroList Services of CA
- $479,0004 bd3 ba1.9k sqft1238 Chaparral Way, Stockton, CA 95209For SaleMLS ID #226091900, Daisy Anson. MetroList Services of CA
- $319,0002 bd2 ba1.4k sqft2206 Piccardo Cir #9, Stockton, CA 95207For SaleMLS ID #226034105, Qilan Zhang. MetroList Services of CA
Local buyer's agents are ready to help
