Welcome to this well-maintained 3-bedroom, 2-bathroom home nestled in a quiet, established neighborhood within the highly sought-after Lodi Unified School District. Thoughtful improvements, including newly installed recessed lighting and a recently installed HVAC system, provide added comfort, energy efficiency, and peace of mind. Ideally located near a neighborhood park, community pool, shopping, restaurants, and with convenient freeway access, this home offers the perfect blend of comfort and convenience. Whether you're a first-time homebuyer, growing family, or looking for a home with solid updates and the opportunity to make it your own, this property is one you won't want to miss!
Active
$449,999
3032 NE Sleepy Hollow Dr, Stockton, CA 95209
3beds
1,503sqft
Single Family Residence
Built in 1984
6,054 Square Feet Lot
$445,800 Zestimate®
$299/sqft
$23/mo HOA
What's special
Newly installed recessed lightingRecently installed hvac system
- 44 days |
- 749 |
- 22 |
Zillow last checked:
Listing updated:
Listed by:
Tyler Bates DRE #02164044 209-817-3614,
eXp Realty of California Inc.
Source: MetroList Services of CA,MLS#: 226088025Originating MLS: MetroList Services, Inc.
Facts & features
Interior
Bedrooms & bathrooms
- Bedrooms: 3
- Bathrooms: 2
- Full bathrooms: 2
Rooms
- Room types: Attic, Bathroom, Dining Room, Family Room, Kitchen
Dining room
- Features: Other
Kitchen
- Features: Other Counter, Pantry Cabinet, Pantry Closet, Kitchen Island
Heating
- Central
Cooling
- Central Air
Appliances
- Included: Built-In Electric Oven, Built-In Electric Range, Dishwasher, Microwave
- Laundry: In Garage
Features
- Flooring: Laminate, Tile
- Attic: Room
- Has fireplace: No
Interior area
- Total structure area: 0
- Total interior livable area: 1,503 sqft
Property
Parking
- Total spaces: 2
- Parking features: Attached, Garage Door Opener, Garage Faces Front, Driveway, Downslope Driveway/Sidewalks
- Attached garage spaces: 2
- Has uncovered spaces: Yes
Features
- Levels: One
- Stories: 1
- Fencing: Back Yard
Lot
- Size: 6,054 Square Feet
- Features: Auto Sprinkler F&R
Details
- Zoning: SFR
- Special conditions: Standard
Construction
Type & style
- Home type: SingleFamily
- Property subtype: Single Family Residence
Materials
- Stucco
- Foundation: Slab
- Roof: Shingle
Condition
- Year built: 1984
Utilities & green energy
- Electric: Other
- Sewer: Public Sewer
- Water: Public
- Utilities for property: Public
Community & HOA
HOA
- Has HOA: Yes
- Amenities included: Pool
- Services included: Pool
- HOA fee: $275 annually
Location
- Region: Stockton
Financial & listing details
- Price per square foot: $299/sqft
- Price range: $450K - $450K
- Date on market: 7/11/2026
- Road surface type: Paved Sidewalk
Estimated market value
$445,800
$424,000 - $468,000
$2,821/mo
Price history
| Date | Event | Price |
|---|---|---|
| 7/11/2026 | Listed for sale | $449,999-1.1%$299/sqft |
Source: MetroList Services of CA #226088025 Report a problem | ||
| 10/31/2022 | Sold | $455,000-2.2%$303/sqft |
Source: MetroList Services of CA #222092893 Report a problem | ||
| 10/31/2022 | Pending sale | $465,000$309/sqft |
Source: MetroList Services of CA #222092893 Report a problem | ||
| 9/10/2022 | Price change | $465,000-2.1%$309/sqft |
Source: MetroList Services of CA #222092893 Report a problem | ||
| 7/13/2022 | Listed for sale | $475,000$316/sqft |
Source: MetroList Services of CA #222092893 Report a problem | ||
Public tax history
Tax history is unavailable.
Monthly payment
Est. payment
Payment breakdown
Explore the cost of this home by adjusting the details. Changes won't be saved.Climate risks
Neighborhood: Creekside - Wagner
Nearby schools
GreatSchools rating
- 4/10Creekside Elementary SchoolGrades: K-6Distance: 0.3 mi
- 4/10Delta Sierra Middle SchoolGrades: 7-8Distance: 0.8 mi
- 5/10Bear Creek High SchoolGrades: 9-12Distance: 0.6 mi
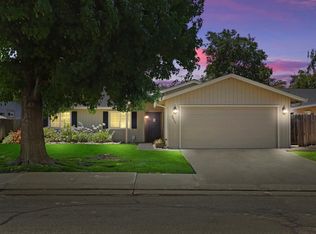
- $450,4003 bd2 ba1.5k sqft3032 Sleepy Hollow Dr, Stockton, CA 95209Off Market
- $433,1004 bd2 ba1.5k sqft3046 Sleepy Hollow Dr, Stockton, CA 95209Off Market
- $471,5003 bd2 ba1.6k sqft3020 Sleepy Hollow Dr, Stockton, CA 95209Off Market
- $491,5003 bd2 ba1.8k sqft3017 Estate Dr, Stockton, CA 95209Off Market
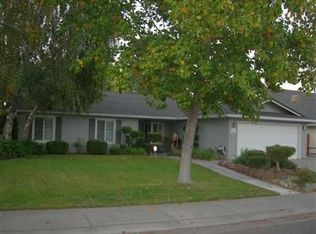
- $463,8004 bd2 ba1.8k sqft3023 Estate Dr, Stockton, CA 95209Off Market
- $430,2003 bd2 ba1.6k sqft3106 Sleepy Hollow Dr, Stockton, CA 95209Off Market
- $437,2003 bd2 ba1.6k sqft3014 Sleepy Hollow Dr, Stockton, CA 95209Off Market
- $505,3004 bd3 ba2.3k sqft3011 Estate Dr, Stockton, CA 95209Off Market
A local agent can set up tours, give advice and negotiate with sellers.
A local lender can help you make sure your offer is ready when you are.
Similar homes
- $445,0004 bd2 ba1.7k sqft3437 Estate Dr, Stockton, CA 95209For Sale
 MLS ID #ML82055070, Dan Hang. MLSListings Inc
 - $505,0004 bd3 ba2.1k sqft9843 Spindrift Way, Stockton, CA 95209For Sale
 MLS ID #226079489, Tony Jaime. MetroList Services of CA
 - $539,9004 bd3 ba2.1k sqft8985 Cherry Hills Pl, Stockton, CA 95209For Sale
 MLS ID #226096740, Michael Peterson. MetroList Services of CA
 - $399,0003 bd2 ba1.8k sqft8410 Roxburgh Way, Stockton, CA 95209For Sale
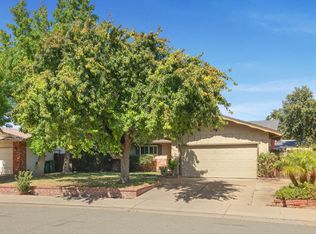 MLS ID #226088356, Ana Pereyra. MetroList Services of CA
 - $439,0003 bd2 ba1.5k sqft3818 Round Valley Cir, Stockton, CA 95207For SaleMLS ID #226080341, Jennifer Nguyen. MetroList Services of CA
- $563,0004 bd3 ba2k sqft4191 Maddie Cir, Stockton, CA 95209For SaleMLS ID #226094384, Heather Fernandes. MetroList Services of CA
- $399,0003 bd2 ba1.4k sqft7635 Peppertree Dr, Stockton, CA 95207For SaleMLS ID #226096617, Susan Auletti. MetroList Services of CA
- $448,8884 bd3 ba1.8k sqft2052 Del Rio Dr, Stockton, CA 95204For SaleMLS ID #226079484, A.J. Zulueta. MetroList Services of CA
- $439,9993 bd2 ba1.4k sqft316 Don Carlos Ave, Stockton, CA 95210For SaleMLS ID #226058091, Jose Ojeda. MetroList Services of CA
- $394,0003 bd2 ba1.1k sqft9220 Sundance Ln, Stockton, CA 95210For SaleMLS ID #226098701, Nicole Foster. MetroList Services of CA
- $429,0002 bd2 ba1.6k sqft2465 W Benjamin Holt Dr, Stockton, CA 95207For SaleMLS ID #41143727, Meijun Ma. Bay East AOR
- $459,0003 bd3 ba1.6k sqft8033 Shay Cir, Stockton, CA 95212For SaleMLS ID #226095404, Jaqueline Ceja. MetroList Services of CA
- $485,0003 bd2 ba1.6k sqft2855 Del Rio Dr, Stockton, CA 95204For SaleMLS ID #226091988, Karen Cooper. MetroList Services of CA
- $459,0003 bd2 ba1.1k sqft806 E Longview Ave, Stockton, CA 95207For SaleMLS ID #226054608, Martin Padilla. MetroList Services of CA
- $410,0003 bd2 ba1.8k sqft507 E Benjamin Holt Dr, Stockton, CA 95207For SaleMLS ID #226099388, Gianna White. MetroList Services of CA
- $429,0003 bd1 ba1k sqft4430 Bidwell Pl, Stockton, CA 95207For SaleMLS ID #ML82057681, Nam Vu. MLSListings Inc
- $479,0003 bd2 ba1.4k sqft6505 N Alexandria Pl, Stockton, CA 95207For SaleMLS ID #226048528, Robert Arroyo. MetroList Services of CA
- $430,0004 bd3 ba1.6k sqft2113 Pyrenees Ave, Stockton, CA 95210For SaleMLS ID #41133429, Dannice Fuller. Bay East AOR
- $515,0003 bd2 ba1.1k sqft1335 Morning Dew Pl, Stockton, CA 95210For SaleMLS ID #226098547, Nicole Popham. MetroList Services of CA
- $399,9003 bd2 ba1.1k sqft1509 Christina Ave, Stockton, CA 95204For SaleMLS ID #226098808, Michael Peterson. MetroList Services of CA
Local buyer's agents are ready to help
