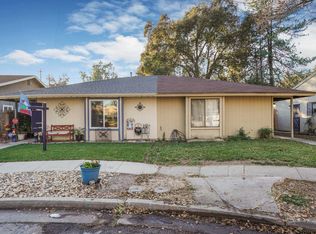
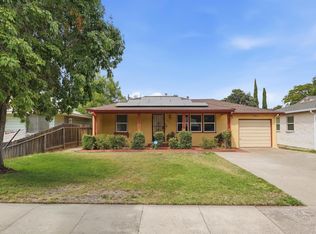
Welcome to 6829 Allegheny Court! This beautifully remodeled, 2 bedroom 1 bathroom property, features countless upgrades with plenty of space. As you step through the front door you will notice the neutral tones and modern finishes. This stunning home features a completely remodeled kitchen, complete with sleek stainless steel appliances, stylish oak & white shaker cabinets, and luxurious quartz countertops! The recently updated bathroom showcases a modern design paired with a new vanity and quartz countertops! Both bedrooms boast of natural lighting and plenty of space. As you step outside you will find a generous sized yard, and multiple shade trees. Schedule your showing and make this your new home!
For sale
Listed by: Real Brokerage Technologies • Austin Hartman • Contact: 559-932-0029
$329,900
6829 Allegheny Ct, Stockton, CA 95219
2beds
901sqft
Single Family Residence
Built in 1973
3,700 Square Feet Lot
$268,000 Zestimate®
$366/sqft
$64/mo HOA
What's special
- 8 days
- 366
- 39
Zillow last checked:
Listing updated:
Listed by:
Austin Hartman DRE #01990527 559-932-0029,
Real Brokerage Technologies
Source: CRMLS,MLS#: FR26214787 Originating MLS: California Regional MLS
Originating MLS: California Regional MLSFacts & features
Interior
Bedrooms & bathrooms
- Bedrooms: 2
- Bathrooms: 1
- Full bathrooms: 1
- Main level bathrooms: 1
- Main level bedrooms: 2
Rooms
- Room types: Kitchen, Laundry
Bathroom
- Features: Quartz Counters, Remodeled, Upgraded
Kitchen
- Features: Kitchen Island, Quartz Counters, Remodeled, Updated Kitchen
Heating
- Central
Cooling
- Central Air
Appliances
- Included: ENERGY STAR Qualified Appliances
- Laundry: Inside
Features
- Quartz Counters, Recessed Lighting
- Flooring: Laminate
- Has fireplace: No
- Fireplace features: None
- Common walls with other units/homes: 1 Common Wall
Interior area
- Total interior livable area: 901 sqft
Property
Features
- Levels: One
- Stories: 1
- Entry location: Front Door
- Pool features: None, Association
- Has view: Yes
- View description: Neighborhood
Lot
- Size: 3,700 Square Feet
- Features: Back Yard
Details
- Parcel number: 10012033
- Special conditions: Standard
Construction
Type & style
- Home type: SingleFamily
- Property subtype: Single Family Residence
- Attached to another structure: Yes
Materials
- Foundation: Slab
Condition
- Updated/Remodeled
- New construction: No
- Year built: 1973
Utilities & green energy
- Sewer: Public Sewer
- Water: Public
Green energy
- Energy efficient items: Appliances
Community & HOA
Community
- Features: Sidewalks
HOA
- Has HOA: Yes
- Amenities included: Pool
- HOA fee: $192 quarterly
- HOA name: Lincoln Village West
- HOA phone: 209-952-9400
Location
- Region: Stockton
Financial & listing details
- Price per square foot: $366/sqft
- Tax assessed value: $95,133
- Date on market: 10/2/2026
- Cumulative days on market: 8 days
- Listing terms: Cash,Conventional,1031 Exchange,FHA
Estimated market value
$268,000
$255,000 - $281,000
$2,011/mo
Price history
| Date | Event | Price |
|---|---|---|
| 10/2/2026 | Listed for sale | $329,900+69.2%$366/sqft |
Source:  CRMLS #FR26214787 Report a problem CRMLS #FR26214787 Report a problem | ||
| 7/13/2026 | Sold | $195,000-27.8%$216/sqft |
Source: Public Record Report a problem | ||
| 6/9/2026 | Price change | $269,999-6.9%$300/sqft |
Source: MetroList Services of CA #226070448 Report a problem | ||
| 6/4/2026 | Listed for sale | $289,999+391.5%$322/sqft |
Source: MetroList Services of CA #226070448 Report a problem | ||
| 11/3/2016 | Listing removed | -- |
Source: Auction.com Report a problem | ||
| 5/5/2016 | Listed for sale | -- |
Source: Auction.com Report a problem | ||
| 3/27/2016 | Listing removed | -- |
Source: Auction.com Report a problem | ||
| 3/15/2016 | Listed for sale | -- |
Source: Auction.com Report a problem | ||
| 2/5/2016 | Listing removed | -- |
Source: Auction.com Report a problem | ||
| 2/2/2016 | Listed for sale | -- |
Source: Auction.com Report a problem | ||
| 6/24/1999 | Sold | $59,000$65/sqft |
Source: Public Record Report a problem | ||
Public tax history
| Year | Property taxes | Tax assessment |
|---|---|---|
| 2026 | -- | $95,133 +2% |
| 2025 | $1,344 +2.5% | $93,269 +2% |
| 2024 | $1,310 +0.1% | $91,441 +2% |
| 2023 | $1,309 +10% | $89,649 +2% |
| 2022 | $1,190 +1.2% | $87,892 +2% |
| 2021 | $1,176 -40.6% | $86,169 +1% |
| 2020 | $1,979 +70.8% | $85,286 +2% |
| 2019 | $1,159 +2.2% | $83,615 +2% |
| 2018 | $1,134 +1.8% | $81,977 +2% |
| 2017 | $1,114 +1% | $80,370 +2% |
| 2016 | $1,103 +2% | $78,794 +1.5% |
| 2015 | $1,082 | $77,610 +2% |
| 2014 | $1,082 | $76,090 +13.6% |
| 2013 | -- | $67,000 +19.6% |
| 2012 | -- | $56,000 -6.7% |
| 2011 | -- | $60,000 -17% |
| 2010 | -- | $72,262 -0.2% |
| 2009 | -- | $72,433 +2% |
| 2008 | -- | $71,014 +2% |
| 2007 | -- | $69,621 +2% |
| 2006 | -- | $68,256 +2% |
| 2005 | -- | $66,918 +2% |
| 2004 | -- | $65,606 +1.9% |
| 2003 | -- | $64,404 +4% |
| 2002 | -- | $61,904 |
| 2001 | -- | $61,904 |
Find assessor info on the county website
Monthly payment
Est. payment
Payment breakdown
Explore the cost of this home by adjusting the details. Changes won't be saved.Climate risks
Neighborhood: Lincoln Village West
Similar homes
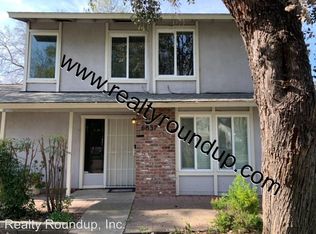
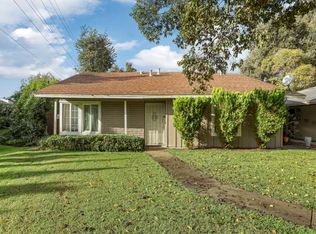
- $325,0002 bd1 ba963 sqft6952 Allegheny Pl, Stockton, CA 95219For Sale
 MLS ID #226071325, Jennifer Brown. MetroList Services of CA
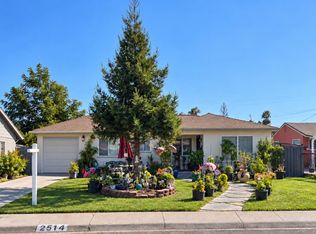
 - $368,9002 bd1 ba918 sqft2514 W Monterey Ave, Stockton, CA 95204For Sale
 MLS ID #226124938, Ruth Morey. MetroList Services of CA
 - $335,0002 bd1 ba728 sqft2525 Vail Ave, Stockton, CA 95205For Sale
 MLS ID #226124302, Michelle Ziller. MetroList Services of CA
 - $324,9992 bd1 ba804 sqft415 E Atlee St, Stockton, CA 95204For Sale
 MLS ID #ML82062864, Jorge Horna Alcantara. MLSListings Inc
