Incredible value in the heart of Stockton! Now offered at an unbeatable price, this charming and highly affordable 2-bedroom, 1-bathroom home is an absolute must-see for first-time buyers or investors. Enjoy a move-in ready living space featuring beautifully refinished original hardwood floors and central heating and air conditioning for year-round comfort. Step outside to a large, private backyard oasis complete with a covered patio and newer fencing—perfect for entertaining or relaxing. The expansive driveway provides abundant off-street parking. Location is everything: you are just minutes from the vibrant Miracle Mile, University of the Pacific (UOP), Delta College, and Oak Park. Priced to sell quickly—don't miss out on this rare opportunity to own a beautiful home at a fantastic price!
For sale
Price cut: $10K (10/2)
$365,000
476 E Barrymore St, Stockton, CA 95204
2beds
804sqft
Residential, Single Family Residence
Built in 1947
5,500 Square Feet Lot
$365,600 Zestimate®
$454/sqft
$-- HOA
What's special
Move-in ready living spaceLarge private backyard oasisCovered patioNewer fencing
- 45 days
- 262
- 27
Zillow last checked:
Listing updated:
Listed by:
Yovany Acosta DRE #02095932 650-619-3219,
Garin Real Estate
Source: Bay East AOR,MLS#: 41147043
Facts & features
Interior
Bedrooms & bathrooms
- Bedrooms: 2
- Bathrooms: 1
- Full bathrooms: 1
Rooms
- Room types: 2 Bedrooms, Attic
Kitchen
- Features: Stone Counters, Dishwasher
Heating
- Natural Gas
Cooling
- Central Air
Appliances
- Included: Dishwasher
- Laundry: Hookups Only
Features
- Flooring: Hardwood, Laminate, Tile
- Has fireplace: No
- Fireplace features: None
Interior area
- Total structure area: 804
- Total interior livable area: 804 sqft
Video & virtual tour
Property
Parking
- Total spaces: 4
- Parking features: Attached
- Garage spaces: 1
Features
- Levels: One
- Stories: 1
- Pool features: None
Lot
- Size: 5,500 Square Feet
- Features: Other, Back Yard, Front Yard
Details
- Parcel number: 115252090000
- Special conditions: Standard
- Other equipment: None
Construction
Type & style
- Home type: SingleFamily
- Architectural style: Cottage
- Property subtype: Residential, Single Family Residence
Materials
- Stucco
- Roof: Composition
Condition
- Existing
- New construction: No
- Year built: 1947
Utilities & green energy
- Electric: No Solar
- Sewer: Public Sewer
- Water: Public
Community & HOA
Community
- Subdivision: Other
HOA
- Has HOA: No
Location
- Region: Stockton
Financial & listing details
- Price per square foot: $454/sqft
- Tax assessed value: $364,140
- Price range: $365K - $365K
- Date on market: 9/4/2026
- Listing agreement: Excl Right
- Listing terms: CalHFA,Cash,Conventional,FHA,VA Loan
Estimated market value
$365,600
$347,000 - $384,000
$1,648/mo
Price history
| Date | Event | Price |
|---|---|---|
| 10/2/2026 | Price change | $365,000-2.7%$454/sqft |
Source:  Bay East AOR #41147043 Report a problem Bay East AOR #41147043 Report a problem | ||
| 9/5/2026 | Listed for sale | $375,000+7.1%$466/sqft |
Source: Bay East AOR #41147043 Report a problem | ||
| 3/29/2024 | Sold | $350,000-4.1%$435/sqft |
Source:  BAREIS #224017153 Report a problem BAREIS #224017153 Report a problem | ||
| 3/27/2024 | Pending sale | $365,000$454/sqft |
Source: BAREIS #224017153 Report a problem | ||
| 3/8/2024 | Contingent | $365,000$454/sqft |
Source: BAREIS #224017153 Report a problem | ||
| 2/26/2024 | Listed for sale | $365,000+461.5%$454/sqft |
Source: BAREIS #224017153 Report a problem | ||
| 1/15/1999 | Sold | $65,000$81/sqft |
Source: MetroList Services of CA #179804149 Report a problem | ||
Public tax history
| Year | Property taxes | Tax assessment |
|---|---|---|
| 2026 | -- | $364,140 +2% |
| 2025 | $4,397 +238.3% | $357,000 +251% |
| 2024 | $1,300 +2.3% | $101,714 +2% |
| 2023 | $1,271 +2.9% | $99,720 +2% |
| 2022 | $1,235 +4% | $97,766 +2% |
| 2021 | $1,187 -1.9% | $95,850 +1% |
| 2020 | $1,210 +0.4% | $94,868 +2% |
| 2019 | $1,205 +1.9% | $93,009 +2% |
| 2018 | $1,183 +5.5% | $91,186 +2% |
| 2017 | $1,121 -1.8% | $89,399 +2% |
| 2016 | $1,141 +5% | $87,646 +1.5% |
| 2015 | $1,087 | $86,330 +2% |
| 2014 | $1,087 | $84,639 +14.4% |
| 2013 | -- | $74,000 +12.1% |
| 2012 | -- | $66,000 -15.4% |
| 2011 | -- | $78,000 +20% |
| 2010 | -- | $65,000 -19.3% |
| 2009 | -- | $80,572 +2% |
| 2008 | -- | $78,991 +2% |
| 2007 | -- | $77,443 +2% |
| 2006 | -- | $75,924 +2% |
| 2005 | -- | $74,436 +2% |
| 2004 | -- | $72,977 +1.9% |
| 2003 | -- | $71,640 +4% |
| 2002 | -- | $68,859 |
| 2001 | -- | $68,859 |
Find assessor info on the county website
Monthly payment
Est. payment
Payment breakdown
Explore the cost of this home by adjusting the details. Changes won't be saved.Climate risks
Neighborhood: Oak Park


Similar homes
- $399,0003 bd2 ba1.1k sqft36 W Mendocino Ave, Stockton, CA 95204For Sale
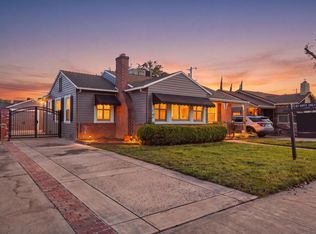 MLS ID #226127129, Kimberlee Williams. MetroList Services of CA
 - $339,9993 bd1 ba1k sqft4202 N El Dorado St, Stockton, CA 95204For Sale
 MLS ID #226114143, Josue Serrano. MetroList Services of CA
 - $324,9992 bd1 ba804 sqft415 E Atlee St, Stockton, CA 95204For Sale
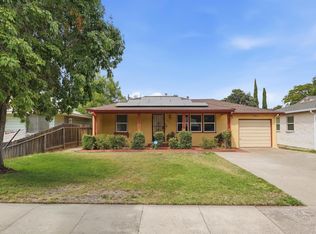 MLS ID #ML82062864, Jorge Horna Alcantara. MLSListings Inc
 - $368,9002 bd1 ba918 sqft2514 W Monterey Ave, Stockton, CA 95204For Sale
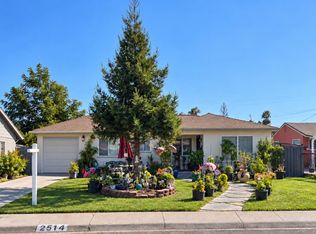 MLS ID #226124938, Ruth Morey. MetroList Services of CA
