This is a great community to start your home ownership. These homes are called Planned Unit Development aka (PUD's) homes share a wall, FHA approved, located in Lincoln Village West. Home is a 2 bed 1 bath half-plex located in a desirable, established neighborhood. Enjoy easy living with a functional layout, a private backyard, perfect for relaxing and entertaining, detached two car garage. Take advantage of the community pool-ideal for cooling off on hot summer days. Home has leased solar, easily transferable. Conveniently located near shopping, dining, close to I5 for commuters. Perfect for first time home buyers, downsizers or investors!
Closed
$320,000
6828 Butler Ct, Stockton, CA 95219
2beds
901sqft
Single Family Residence
Built in 1973
3,532 Square Feet Lot
$320,800 Zestimate®
$355/sqft
$1,970 Estimated rent
Home value
$320,800
$292,000 - $353,000
$1,970/mo
Zestimate® history
Owner options
List your home for rent
$1,970/mo
Rent Zestimate®
Find your next renter with Zillow Rental Manager. Plus, with online applications, you can quickly screen prospective tenants – for free.
$1,970/mo
Rent Zestimate®
Refinance and save
$2,338/mo
Est. payment
Refinancing to a lower rate could help reduce your monthly payments and save thousands over the life of the loan.
$2,338/mo
Est. payment
Explore your selling options
Work with a Zillow partner agent
Leverage their expertise and Zillow's premium Showcase listings to get your home seen by more buyers.
Get startedList with your own agent
Get your home in front of millions of buyers by listing it on Zillow.
Learn how to do itSell it yourself
Take full control of how buyers see your home on Zillow by listing For Sale by Owner (FSBO).
List your homeWhat's special
Private backyardDetached two car garageFunctional layout
Zillow last checked:
Listing updated:
Listed by:
Anna Drosihn DRE #01907568 209-481-5700,
Estate Realty California
Bought with:
Robin Luna-Gonzalez, DRE #01409761
Realty ONE Group Zoom
Source: MetroList Services of CA,MLS#: 226044329Originating MLS: MetroList Services, Inc.
Facts & features
Interior
Bedrooms & bathrooms
- Bedrooms: 2
- Bathrooms: 1
- Full bathrooms: 1
Rooms
- Room types: Family Room
Primary bedroom
- Features: Walk-In Closet
Dining room
- Features: Breakfast Nook
Kitchen
- Features: Breakfast Area, Synthetic Counter
Heating
- Central, Natural Gas
Cooling
- Ceiling Fan(s), Central Air
Appliances
- Included: Free-Standing Refrigerator, Dishwasher, Microwave, Free-Standing Electric Range
- Laundry: Laundry Closet
Features
- Flooring: Carpet, Tile
- Has fireplace: No
Interior area
- Total structure area: 0
- Total interior livable area: 901 sqft
Property
Parking
- Total spaces: 2
- Parking features: Detached, Shared Driveway
- Garage spaces: 2
- Has uncovered spaces: Yes
Features
- Levels: One
- Stories: 1
- Exterior features: Uncovered Courtyard
- Fencing: Wood,Fenced
Lot
- Size: 3,532 Square Feet
- Features: Sprinklers In Front, Cul-De-Sac
- Topography: Level,Level
Details
- Additional structures: Shed(s)
- Parcel number: 100120470000
- Zoning: PUD with shared wall
- Special conditions: Standard
Construction
Type & style
- Home type: SingleFamily
- Architectural style: Bungalow
- Property subtype: Single Family Residence
- Attached to another structure: Yes
Materials
- Stucco, Frame, Wood Siding
- Foundation: Concrete, Slab
- Roof: Composition
Condition
- Year built: 1973
Utilities & green energy
- Electric: 220 Volts in Laundry
- Sewer: Public Sewer
- Water: Public
- Utilities for property: Public, Sewer Connected
Community & HOA
Community
- Subdivision: Lincoln Village West 16
HOA
- Has HOA: Yes
- Amenities included: Pool
- Services included: Pool, Management
- HOA fee: $192 quarterly
Location
- Region: Stockton
Financial & listing details
- Price per square foot: $355/sqft
- Tax assessed value: $189,399
- Price range: $320K - $320K
- Date on market: 9/20/2026
- Road surface type: Paved
Price history
| Date | Event | Price |
|---|---|---|
| 8/21/2026 | Sold | $320,000$355/sqft |
Source: MetroList Services of CA #226044329 Report a problem | ||
| 7/26/2026 | Pending sale | $320,000$355/sqft |
Source: MetroList Services of CA #226044329 Report a problem | ||
| 4/14/2026 | Listed for sale | $320,000+100%$355/sqft |
Source: MetroList Services of CA #226044329 Report a problem | ||
| 6/23/2017 | Sold | $160,000$178/sqft |
Source: MetroList Services of CA #17020089 Report a problem | ||
| 5/19/2017 | Pending sale | $160,000$178/sqft |
Source: Docter & Docter, Realtors #17020089 Report a problem | ||
| 5/19/2017 | Listed for sale | $160,000$178/sqft |
Source: Docter & Docter, Realtors #17020089 Report a problem | ||
Public tax history
| Year | Property taxes | Tax assessment |
|---|---|---|
| 2026 | -- | $189,399 +2% |
| 2025 | $2,426 +2.4% | $185,687 +2% |
| 2024 | $2,369 +0.3% | $182,047 +2% |
| 2023 | $2,361 +5.8% | $178,478 +2% |
| 2022 | $2,231 +1.2% | $174,980 +2% |
| 2021 | $2,204 +0% | $171,550 +1% |
| 2020 | $2,204 +1.5% | $169,792 +2% |
| 2019 | $2,172 +1.9% | $166,463 +2% |
| 2018 | $2,133 +71.6% | $163,200 +92.2% |
| 2017 | $1,243 +0.9% | $84,914 +2% |
| 2016 | $1,232 +5.2% | $83,249 +1.5% |
| 2015 | $1,171 | $81,999 +6.5% |
| 2014 | $1,171 | $77,000 +13.2% |
| 2013 | -- | $68,000 +19.3% |
| 2012 | -- | $57,000 -6.6% |
| 2011 | -- | $61,000 -14.1% |
| 2010 | -- | $71,000 -7.2% |
| 2009 | -- | $76,529 +2% |
| 2008 | -- | $75,029 +2% |
| 2007 | -- | $73,558 +2% |
| 2006 | -- | $72,116 +2% |
| 2005 | -- | $70,703 +2% |
| 2004 | -- | $69,317 +1.9% |
| 2003 | -- | $68,046 +4% |
| 2002 | -- | $65,404 |
| 2001 | -- | $65,404 |
Find assessor info on the county website
Neighborhood: Lincoln Village West
Nearby homes
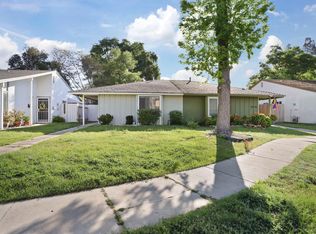
- $315,0002 bd1 ba901 sqft6832 Butler Ct, Stockton, CA 95219Sold
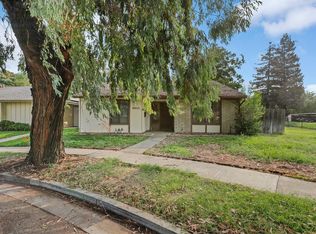
- $335,1003 bd2 ba1.4k sqft6824 Butler Ct, Stockton, CA 95219Off Market
- $283,3002 bd1 ba901 sqft6836 Butler Ct, Stockton, CA 95219Off Market
- $342,9003 bd1 ba1.3k sqft6840 Butler Ct, Stockton, CA 95219Off Market
- $330,0002 bd1 ba901 sqft6825 Allegheny Ct, Stockton, CA 95219Sold
- $329,9002 bd1 ba901 sqft6829 Allegheny Ct, Stockton, CA 95219For Sale
- $288,3002 bd1 ba901 sqft6844 Butler Ct, Stockton, CA 95219Off Market
- $335,0004 bd2 ba1.4k sqft6821 Allegheny Ct, Stockton, CA 95219Sold
Nearby schools
GreatSchools rating
- 5/10Mable Barron SchoolGrades: K-8Distance: 0.5 mi
- 7/10Lincoln High SchoolGrades: 9-12Distance: 1 mi
Get a cash offer in 3 minutes
Find out how much your home could sell for in as little as 3 minutes with a no-obligation cash offer.
Estimated market value
$320,800
Get a cash offer in 3 minutes
Find out how much your home could sell for in as little as 3 minutes with a no-obligation cash offer.
Estimated market value
$320,800
