Entry-level pricing, architectural charm, and PAID-OFF solar! Welcome to 2327 Douglas Rd., featuring 3 bedrooms, 2 full bathrooms, and 1,134 sq. ft. of living space. Built in 1955, this home showcases striking open-beam cathedral ceilings in the living room and kitchen, creating an airy, inviting feel. A classic wood-burning brick fireplace adds warmth and character to the living room. Enjoy an updated guest bathroom, a primary bedroom with a private en suite bath, partial dual-pane windows, and convenient indoor laundry. A two-car carport with storage adds everyday practicality. Located in Lincoln Unified School District, with nearby shopping and dining at Lincoln Center, this home offers a convenient Stockton location and an affordable opportunity to make it your own. Priced to generate interest schedule your showing today!
Active
$339,997
2327 Douglas Rd, Stockton, CA 95207
3beds
1,134sqft
Single Family Residence
Built in 1955
5,998 Square Feet Lot
$340,000 Zestimate®
$300/sqft
$37/mo HOA
What's special
Paid-off solarClassic wood-burning brick fireplaceTwo-car carport with storageUpdated guest bathroomAiry inviting feelConvenient indoor laundryPartial dual-pane windows
- 10 days
- 1,129
- 129
Zillow last checked:
Listing updated:
Listed by:
Jacob Evangelisti DRE #02047446 209-242-6825,
PMZ Real Estate
Source: MetroList Services of CA,MLS#: 226115415Originating MLS: MetroList Services, Inc.
Facts & features
Interior
Bedrooms & bathrooms
- Bedrooms: 3
- Bathrooms: 2
- Full bathrooms: 2
Rooms
- Room types: Great Room, Kitchen, Laundry, Living Room
Primary bedroom
- Features: Closet
Primary bathroom
- Features: Closet, Shower Stall(s), Fiberglass, Window
Dining room
- Features: Space in Kitchen
Kitchen
- Features: Breakfast Area, Laminate Counters
Heating
- Wall Furnace
Cooling
- Wall Unit(s), Ductless
Appliances
- Included: Gas Water Heater, Microwave, Free-Standing Gas Oven
- Laundry: Laundry Room, Inside Room
Features
- Flooring: Carpet, Tile
- Number of fireplaces: 1
- Fireplace features: Brick, Wood Burning
Interior area
- Total structure area: 0
- Total interior livable area: 1,134 sqft
Property
Parking
- Parking features: No Garage, Covered, Guest, Driveway
- Has uncovered spaces: Yes
Features
- Fencing: Back Yard,Full
Lot
- Size: 5,998 Square Feet
- Features: Curb(s)/Gutter(s), Shape Regular
- Topography: Level,Level
Details
- Zoning: Res.
- Special conditions: Standard
Construction
Type & style
- Home type: SingleFamily
- Architectural style: Bungalow
- Property subtype: Single Family Residence
Materials
- Wood
- Foundation: Slab
- Roof: Flat
Condition
- Year built: 1955
Utilities & green energy
- Electric: 220 Volts
- Sewer: Public Sewer
- Water: Public
- Utilities for property: Public, Solar
Green energy
- Energy generation: Solar
Community & HOA
HOA
- Has HOA: Yes
- Amenities included: Pool, Clubhouse
- Services included: Common Areas
- HOA fee: $110 quarterly
Location
- Region: Stockton
Financial & listing details
- Price per square foot: $300/sqft
- Price range: $340K - $340K
- Date on market: 9/14/2026
- Road surface type: Asphalt
Estimated market value
$340,000
$323,000 - $357,000
$2,411/mo
Price history
| Date | Event | Price |
|---|---|---|
| 9/14/2026 | Listed for sale | $339,997+172%$300/sqft |
Source: MetroList Services of CA #226115415 Report a problem | ||
| 8/23/2010 | Sold | $125,000$110/sqft |
Source: MetroList Services of CA #10025046 Report a problem | ||
Public tax history
Tax history is unavailable.
Monthly payment
Est. payment
Payment breakdown
Explore the cost of this home by adjusting the details. Changes won't be saved.Climate risks
Neighborhood: 95207
Similar homes

- $--3 bd2 ba1.2k sqft4459 Dorset St, Stockton, CA 95207Auction
 ServiceLink Auction

 - $478,0003 bd2 ba1.6k sqft2430 Rutledge Way, Stockton, CA 95207For Sale
 MLS ID #226083528, Stephanie Mendez. MetroList Services of CA
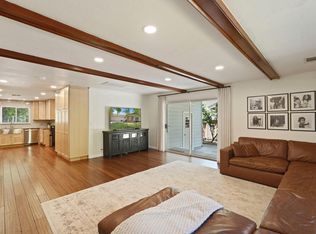
 - $349,9993 bd1 ba1k sqft4202 N El Dorado St, Stockton, CA 95204For Sale
 MLS ID #226114143, Josue Serrano. MetroList Services of CA
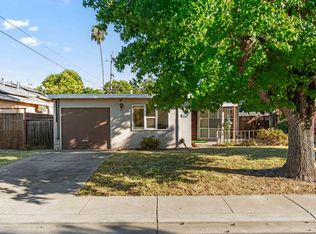
 - $324,9003 bd2 ba1.1k sqft1960 La Jolla Dr, Stockton, CA 95204For Sale
 MLS ID #226095289, Jaime Del Real. MetroList Services of CA
