Situated in Lincoln Unified School District, this Cape Cottages beauty features 2 bedrooms, 2 full bathrooms, and a spacious loft, offering a total of 1,691 square feet of attractive living space. This home is a sanctuary designed for both relaxation and sophisticated entertaining. The kitchen is a culinary dream, outfitted with sleek stainless steel appliances and a cozy breakfast nook, ready for your gourmet endeavors or casual gatherings. The large master bedroom has a gorgeous view of the back, ample closet space, and an ensuite bathroom. Pamper yourself in the refined bathrooms, where a double vanity provides ample space for personal routines, and a walk-in shower offers a refreshing escape. Beyond the interiors, enjoy the back patio set next to the picturesque pond, or head upstairs to your own private balcony with an exceptional view of the lush surroundings. The attached 2 car garage provides practical convenience and additional storage. As an added amenity, a community pool offers a refreshing escape, perfect for leisurely afternoons. HOA dues also include water, sewer, high speed internet, and cable TV! Experience the blend of comfort and elegance this property offers; schedule your private viewing today.
Active
$390,000
5815 Morgan Pl APT 29, Stockton, CA 95219
2beds
1,691sqft
Condominium
Built in 1984
-- sqft lot
$387,600 Zestimate®
$231/sqft
$691/mo HOA
What's special
Spacious loftEnsuite bathroomRefined bathroomsCozy breakfast nookWalk-in showerSleek stainless steel appliancesLarge master bedroom
- 95 days
- 285
- 23
Zillow last checked:
Listing updated:
Listed by:
Brady Rankin DRE #01439237 209-470-0456,
The Mohan Group
Source: MetroList Services of CA,MLS#: 226090500Originating MLS: MetroList Services, Inc.
Facts & features
Interior
Bedrooms & bathrooms
- Bedrooms: 2
- Bathrooms: 2
- Full bathrooms: 2
Rooms
- Room types: Loft, Office, Dining Room, Kitchen, Laundry, Living Room
Primary bedroom
- Features: Ground Floor, Outside Access
Primary bathroom
- Features: Shower Stall(s), Double Vanity, Granite Counters, Tile
Dining room
- Features: Breakfast Nook, Dining/Family Combo, Formal Area
Kitchen
- Features: Breakfast Area, Pantry Cabinet, Synthetic Counter
Heating
- Central, Fireplace(s)
Cooling
- Ceiling Fan(s), Central Air
Appliances
- Included: Built-In Electric Range, Range Hood, Dishwasher, Disposal
- Laundry: Laundry Room, Laundry Closet, Electric Dryer Hookup, Ground Floor, Inside
Features
- Flooring: Carpet, Wood
- Number of fireplaces: 1
- Fireplace features: Brick, Living Room, Raised Hearth, Gas
- Common walls with other units/homes: No One Below
Interior area
- Total interior livable area: 1,691 sqft
Property
Parking
- Total spaces: 2
- Parking features: Attached, Garage Faces Front, Guest, Driveway
- Attached garage spaces: 2
- Has uncovered spaces: Yes
Features
- Levels: Two
- Stories: 2
- Entry location: Close to Clubhouse,Ground Floor,Lower Level
- Exterior features: Balcony
- Has private pool: Yes
- Pool features: In Ground, Community, Fenced
- Fencing: Metal,Partial,Entry Gate
Lot
- Size: 892 Square Feet
- Features: Close to Clubhouse, Shape Regular, Landscape Back, Landscape Front, Low Maintenance
- Topography: Level,Level
Details
- Parcel number: 100400290000
- Zoning: sfr
- Special conditions: Standard
Construction
Type & style
- Home type: Condo
- Property subtype: Condominium
- Attached to another structure: Yes
Materials
- Frame, Wood, Wood Siding
- Foundation: Concrete, Slab
- Roof: Shingle,Composition
Condition
- Year built: 1984
Utilities & green energy
- Electric: 3 Phase, 220 Volts in Kitchen, 220 Volts in Laundry
- Sewer: Public Sewer, Other
- Water: Public, See Remarks
- Utilities for property: Public, Electric, Sewer In & Connected, Natural Gas Connected
Community & HOA
Community
- Features: Gated
- Subdivision: Cape Cottages
HOA
- Has HOA: Yes
- Amenities included: Barbecue, Pool, Clubhouse, Recreation Room, Spa/Hot Tub
- Services included: Cable TV, Common Areas, Pool, Recreation Facility, Road, Roof, Sewer, Insurance on Structure, Water, Internet, Maintenance Structure, Maintenance Grounds, Management
- HOA fee: $691 monthly
Location
- Region: Stockton
Financial & listing details
- Price per square foot: $231/sqft
- Tax assessed value: $284,018
- Price range: $390K - $390K
- Date on market: 7/17/2026
- Road surface type: Asphalt, Paved
Estimated market value
$387,600
$368,000 - $407,000
$2,177/mo
Price history
| Date | Event | Price |
|---|---|---|
| 7/17/2026 | Listed for sale | $390,000+84%$231/sqft |
Source: MetroList Services of CA #226090500 Report a problem | ||
| 4/29/2008 | Sold | $212,000+75.2%$125/sqft |
Source: MetroList Services of CA #80024572 Report a problem | ||
| 3/5/1999 | Sold | $121,000-6.9%$72/sqft |
Source: Public Record Report a problem | ||
| 12/3/1993 | Sold | $130,000$77/sqft |
Source: Public Record Report a problem | ||
Public tax history
| Year | Property taxes | Tax assessment |
|---|---|---|
| 2026 | -- | $284,018 +2% |
| 2025 | $3,413 +4.5% | $278,450 +2% |
| 2024 | $3,264 -0.4% | $272,991 +2% |
| 2023 | $3,278 +5.1% | $267,639 +2% |
| 2022 | $3,119 +1.3% | $262,392 +2% |
| 2021 | $3,078 +0% | $257,248 +1% |
| 2020 | $3,077 +1.6% | $254,612 +2% |
| 2019 | $3,030 +1.9% | $249,621 +2% |
| 2018 | $2,974 +2% | $244,727 +2% |
| 2017 | $2,915 +1% | $239,929 +2% |
| 2016 | $2,885 +18% | $235,225 +4.5% |
| 2015 | $2,445 | $225,000 +15.4% |
| 2014 | $2,445 | $195,000 +25% |
| 2013 | -- | $156,000 +3.3% |
| 2012 | -- | $151,000 -6.2% |
| 2011 | -- | $161,000 |
| 2010 | -- | $161,000 -25.5% |
| 2009 | -- | $216,240 +49.7% |
| 2008 | -- | $144,414 +2% |
| 2007 | -- | $141,582 +2% |
| 2006 | -- | $138,807 +2% |
| 2005 | -- | $136,085 +2% |
| 2004 | -- | $133,417 +1.9% |
| 2003 | -- | $130,973 +4% |
| 2002 | -- | $125,888 |
| 2001 | -- | $125,888 |
Find assessor info on the county website
Monthly payment
Est. payment
Payment breakdown
Explore the cost of this home by adjusting the details. Changes won't be saved.Climate risks
Neighborhood: Lincoln Village West

Similar homes
- $399,0003 bd2 ba1.3k sqft5837 Morgan Pl APT 89, Stockton, CA 95219For SaleMLS ID #226125365, Danni Thompson. MetroList Services of CA
- $390,0002 bd2 ba1.6k sqft5833 Morgan Pl #61, Stockton, CA 95219For Sale
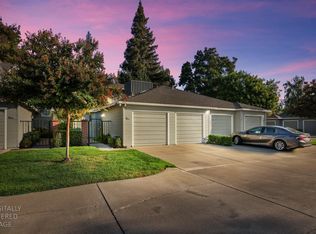 MLS ID #226115914, Alicia Somersille. MetroList Services of CA
 - $--2 bd2 ba1.2k sqft6516 Embarcadero Dr, Stockton, CA 95219Auction
 Auction.com 2
 - $--3 bd2 ba1.5k sqft6619 Brook Falls Cir, Stockton, CA 95219Auction
 Auction.com 2
