Popular Cape Cottage condo. This is an end unit with a backyard fence that is grandfathered in. Two car garage is a big plus. All tile and laminate floors. Double sinks in bathroom and double closets in each bedroom. Cute and cozy place!
Active
$319,000
5815 Morgan Pl APT 37, Stockton, CA 95219
2beds
1,009sqft
Condominium
Built in 1984
-- sqft lot
$317,600 Zestimate®
$316/sqft
$738/mo HOA
What's special
Two car garageBackyard fenceCute and cozy placeEnd unitDouble sinks in bathroom
- 5 days
- 180
- 6
Likely to sell faster than
Zillow last checked:
Listing updated:
Listed by:
Kim Arburua DRE #01103532 209-464-6700,
Full Circle Realty Associates
Source: MetroList Services of CA,MLS#: 226133466Originating MLS: MetroList Services, Inc.
Facts & features
Interior
Bedrooms & bathrooms
- Bedrooms: 2
- Bathrooms: 1
- Full bathrooms: 1
Dining room
- Features: Bar, Space in Kitchen
Kitchen
- Features: Pantry Cabinet, Tile Counters
Heating
- Central
Cooling
- Ceiling Fan(s), Central Air
Appliances
- Included: Dishwasher, Disposal, Microwave, Free-Standing Electric Range, See Remarks, Dryer, Washer
- Laundry: Laundry Closet, Electric Dryer Hookup
Features
- Flooring: Laminate, Tile
- Number of fireplaces: 1
- Fireplace features: Living Room, Gas
- Common walls with other units/homes: End Unit
Interior area
- Total interior livable area: 1,009 sqft
Property
Parking
- Total spaces: 2
- Parking features: Attached, Garage Faces Front
- Attached garage spaces: 2
Features
- Levels: One
- Stories: 1
- Has private pool: Yes
- Pool features: In Ground, Community
- Fencing: Back Yard
Lot
- Size: 866 Square Feet
- Features: Landscape Front
Details
- Parcel number: 100400370000
- Zoning: condo
- Special conditions: Trust
Construction
Type & style
- Home type: Condo
- Architectural style: Cottage
- Property subtype: Condominium
- Attached to another structure: Yes
Materials
- Wood
- Foundation: Slab
- Roof: Composition
Condition
- Year built: 1984
Utilities & green energy
- Electric: 220 Volts in Kitchen, 220 Volts in Laundry
- Sewer: Public Sewer
- Water: Public
- Utilities for property: Cable Connected, Public, Internet Available, Natural Gas Connected
Community & HOA
Community
- Subdivision: Cape Cottages
HOA
- Has HOA: Yes
- Amenities included: Pool, Clubhouse, Spa/Hot Tub
- Services included: Cable TV, Common Areas, Pool, Road, Roof, Sewer, Water, Internet, Maintenance Structure, Maintenance Grounds, Management
- HOA fee: $738 monthly
Location
- Region: Stockton
Financial & listing details
- Price per square foot: $316/sqft
- Tax assessed value: $164,811
- Price range: $319K - $319K
- Date on market: 10/31/2026
Estimated market value
$317,600
$302,000 - $333,000
$1,919/mo
Price history
| Date | Event | Price |
|---|---|---|
| 10/31/2026 | Listed for sale | $319,000+133.7%$316/sqft |
Source: MetroList Services of CA #226133466 Report a problem | ||
| 12/9/2015 | Sold | $136,500$135/sqft |
Source: Public Record Report a problem | ||
Public tax history
| Year | Property taxes | Tax assessment |
|---|---|---|
| 2026 | -- | $164,811 +2% |
| 2025 | $2,171 +4.3% | $161,580 +2% |
| 2024 | $2,082 -1.1% | $158,412 +2% |
| 2023 | $2,106 +6.6% | $155,307 +2% |
| 2022 | $1,976 +1.2% | $152,263 +2% |
| 2021 | $1,952 +0% | $149,279 +1% |
| 2020 | $1,952 +1.4% | $147,749 +2% |
| 2019 | $1,924 +1.9% | $144,853 +2% |
| 2018 | $1,889 +1.9% | $142,014 +2% |
| 2017 | $1,854 +0.9% | $139,230 +2% |
| 2016 | $1,837 +17.3% | $136,500 +6.1% |
| 2015 | $1,565 +1.5% | $128,669 +2% |
| 2014 | $1,543 | $126,149 +15.7% |
| 2013 | -- | $109,000 +1.9% |
| 2012 | -- | $107,000 -11.4% |
| 2011 | -- | $120,705 +0.8% |
| 2010 | -- | $119,803 -0.2% |
| 2009 | -- | $120,087 +2% |
| 2008 | -- | $117,733 +2% |
| 2007 | -- | $115,425 +2% |
| 2006 | -- | $113,162 +2% |
| 2005 | -- | $110,944 +2% |
| 2004 | -- | $108,769 +1.9% |
| 2003 | -- | $106,776 +4% |
| 2002 | -- | $102,630 |
| 2001 | -- | $102,630 |
Find assessor info on the county website
Monthly payment
Est. payment
Payment breakdown
Explore the cost of this home by adjusting the details. Changes won't be saved.Climate risks
Neighborhood: Lincoln Village West

Similar homes
- $329,0002 bd2 ba1.4k sqft3555 Appleton Way, Stockton, CA 95219For Sale
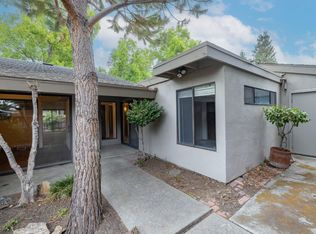 MLS ID #226096491, Julie Cosgrove. MetroList Services of CA
- $339,9002 bd2 ba1.4k sqft5856 Alexandria Pl, Stockton, CA 95207For Sale
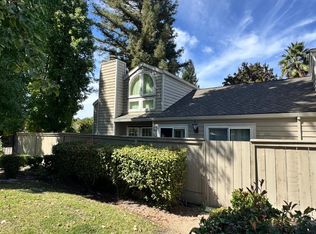 MLS ID #226115667, Alicia Rios. MetroList Services of CA
- $349,0003 bd2 ba1.2k sqft6925 Annapolis Quay Cir, Stockton, CA 95219For Sale
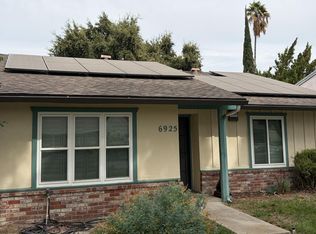 MLS ID #226123258, Freddie Galvan. MetroList Services of CA
- $305,0002 bd2 ba1.1k sqft2007 Cedar Ridge Dr, Stockton, CA 95207For Sale
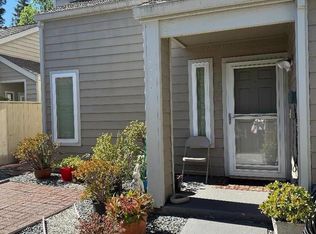 MLS ID #ML82054779, Emily Andin. MLSListings Inc
