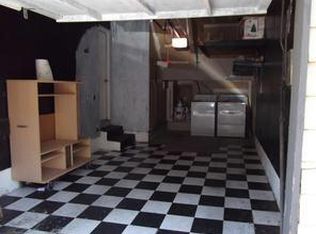
ASSUMABLE Loan Opportunity! Qualified buyers may be able to take advantage of the seller's existing low-interest mortgage through an assumable loan, offering significant long-term savings. Situated on a desirable corner lot, this charming 689 sq. ft. two-story home features an attached garage and an inviting open-concept floor plan that maximizes both space and natural light. Upstairs, you'll find a spacious 1-Bedroom open loft-style, along with 1 full bathroom, while a convenient half bath is located on the main level. The laundry area is located inside the attached garage for added convenience. Seller is highly motivated and is offering a credit toward the buyer's closing costs, making this an exceptional opportunity for first-time buyers, investors, or anyone looking for an affordable home with unique financing advantages.
For sale
Price cut: $1K (7/6)
$262,900
8667 Mariners Dr APT 57, Stockton, CA 95219
1beds
689sqft
:
Get pre-qualified$2,188/mo
Condominium
Built in 1984
-- sqft lot
$262,900 Zestimate®
$382/sqft
$415/mo HOA
What's special
Attached garageInviting open-concept floor planDesirable corner lot
- 69 days |
- 282 |
- 8 |
Zillow last checked:
Listing updated:
Listed by:
Jonathan Louis Castaing DRE #02323501 530-867-2525,
Lisa Drake Properties 916-247-5472
Source: SFAR,MLS#: 226041016 Originating MLS: San Francisco Association of REALTORS
Originating MLS: San Francisco Association of REALTORSFacts & features
Interior
Bedrooms & bathrooms
- Bedrooms: 1
- Bathrooms: 2
- Full bathrooms: 1
- 1/2 bathrooms: 1
Primary bedroom
- Area: 0
- Dimensions: 0 x 0
Bedroom 1
- Area: 0
- Dimensions: 0 x 0
Bedroom 2
- Area: 0
- Dimensions: 0 x 0
Bedroom 3
- Area: 0
- Dimensions: 0 x 0
Bedroom 4
- Area: 0
- Dimensions: 0 x 0
Bathroom
- Features: Other
Dining room
- Features: Dining/Living Combo
- Area: 0
- Dimensions: 0 x 0
Family room
- Features: Cathedral/Vaulted
- Level: Lower,Main
- Area: 0
- Dimensions: 0 x 0
Kitchen
- Features: Kitchen/Family Combo
- Level: Lower,Main
- Area: 0
- Dimensions: 0 x 0
Living room
- Features: Great Room, Cathedral/Vaulted
- Level: Lower,Main
- Area: 0
- Dimensions: 0 x 0
Heating
- Fireplace(s), Central
Cooling
- Central Air, Ceiling Fan(s)
Appliances
- Laundry: In Garage
Features
- Cathedral Ceiling(s)
- Flooring: Tile, Carpet
- Number of fireplaces: 1
- Fireplace features: Wood Burning
- Common walls with other units/homes: End Unit
Interior area
- Total structure area: 689
- Total interior livable area: 689 sqft
Property
Parking
- Total spaces: 1
- Parking features: Guest, Garage Faces Front, Attached
- Attached garage spaces: 1
Features
- Levels: Two
- Stories: 2
- Patio & porch: Rear Porch
- Exterior features: Covered Courtyard
- Pool features: Community
- Fencing: Fenced,Back Yard
Lot
- Size: 1,093 Square Feet
- Features: Low Maintenance, Landscape Misc, Corner Lot, Auto Sprinkler F&R
Details
- Parcel number: 07129057
- Zoning: HOA Multi Home Community
- Special conditions: Other
Construction
Type & style
- Home type: Condo
- Property subtype: Condominium
- Attached to another structure: Yes
Materials
- Wood, Vinyl Siding
- Foundation: Raised
- Roof: Shingle
Condition
- Year built: 1984
Utilities & green energy
- Electric: 220 Volts in Laundry
- Sewer: Public Sewer
- Water: Public
- Utilities for property: Sewer Connected
Green energy
- Energy efficient items: Water Heater
Community & HOA
Community
- Security: Smoke Detector(s)
HOA
- Has HOA: Yes
- Amenities included: Trail(s), Spa/Hot Tub, Pool
- Services included: Maintenance Grounds, Maintenance Structure, Pool, Common Areas
- HOA fee: $415 monthly
Location
- Region: Stockton
- Elevation: 0
Financial & listing details
- Price per square foot: $382/sqft
- Tax assessed value: $273,791
- Annual tax amount: $3,118
- Price range: $262.9K - $262.9K
- Date on market: 5/15/2026
- Cumulative days on market: 70 days
- Listing terms: FHA,VA Loan,Conventional,Cash,1031 Exchange
- Total actual rent: 0
- Road surface type: Paved, Asphalt
Estimated market value
$262,900
$250,000 - $276,000
$1,617/mo
Price history
| Date | Event | Price |
|---|---|---|
| 7/6/2026 | Price change | $262,900-0.4%$382/sqft |
Source:  SFAR #226041016 Report a problem SFAR #226041016 Report a problem | ||
| 6/6/2026 | Price change | $263,900-0.4%$383/sqft |
Source: SFAR #226041016 Report a problem | ||
| 5/15/2026 | Listed for sale | $264,9000%$384/sqft |
Source: SFAR #226041016 Report a problem | ||
| 3/27/2026 | Listing removed | $265,000$385/sqft |
Source: MetroList Services of CA #226007058 Report a problem | ||
| 1/25/2026 | Listed for sale | $265,000+2.7%$385/sqft |
Source: MetroList Services of CA #226007058 Report a problem | ||
| 4/29/2022 | Sold | $258,000-12.5%$374/sqft |
Source: MetroList Services of CA #222022812 Report a problem | ||
| 4/2/2022 | Pending sale | $295,000$428/sqft |
Source: MetroList Services of CA #222022812 Report a problem | ||
| 3/31/2022 | Listed for sale | $295,000$428/sqft |
Source: MetroList Services of CA #222022812 Report a problem | ||
| 3/9/2022 | Pending sale | $295,000$428/sqft |
Source: MetroList Services of CA #222022812 Report a problem | ||
| 2/28/2022 | Listed for sale | $295,000+26.1%$428/sqft |
Source: MetroList Services of CA #222022812 Report a problem | ||
| 10/20/2021 | Sold | $234,000+26.5%$340/sqft |
Source: Public Record Report a problem | ||
| 6/5/2020 | Sold | $185,000+156.9%$269/sqft |
Source: MetroList Services of CA #20024384 Report a problem | ||
| 11/26/2008 | Sold | $72,000-29.2%$104/sqft |
Source: MetroList Services of CA #80042219 Report a problem | ||
| 2/7/2008 | Sold | $101,708+131.2%$148/sqft |
Source: Public Record Report a problem | ||
| 5/27/1998 | Sold | $44,000-17.1%$64/sqft |
Source: Public Record Report a problem | ||
| 11/12/1997 | Sold | $53,100$77/sqft |
Source: Public Record Report a problem | ||
Public tax history
| Year | Property taxes | Tax assessment |
|---|---|---|
| 2025 | $3,118 +1.9% | $273,791 +2% |
| 2024 | $3,058 +1.1% | $268,423 +2% |
| 2023 | $3,025 +14.3% | $263,160 +12.7% |
| 2022 | $2,648 +19.4% | $233,600 +25% |
| 2021 | $2,217 +120.1% | $186,915 +120.5% |
| 2020 | $1,007 +2.3% | $84,774 +2% |
| 2019 | $984 +1.8% | $83,113 +2% |
| 2018 | $967 +2.4% | $81,484 +2% |
| 2017 | $944 +6.1% | $79,887 +2% |
| 2016 | $890 +28.8% | $78,321 +1.5% |
| 2015 | $691 | $77,145 +30.8% |
| 2014 | $691 | $59,000 +25.5% |
| 2013 | -- | $47,000 +14.6% |
| 2012 | -- | $41,000 |
| 2011 | -- | $41,000 -42.9% |
| 2010 | -- | $71,829 -0.2% |
| 2009 | -- | $72,000 +34.6% |
| 2008 | -- | $53,487 +2% |
| 2007 | -- | $52,438 +2% |
| 2006 | -- | $51,411 +2% |
| 2005 | -- | $50,402 +2% |
| 2004 | -- | $49,415 +1.9% |
| 2003 | -- | $48,509 +4% |
| 2002 | -- | $46,625 |
| 2001 | -- | $46,625 |
Find assessor info on the county website
Monthly payment
Est. payment
Payment breakdown
Explore the cost of this home by adjusting the details. Changes won't be saved.Climate risks
Neighborhood: Creekside - Wagner
Nearby schools
GreatSchools rating
- 5/10Manlio Silva Elementary SchoolGrades: K-6Distance: 2.3 mi
- 4/10Christa McAuliffe Middle SchoolGrades: 7-8Distance: 1.1 mi
- 5/10Bear Creek High SchoolGrades: 9-12Distance: 1.6 mi
Schools provided by the listing agent
- District: Stockton Unified
Source: SFAR. This data may not be complete. We recommend contacting the local school district to confirm school assignments for this home.
- $257,7002 bd2 ba815 sqft8667 Mariners Dr APT 27, Stockton, CA 95219Off Market

- $285,7002 bd2 ba815 sqft8667 Mariners Dr APT 26, Stockton, CA 95219Off Market
- $170,0001 bd2 ba462 sqft8667 Mariners Dr APT 59, Stockton, CA 95219Off Market

- $268,4002 bd2 ba898 sqft8667 Mariners Dr APT 64, Stockton, CA 95219Off Market

- $245,7002 bd2 ba898 sqft8667 Mariners Dr APT 66, Stockton, CA 95219Off Market
- $266,6002 bd2 ba898 sqft8667 Mariners Dr APT 71, Stockton, CA 95219Off Market
- $225,3002 bd1 ba815 sqft8667 Mariners Dr APT 78, Stockton, CA 95219Off Market
- $267,3002 bd2 ba898 sqft8667 Mariners Dr APT 1, Stockton, CA 95219Off Market
A local agent can set up tours, give advice and negotiate with sellers.
A local lender can help you make sure your offer is ready when you are.
Similar homes
- $215,0002 bd1 ba900 sqft6537 Plymouth Rd, Stockton, CA 95207For Sale
 MLS ID #226081917, Steven Werner. MetroList Services of CA
 - $260,0002 bd1 ba909 sqft2286 Piccardo Cir, Stockton, CA 95207For Sale
 MLS ID #226046428, Patricia Gillet. MetroList Services of CA
 - $--2 bd1 ba795 sqft408 E Bianchi Rd APT 1, Stockton, CA 95207Auction
 Auction.com 2
 - $229,9002 bd1 ba1k sqft999 Porter Ave APT 5, Stockton, CA 95207For Sale
 MLS ID #226045234, Constance Carter. MetroList Services of CA
 - $149,9501 bd1 ba612 sqft3591 Quail Lakes Dr APT 77, Stockton, CA 95207For SaleMLS ID #226091359, Kimberlee Williams. MetroList Services of CA
- $320,0002 bd1 ba901 sqft6828 Butler Ct, Stockton, CA 95219For SaleMLS ID #226044329, Anna Drosihn. MetroList Services of CA
- $184,5002 bd2 ba866 sqft1545 N Pyrenees Ave #30, Stockton, CA 95210For SaleMLS ID #226044604, Hillary Chhlang. MetroList Services of CA
- $289,9992 bd2 ba941 sqft8888 Fox Creek Dr, Stockton, CA 95210For SaleMLS ID #226084236, Christian Rodriguez. MetroList Services of CA
- $330,0002 bd1 ba963 sqft6952 Allegheny Pl, Stockton, CA 95219For SaleMLS ID #226071325, Jennifer Brown. MetroList Services of CA
- $159,0001 bd1 ba658 sqft3702 W Benjamin Holt Dr APT 24, Stockton, CA 95219For SaleMLS ID #41127122, Virginia Viera Mitchell. bridgeMLS/CCAR/Bay East AOR
- $199,9992 bd2 ba903 sqft3591 Quail Lakes Dr APT 65, Stockton, CA 95207For SaleMLS ID #226068160, Mayra Lopez Chavez. MetroList Services of CA
- $219,0002 bd1 ba900 sqft2922 Prentiss Ct, Stockton, CA 95207For SaleMLS ID #226023562, Toni Del Grande. MetroList Services of CA
- $199,0002 bd1 ba695 sqft4332 Pacific Ave APT 64, Stockton, CA 95207For SaleMLS ID #226062343, Joseph Colangelo. MetroList Services of CA
- $--2 bd1 ba903 sqft1519 W Sonoma Ave, Stockton, CA 95204AuctionAuction.com 1
- $185,0002 bd1 ba695 sqft4332 Pacific Ave APT 12, Stockton, CA 95207For SaleMLS ID #226062167, Patrick Katzakian. MetroList Services of CA
- $--2 bd1 ba1k sqft1430 Roselawn Ave, Stockton, CA 95204AuctionAuction.com 1
- $310,0002 bd1 ba782 sqft1628 E Scotts Ave, Stockton, CA 95205For SaleMLS ID #226090196, Celina Paniagua. MetroList Services of CA
- $--3 bd1 ba1k sqft125 S Cardinal Ave, Stockton, CA 95215AuctionXome
- $179,5002 bd2 ba903 sqft3591 Quail Lakes Dr APT 95, Stockton, CA 95207For SaleMLS ID #MB26045600, IVANIA GONZALEZ, CENTURY 21 REALTY MASTERS. CRMLS
- $325,0002 bd2 ba977 sqft1918 Rosemarie Ln Unit 109, Stockton, CA 95207For SaleMLS ID #226073746, Elizabeth Vieira. MetroList Services of CA
Local buyer's agents are ready to help
