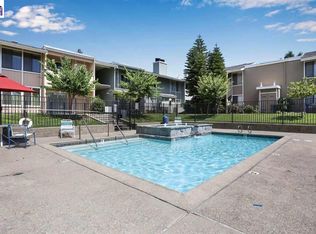
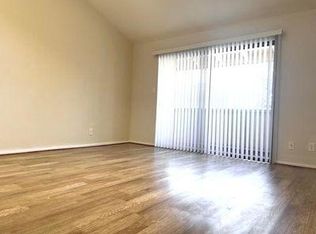
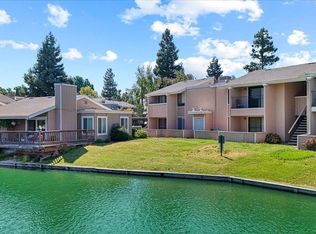
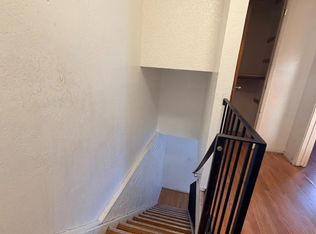
Discover the ultimate in convenience and recreation with this delightful 1-bedroom condo. Located in a gated community, you gain access to an incredible array of amenities, including refreshing pools and a picturesque private lake—perfect for your morning paddle or evening stroll. Its prime location near the San Joaquin Delta waterways is an outdoor enthusiast's dream, offering effortless access to boating, fishing, and scenic cruising, while quick access to trendy retail hubs keeps you connected to the best shopping and dining the area has to offer. This is more than a home; it's a vibrant, active lifestyle. NEW HVAC.
For sale
$159,000
3702 W Benjamin Holt Dr APT 24, Stockton, CA 95219
1beds
658sqft
:
Get pre-qualified$1,580/mo
Condominium
Built in 1979
-- sqft lot
$158,400 Zestimate®
$242/sqft
$455/mo HOA
What's special
Gated communityRefreshing poolsPicturesque private lake
- 136 days |
- 785 |
- 39 |
Zillow last checked:
Listing updated:
Listed by:
Virginia Viera Mitchell DRE #01230273 925-325-2170,
Virginia Viera Mitchell, Broke
Source: bridgeMLS/CCAR/Bay East AOR,MLS#: 41127122
Facts & features
Interior
Bedrooms & bathrooms
- Bedrooms: 1
- Bathrooms: 1
- Full bathrooms: 1
Rooms
- Room types: No Additional Rooms
Kitchen
- Features: 220 Volt Outlet, Laminate Counters, Electric Range/Cooktop, Range/Oven Free Standing, Refrigerator
Heating
- Forced Air
Cooling
- Central Air
Appliances
- Included: Electric Range, Free-Standing Range, Refrigerator, Gas Water Heater
- Laundry: Common Area, Coin Operated
Features
- Flooring: Laminate, Tile
- Windows: Window Coverings
- Has fireplace: No
- Fireplace features: None
- Common walls with other units/homes: Corner Unit
Interior area
- Total structure area: 658
- Total interior livable area: 658 sqft
Property
Parking
- Total spaces: 1
- Parking features: Carport, Assigned, Space Per Unit - 1
- Has carport: Yes
Features
- Levels: Two Story,Two
- Stories: 2
- Exterior features: Unit Faces Street, See Remarks
- Pool features: See Remarks, Community
- Has view: Yes
- View description: Other
Lot
- Features: Pool Site, Security Gate, Street Light(s)
Details
- Parcel number: 098230140000
- Special conditions: Standard
Construction
Type & style
- Home type: Condo
- Architectural style: None
- Property subtype: Condominium
Materials
- Stucco
Condition
- Existing
- New construction: No
- Year built: 1979
Utilities & green energy
- Electric: No Solar, 220 Volts in Kitchen
- Sewer: Public Sewer
- Water: Public
Community & HOA
Community
- Security: Carbon Monoxide Detector(s), Secured Access, Security Fence, Security Gate, Smoke Detector(s)
HOA
- Has HOA: Yes
- Amenities included: Greenbelt, Pool, Gated, Laundry, Recreation Facilities, See Remarks
- Services included: Reserves, Trash, Management Fee, Maintenance Grounds, Maintenance Structure
- HOA fee: $455 monthly
- HOA name: NOT LISTED
- HOA phone: 800-843-3351
Location
- Region: Stockton
Financial & listing details
- Price per square foot: $242/sqft
- Tax assessed value: $184,676
- Annual tax amount: $2,343
- Date on market: 3/13/2026
- Listing terms: Cash,Conventional
- Electric utility on property: Yes
Estimated market value
$158,400
$150,000 - $166,000
$1,494/mo
Price history
| Date | Event | Price |
|---|---|---|
| 4/3/2026 | Price change | $159,000-2.2%$242/sqft |
Source:  bridgeMLS/CCAR/Bay East AOR #41127122 Report a problem bridgeMLS/CCAR/Bay East AOR #41127122 Report a problem | ||
| 3/13/2026 | Listed for sale | $162,500$247/sqft |
Source: bridgeMLS/CCAR/Bay East AOR #41127122 Report a problem | ||
| 3/1/2026 | Listing removed | $162,500$247/sqft |
Source: bridgeMLS/CCAR/Bay East AOR #41117003 Report a problem | ||
| 12/23/2025 | Price change | $162,500-4.1%$247/sqft |
Source: bridgeMLS/CCAR/Bay East AOR #41117003 Report a problem | ||
| 11/8/2025 | Listed for sale | $169,500-2.8%$258/sqft |
Source: bridgeMLS/CCAR/Bay East AOR #41117003 Report a problem | ||
| 8/16/2025 | Listing removed | $174,450$265/sqft |
Source: bridgeMLS/CCAR/Bay East AOR #41081233 Report a problem | ||
| 5/13/2025 | Price change | $174,450-8.1%$265/sqft |
Source: bridgeMLS/CCAR/Bay East AOR #41081233 Report a problem | ||
| 2/25/2025 | Price change | $189,900-4.6%$289/sqft |
Source: bridgeMLS/CCAR/Bay East AOR #41081233 Report a problem | ||
| 12/31/2024 | Listed for sale | $199,000+50.2%$302/sqft |
Source: bridgeMLS/CCAR/Bay East AOR #41081233 Report a problem | ||
| 10/6/2004 | Sold | $132,500+50.6%$201/sqft |
Source:  CCAR #40019578 Report a problem CCAR #40019578 Report a problem | ||
| 5/6/2003 | Sold | $88,000$134/sqft |
Source: Public Record Report a problem | ||
Public tax history
| Year | Property taxes | Tax assessment |
|---|---|---|
| 2025 | $2,343 +3.5% | $184,676 +2% |
| 2024 | $2,263 -1.1% | $181,056 +2% |
| 2023 | $2,288 +3.2% | $177,507 +2% |
| 2022 | $2,216 +17.5% | $174,027 +21.3% |
| 2021 | $1,886 +17.6% | $143,500 +22.6% |
| 2020 | $1,604 -0.3% | $117,000 |
| 2019 | $1,608 +5.5% | $117,000 +6.4% |
| 2018 | $1,524 +18.7% | $110,000 +23.6% |
| 2017 | $1,284 +15.7% | $89,000 +21.9% |
| 2016 | $1,110 +4.7% | $73,000 |
| 2015 | $1,060 | $73,000 +7.4% |
| 2014 | $1,060 | $68,000 +25.9% |
| 2013 | -- | $54,000 +1.9% |
| 2012 | -- | $53,000 -7% |
| 2011 | -- | $57,000 -9.5% |
| 2010 | -- | $63,000 -8.7% |
| 2009 | -- | $69,000 -38.7% |
| 2008 | -- | $112,625 -18.3% |
| 2007 | -- | $137,853 +2% |
| 2006 | -- | $135,150 +2% |
| 2005 | -- | $132,500 +47.8% |
| 2004 | -- | $89,643 +126.1% |
| 2003 | -- | $39,643 +4% |
| 2002 | -- | $38,103 |
| 2001 | -- | $38,103 |
Find assessor info on the county website
Monthly payment
Est. payment
Payment breakdown
Explore the cost of this home by adjusting the details. Changes won't be saved.Climate risks
Neighborhood: Lincoln Village West
Nearby schools
GreatSchools rating
- 5/10Mable Barron SchoolGrades: K-8Distance: 0.2 mi
- 7/10Lincoln High SchoolGrades: 9-12Distance: 1.5 mi
- $--1 bd1 ba658 sqft3702 W Benjamin Holt Dr, Stockton, CA 95219Off Market
- $69,6711 bd1 ba658 sqft3702 W Benjamin Holt Dr #1, Stockton, CA 95219Off Market
- $166,0001 bd1 ba658 sqft3702 W Benjamin Holt Dr APT 7, Stockton, CA 95219Off Market
- $216,0001 bd1 ba658 sqft3702 W Benjamin Holt Dr APT 3, Stockton, CA 95219Sold
- $173,3001 bd1 ba658 sqft3702 W Benjamin Holt Dr APT 5, Stockton, CA 95219Off Market
- $180,6001 bd1 ba658 sqft3702 W Benjamin Holt Dr APT 17, Stockton, CA 95219Off Market
- $179,3001 bd1 ba658 sqft3702 W Benjamin Holt Dr APT 23, Stockton, CA 95219Off Market
- $180,1001 bd1 ba658 sqft3702 W Benjamin Holt Dr APT 19, Stockton, CA 95219Off Market
A local agent can set up tours, give advice and negotiate with sellers.
A local lender can help you make sure your offer is ready when you are.
Similar homes
- $149,9501 bd1 ba612 sqft3591 Quail Lakes Dr APT 77, Stockton, CA 95207For Sale
 MLS ID #226091359, Kimberlee Williams. MetroList Services of CA
 - $159,9502 bd1 ba806 sqft1707 W Swain Rd APT 12, Stockton, CA 95207For Sale
 MLS ID #226060735, Donny Piwowarski. MetroList Services of CA
 - $155,9992 bd1 ba840 sqft1410 Occidental Ave Unit 2, Stockton, CA 95203For Sale
 MLS ID #226070983, Elena Soltero. MetroList Services of CA
 - $157,8002 bd1 ba795 sqft4419 La Cresta Way #1, Stockton, CA 95207For Sale
 MLS ID #226053363, Rafi Kushan. MetroList Services of CA
 - $184,5002 bd2 ba866 sqft1545 N Pyrenees Ave #30, Stockton, CA 95210For SaleMLS ID #226044604, Hillary Chhlang. MetroList Services of CA
- $--2 bd1 ba795 sqft408 E Bianchi Rd APT 1, Stockton, CA 95207AuctionAuction.com 2
- $171,9992 bd1 ba924 sqft1402 Occidental Ave Unit 4, Stockton, CA 95203For SaleMLS ID #226070969, Elena Soltero. MetroList Services of CA
- $185,0002 bd1 ba695 sqft4332 Pacific Ave APT 12, Stockton, CA 95207For SaleMLS ID #226062167, Patrick Katzakian. MetroList Services of CA
- $179,5002 bd2 ba903 sqft3591 Quail Lakes Dr APT 95, Stockton, CA 95207For SaleMLS ID #MB26045600, IVANIA GONZALEZ, CENTURY 21 REALTY MASTERS. CRMLS
- $140,0002 bd1 ba840 sqft440 E Bianchi Rd APT 2, Stockton, CA 95207For SaleMLS ID #226085869, Erika Hulstrom-Garces. MetroList Services of CA
- $145,0002 bd1 ba840 sqft510 E Bianchi Rd APT 2, Stockton, CA 95207For SaleMLS ID #226089345, Mia Carmona. MetroList Services of CA
- $151,0002 bd1 ba924 sqft502 Caribrook Way APT 4, Stockton, CA 95207For SaleMLS ID #226036469, Tanya Alaniz. MetroList Services of CA
- $188,0002 bd1 ba695 sqft4332 Pacific Ave APT 64, Stockton, CA 95207For SaleMLS ID #226062343, Joseph Colangelo. MetroList Services of CA
- $179,9002 bd1 ba885 sqft328 Northbank Ct APT 66, Stockton, CA 95207For SaleMLS ID #226073936, Jade Linhthasack. MetroList Services of CA
- $190,0002 bd1 ba840 sqft2936 Peachtree Dr Unit 2, Stockton, CA 95203For SaleMLS ID #ML82040083, Erika Carrasco. MLSListings Inc
- $199,9992 bd2 ba903 sqft3591 Quail Lakes Dr APT 65, Stockton, CA 95207For SaleMLS ID #226068160, Mayra Lopez Chavez. MetroList Services of CA
- $188,0002 bd1 ba661 sqft4332 Pacific Ave APT 25, Stockton, CA 95207For SaleMLS ID #225139763, SHENG Yen. MetroList Services of CA
- $215,0002 bd1 ba900 sqft6537 Plymouth Rd, Stockton, CA 95207For SaleMLS ID #226081917, Steven Werner. MetroList Services of CA
- $188,0002 bd1 ba840 sqft2930 Shimizu Dr Unit 2, Stockton, CA 95203For SaleMLS ID #226012924, Treasure Molina-Anderson. MetroList Services of CA
- $194,9502 bd1 ba840 sqft428 Caribrook Way APT 2, Stockton, CA 95207For SaleMLS ID #226015331, Robert Jimenez. MetroList Services of CA
Local buyer's agents are ready to help
