Welcome to 1421 Pinchot Street! This charming 2-bedroom, 2-bathroom home offers approximately 1,092 square feet of living space and has been tastefully refreshed with numerous interior upgrades. Recent improvements include fresh interior paint, all-new carpeting, updated baseboards, new interior doors, and new appliances. The inviting floor plan provides comfortable living spaces with plenty of natural light, creating a warm and welcoming atmosphere. Situated on a nearly 5,000-square-foot lot in an established Stockton neighborhood, the property offers ample outdoor space for entertaining, gardening, or relaxing. Conveniently located near schools, shopping, dining, and major commuter routes. Whether you're a first-time buyer, looking to downsize, or searching for an investment opportunity, this refreshed home is ready for its next owner. Don't miss this opportunity!
Pending
$329,499
1421 Pinchot St, Stockton, CA 95205
2beds
1,092sqft
Single Family Residence
Built in 2013
4,926 Square Feet Lot
$328,100 Zestimate®
$302/sqft
$-- HOA
What's special
New interior doorsAll-new carpetingWarm and welcoming atmosphereFresh interior paintUpdated baseboardsInviting floor planPlenty of natural light
- 18 days
- 632
- 51
Likely to sell faster than
Zillow last checked:
Listing updated:
Listed by:
Ben Bazar DRE #01946564 209-606-4479,
RE/MAX Executive
Source: MetroList Services of CA,MLS#: 226134643Originating MLS: MetroList Services, Inc.
Facts & features
Interior
Bedrooms & bathrooms
- Bedrooms: 2
- Bathrooms: 2
- Full bathrooms: 2
Dining room
- Features: Formal Area
Kitchen
- Features: Granite Counters
Heating
- Central
Cooling
- Central Air
Appliances
- Laundry: Inside Room
Features
- Flooring: Carpet, Laminate, Tile
- Has fireplace: No
Interior area
- Total structure area: 1,092
- Total interior livable area: 1,092 sqft
Property
Parking
- Parking features: No Garage
Lot
- Size: 4,926 Square Feet
- Features: Shape Regular
Details
- Parcel number: 151024150000
- Zoning: Res
- Special conditions: Standard
Construction
Type & style
- Home type: SingleFamily
- Property subtype: Single Family Residence
Materials
- Frame
- Foundation: Slab
- Roof: Shingle,Composition
Condition
- Year built: 2013
Utilities & green energy
- Electric: 220 Volts
- Sewer: Public Sewer
- Water: Public
- Utilities for property: Public, Sewer Connected
Community & HOA
Location
- Region: Stockton
Financial & listing details
- Price per square foot: $302/sqft
- Tax assessed value: $140,031
- Price range: $329.5K - $329.5K
- Date on market: 11/3/2026
Estimated market value
$328,100
$312,000 - $345,000
$1,819/mo
Price history
| Date | Event | Price |
|---|---|---|
| 11/13/2026 | Pending sale | $329,499$302/sqft |
Source: MetroList Services of CA #226134643 Report a problem | ||
| 11/3/2026 | Listed for sale | $329,499+53.3%$302/sqft |
Source: MetroList Services of CA #226134643 Report a problem | ||
| 10/8/2026 | Sold | $215,000$197/sqft |
Source: Public Record Report a problem | ||
Public tax history
| Year | Property taxes | Tax assessment |
|---|---|---|
| 2026 | -- | $140,031 +2% |
| 2025 | $1,648 +1.7% | $137,286 +2% |
| 2024 | $1,620 +2.4% | $134,595 +2% |
| 2023 | $1,582 +2.8% | $131,957 +2% |
| 2022 | $1,539 +4.2% | $129,371 +2% |
| 2021 | $1,477 -1.8% | $126,835 +1% |
| 2020 | $1,505 +0.5% | $125,535 +2% |
| 2019 | $1,497 +2% | $123,075 +2% |
| 2018 | $1,468 +5.7% | $120,663 +2% |
| 2017 | $1,389 -1.7% | $118,298 +2% |
| 2016 | $1,413 +305.3% | $115,979 +1.5% |
| 2015 | $349 | $114,237 +250.5% |
| 2014 | $349 | $32,596 +0.5% |
| 2013 | -- | $32,449 +2% |
| 2012 | -- | $31,813 +2% |
| 2011 | -- | $31,189 +0.8% |
| 2010 | -- | $30,956 -0.2% |
| 2009 | -- | $31,030 +2% |
| 2008 | -- | $30,421 +2% |
| 2007 | -- | $29,825 +2% |
| 2006 | -- | $29,241 +2% |
| 2005 | -- | $28,666 +2% |
| 2004 | -- | $28,105 +1.9% |
| 2003 | -- | $27,590 +4% |
| 2002 | -- | $26,518 |
| 2001 | -- | $26,518 |
Find assessor info on the county website
Monthly payment
Est. payment
Payment breakdown
Explore the cost of this home by adjusting the details. Changes won't be saved.Climate risks
Neighborhood: Waterloo
Similar homes
- $299,0003 bd2 ba1k sqft1132 E Harding Way, Stockton, CA 95205For Sale
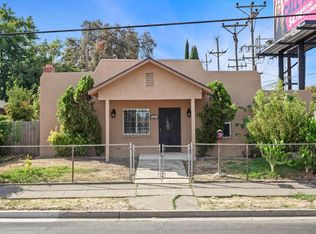 MLS ID #226108194, Jacob Davenport. MetroList Services of CA
- $335,0003 bd1 ba958 sqft2102 N Funston Ave, Stockton, CA 95205For Sale
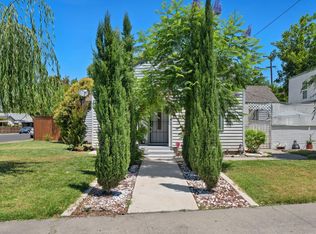 MLS ID #226137164, Kelly Spencer. MetroList Services of CA
- $325,0003 bd2 ba1.2k sqft336 S Airport Way, Stockton, CA 95205For Sale
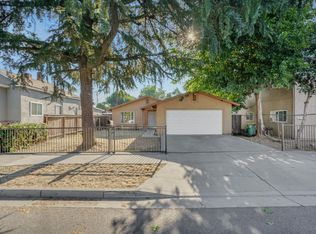 MLS ID #226100215, Darrin DeSilva. MetroList Services of CA
- $480,0004 bd2 ba1.2k sqft924 N Airport Way, Stockton, CA 95205For Sale
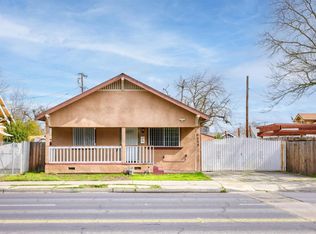 MLS ID #ML82065759, Maria Serrano Chapa. MLSListings Inc
Local buyer's agents are ready to help
