Beautifully updated 2-bed, 1-bath single-story home in Stockton's Country Club area. New wood-look LVP flooring runs throughout, with fresh neutral paint, white 6-panel doors and new vinyl windows, including a large living room picture window. Newer roof. A cased archway opens to a bright dining area. The kitchen features white shaker cabinets, marble-look counters, a double stainless sink under the window, a gas range, a dishwasher and a range hood. The bath offers a walk-in shower with molded shelves, a white vanity and a frosted privacy window. Hall linen cabinet with drawers, indoor laundry area and ceiling fans. Heat is a wall furnace; there is no central air. Outside: a large covered patio, a big fenced backyard and a detached garage with built-in shelving. Buyer to verify square footage and lot size.
Active
$355,000
1954 Oxford Way, Stockton, CA 95204
2beds
1,018sqft
Single Family Residence
Built in 1947
5,797 Square Feet Lot
$351,900 Zestimate®
$349/sqft
$-- HOA
What's special
Big fenced backyardNew vinyl windowsFresh neutral paintBeautifully updatedNewer roofMarble-look countersLarge covered patio
- 7 days
- 62
- 4
Zillow last checked:
Listing updated:
Listed by:
Christian Ruiz DRE #02231654 209-351-2996,
The Mohan Group
Source: MetroList Services of CA,MLS#: 226129209Originating MLS: MetroList Services, Inc.
Facts & features
Interior
Bedrooms & bathrooms
- Bedrooms: 2
- Bathrooms: 1
- Full bathrooms: 1
Dining room
- Features: Dining/Living Combo
Kitchen
- Features: Other Counter
Heating
- Gas, Wall Furnace
Cooling
- Ceiling Fan(s), Other
Appliances
- Included: Free-Standing Gas Range, Gas Water Heater, Range Hood, Dishwasher
- Laundry: Hookups Only, Inside, Inside Room
Features
- Flooring: Luxury Vinyl Plank
- Has fireplace: No
Interior area
- Total interior livable area: 1,018 sqft
Property
Parking
- Total spaces: 1
- Parking features: 1/2 Car Space, Detached, Garage Faces Front
- Garage spaces: 1
Lot
- Size: 5,797 Square Feet
- Features: Curb(s), Curb(s)/Gutter(s), Shape Regular
Details
- Additional structures: Shed(s), Workshop
- Zoning: RL
- Special conditions: Trust
Construction
Type & style
- Home type: SingleFamily
- Architectural style: Bungalow
- Property subtype: Single Family Residence
Materials
- Stucco, Frame, Wood Siding
- Foundation: Raised
- Roof: Composition
Condition
- Year built: 1947
Utilities & green energy
- Electric: 220 Volts in Laundry
- Sewer: Public Sewer
- Water: Public
- Utilities for property: Public, Electric, Natural Gas Connected
Community & HOA
Location
- Region: Stockton
Financial & listing details
- Price per square foot: $349/sqft
- Price range: $355K - $355K
- Date on market: 10/17/2026
Estimated market value
$351,900
$334,000 - $369,000
$1,774/mo
Price history
| Date | Event | Price |
|---|---|---|
| 10/17/2026 | Listed for sale | $355,000+30.8%$349/sqft |
Source: MetroList Services of CA #226129209 Report a problem | ||
| 3/25/2024 | Sold | $271,500+2.5%$267/sqft |
Source: MetroList Services of CA #224008074 Report a problem | ||
| 2/5/2024 | Pending sale | $264,900$260/sqft |
Source: MetroList Services of CA #224008074 Report a problem | ||
| 1/27/2024 | Listed for sale | $264,900$260/sqft |
Source: MetroList Services of CA #224008074 Report a problem | ||
Public tax history
Tax history is unavailable.
Monthly payment
Est. payment
Payment breakdown
Explore the cost of this home by adjusting the details. Changes won't be saved.Climate risks
Neighborhood: Country Club
Similar homes
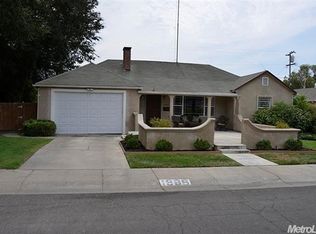
- $--2 bd1 ba903 sqft1519 W Sonoma Ave, Stockton, CA 95204Auction
 Auction.com 1
- $349,9993 bd1 ba1.2k sqft1435 Elmwood Ave, Stockton, CA 95204For Sale
 MLS ID #226129759, Tony Molina. MetroList Services of CA
- $349,0002 bd1 ba1k sqft1956 Elmwood Ave, Stockton, CA 95204For Sale
 MLS ID #226096662, Evelyn Serrano. MetroList Services of CA
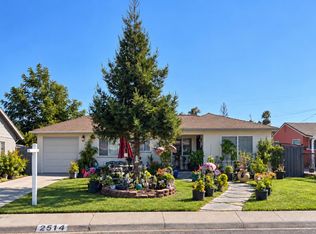
- $368,9002 bd1 ba918 sqft2514 W Monterey Ave, Stockton, CA 95204For Sale
 MLS ID #226124938, Ruth Morey. MetroList Services of CA
