2-bedroom, 2-bath condo with a 2-car garage in Stockton's desirable Lincoln area. This fixer-upper is priced to reflect its condition and offers the opportunity to renovate and make it your own. The living room features vaulted ceilings, exposed beams, and a floor-to-ceiling brick fireplace. A separate dining area, plantation shutters, a walk-in closet, and a partially covered private patio add to the home's appeal.Unit is located at the back of the community along Clarane, this condo offers convenient remote-controlled gate access for easy entry and exit, plus a convenient location for guests. Enjoy being close to Lincoln Center and relish in the everyday convenience of a two-car garage with easy access to the gate.
Active
$299,000
1001 W Lincoln Rd APT H, Stockton, CA 95207
2beds
1,514sqft
Condominium
Built in 1978
-- sqft lot
$297,300 Zestimate®
$197/sqft
$655/mo HOA
What's special
Floor-to-ceiling brick fireplacePartially covered private patioSeparate dining areaRemote-controlled gate accessExposed beamsWalk-in closetVaulted ceilings
- 3 days
- 188
- 4
Zillow last checked:
Listing updated:
Listed by:
Allie Malone DRE #01474993 209-298-8722,
PMZ Real Estate
Source: MetroList Services of CA,MLS#: 226138680Originating MLS: MetroList Services, Inc.
Facts & features
Interior
Bedrooms & bathrooms
- Bedrooms: 2
- Bathrooms: 2
- Full bathrooms: 2
Dining room
- Features: Formal Area
Kitchen
- Features: Kitchen Island, Tile Counters
Heating
- Central
Cooling
- Ceiling Fan(s), Central Air
Appliances
- Laundry: Inside
Features
- Flooring: Carpet, Tile, Vinyl
- Number of fireplaces: 1
- Fireplace features: Brick, Gas
- Common walls with other units/homes: No One Below
Interior area
- Total structure area: 1,514
- Total interior livable area: 1,514 sqft
Property
Parking
- Total spaces: 4
- Parking features: Attached, Guest
- Attached garage spaces: 2
- Uncovered spaces: 2
Features
- Entry location: Ground Floor
- Has private pool: Yes
- Pool features: In Ground, Community
Lot
- Size: 1,977 Square Feet
- Features: Low Maintenance
Details
- Zoning: Condo
- Special conditions: Trust
Construction
Type & style
- Home type: Condo
- Property subtype: Condominium
- Attached to another structure: Yes
Materials
- Wood
- Foundation: Slab
- Roof: Spanish Tile
Condition
- Year built: 1978
Utilities & green energy
- Electric: 220 Volts
- Sewer: Public Sewer
- Water: Public
- Utilities for property: Public
Community & HOA
Community
- Features: Gated
- Subdivision: Lincoln Square Condo
HOA
- Has HOA: Yes
- Amenities included: Pool, Clubhouse
- Services included: Common Areas, Pool, Maintenance Grounds, Management
- HOA fee: $655 monthly
Location
- Region: Stockton
Financial & listing details
- Price per square foot: $197/sqft
- Price range: $299K - $299K
- Date on market: 11/17/2026
Estimated market value
$297,300
$282,000 - $312,000
$2,048/mo
Price history
| Date | Event | Price |
|---|---|---|
| 11/17/2026 | Listed for sale | $299,000+15%$197/sqft |
Source: MetroList Services of CA #226138680 Report a problem | ||
| 6/13/2003 | Sold | $259,950$172/sqft |
Source: MetroList Services of CA #30010419 Report a problem | ||
Public tax history
Tax history is unavailable.
Monthly payment
Est. payment
Payment breakdown
Explore the cost of this home by adjusting the details. Changes won't be saved.Climate risks
Neighborhood: Parkwoods
Similar homes
- $279,9002 bd2 ba1.2k sqft1077 Rivara Rd APT 210, Stockton, CA 95207For Sale
 MLS ID #226134173, Ana Pereyra. MetroList Services of CA
- $295,0002 bd2 ba1k sqft133 W Swain Rd, Stockton, CA 95207For Sale
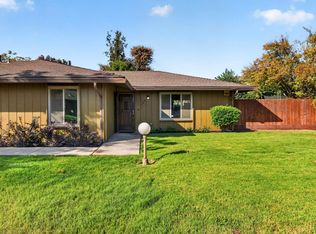 MLS ID #226124545, Sharon Pascua. MetroList Services of CA
- $225,0002 bd1 ba1.3k sqftNot Listed, Stockton, CA 95207For Sale
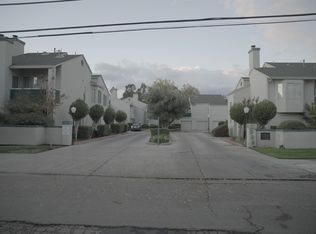 MLS ID #41153970, Tonia Owens. Bay East AOR
- $327,9002 bd2 ba1.4k sqft5856 Alexandria Pl, Stockton, CA 95207For Sale
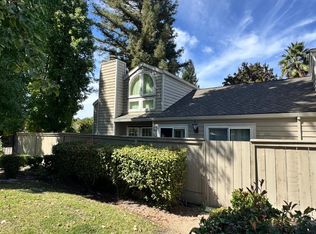 MLS ID #226115667, Alicia Rios. MetroList Services of CA
