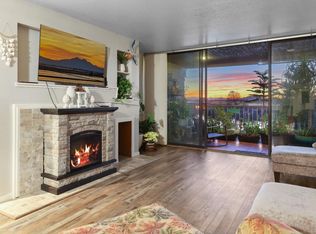
Welcome to 6669 Embarcadero Dr #19, a stunning residential property spanning 2,182 square feet. Overlooking Village West Marina and a picturesque delta view, this luxury condominium is in great condition, offering an amazing design and top-tier materials that define sophisticated living. The kitchen is a culinary enthusiast's dream, featuring sleek stainless steel appliances, a functional peninsula, and a bright and airy breakfast nook, all designed for effortless entertaining and daily living. Downstairs you'll find a very spacious bedroom with an attached full bathroom and laundry area. Head upstairs to the primary suite to really enjoy the full expanse of the view. The bathrooms elevate daily routines into moments of indulgence. You'll find a double vanity in one, and a generously sized double vanity in another, alongside a spacious walk-in shower, and a large walk in closet, providing both comfort and style. Beyond the interior, a private terrace upstairs and balcony downstairs offer ideal settings for relaxation or al fresco dining, extending your living space outdoors. Residents also have access to a community pool, perfect for leisure and recreation. This property offers a refined lifestyle experience, inviting you to discover its unique charm.
Active
$445,000
6669 Embarcadero Dr APT 19, Stockton, CA 95219
2beds
2,182sqft
:
Get pre-qualified$3,749/mo
Condominium
Built in 1983
-- sqft lot
$441,400 Zestimate®
$204/sqft
$765/mo HOA
What's special
Balcony downstairsPrivate terrace upstairsSpacious walk-in showerSleek stainless steel appliancesDouble vanityGenerously sized double vanityFunctional peninsula
- 14 days |
- 345 |
- 14 |
Zillow last checked:
Listing updated:
Listed by:
Brady Rankin DRE #01439237 209-470-0456,
The Mohan Group
Source: MetroList Services of CA,MLS#: 226090729Originating MLS: MetroList Services, Inc.
Facts & features
Interior
Bedrooms & bathrooms
- Bedrooms: 2
- Bathrooms: 3
- Full bathrooms: 2
- Partial bathrooms: 1
Rooms
- Room types: Dining Room, Laundry, Living Room
Primary bedroom
- Features: Balcony, Closet, Walk-In Closet, Outside Access
Primary bathroom
- Features: Shower Stall(s), Tile, Window
Dining room
- Features: Dining/Living Combo, Formal Area
Kitchen
- Features: Breakfast Area, Pantry Cabinet, Granite Counters
Heating
- Central, Fireplace Insert
Cooling
- Ceiling Fan(s), Central Air
Appliances
- Included: Gas Cooktop, Built-In Gas Oven, Range Hood, Dishwasher, Disposal, Microwave
- Laundry: Laundry Room, Cabinets, Ground Floor, Inside Room
Features
- Flooring: Tile, Luxury Vinyl Plank
- Number of fireplaces: 1
- Fireplace features: Insert, Living Room
Interior area
- Total structure area: 0
- Total interior livable area: 2,182 sqft
Property
Parking
- Total spaces: 1
- Parking features: Assigned, Detached, Underground, Guest, Driveway
- Garage spaces: 1
- Has uncovered spaces: Yes
Features
- Levels: Two
- Stories: 2
- Entry location: Upper Level
- Exterior features: Balcony
- Has private pool: Yes
- Pool features: In Ground, Community, Fenced, Gunite
Lot
- Size: 570 Square Feet
- Features: Shape Regular, Low Maintenance
- Topography: Level,Level
Details
- Parcel number: 098130190000
- Zoning: res
- Special conditions: Standard
Construction
Type & style
- Home type: Condo
- Property subtype: Condominium
- Attached to another structure: Yes
Materials
- Frame, Wood
- Foundation: Raised
- Roof: Tile
Condition
- Year built: 1983
Utilities & green energy
- Electric: 3 Phase, 220 Volts
- Sewer: Public Sewer
- Water: Public, Meter on Site
- Utilities for property: Cable Available, Public, Electric, Sewer In & Connected, Natural Gas Connected
Community & HOA
HOA
- Has HOA: Yes
- Amenities included: Pool, Tennis Court(s), Park
- Services included: Common Areas, Pool, Elevator, Roof, Sewer, Trash, Insurance on Structure, Water, Maintenance Grounds, Management
- HOA fee: $765 monthly
Location
- Region: Stockton
Financial & listing details
- Price per square foot: $204/sqft
- Tax assessed value: $366,366
- Annual tax amount: $4,392
- Price range: $445K - $445K
- Date on market: 7/17/2026
- Road surface type: Asphalt, Paved, Paved Sidewalk
Estimated market value
$441,400
$419,000 - $463,000
$2,791/mo
Price history
| Date | Event | Price |
|---|---|---|
| 7/17/2026 | Listed for sale | $445,000+32.8%$204/sqft |
Source: MetroList Services of CA #226090729 Report a problem | ||
| 8/9/2019 | Sold | $335,000-10.9%$154/sqft |
Source: MetroList Services of CA #19011391 Report a problem | ||
| 8/5/2019 | Pending sale | $375,900$172/sqft |
Source: Grupe Real Estate #19011391 Report a problem | ||
| 7/27/2019 | Price change | $375,900-1.1%$172/sqft |
Source: Grupe Real Estate #19011391 Report a problem | ||
| 7/3/2019 | Price change | $379,900-0.8%$174/sqft |
Source: Grupe Real Estate #19011391 Report a problem | ||
| 6/10/2019 | Price change | $383,000-1.8%$176/sqft |
Source: Grupe Real Estate #19011391 Report a problem | ||
| 4/7/2019 | Listed for sale | $389,900+4%$179/sqft |
Source: Grupe Real Estate #19011391 Report a problem | ||
| 5/21/2018 | Listing removed | $375,000$172/sqft |
Source: Roland Group Real Estate #18021339 Report a problem | ||
| 5/21/2018 | Pending sale | $375,000-2.6%$172/sqft |
Source: Roland Group Real Estate #18021339 Report a problem | ||
| 5/18/2018 | Sold | $385,000+2.7%$176/sqft |
Source: MetroList Services of CA #18021339 Report a problem | ||
| 4/9/2018 | Listed for sale | $375,000+33.9%$172/sqft |
Source: Roland Group Real Estate #18021339 Report a problem | ||
| 4/30/2003 | Sold | $280,000+57.3%$128/sqft |
Source: Public Record Report a problem | ||
| 8/12/1999 | Sold | $178,000$82/sqft |
Source: Public Record Report a problem | ||
Public tax history
| Year | Property taxes | Tax assessment |
|---|---|---|
| 2025 | $4,392 +4% | $366,366 +2% |
| 2024 | $4,222 +2.6% | $359,184 +2% |
| 2023 | $4,117 | $352,142 +2% |
| 2022 | $4,117 +1.3% | $345,238 +2% |
| 2021 | $4,063 | $338,470 +1% |
| 2020 | $4,063 -12.6% | $335,000 -14.7% |
| 2019 | $4,648 +7.6% | $392,700 +10.2% |
| 2018 | $4,322 +2.1% | $356,391 +2% |
| 2017 | $4,235 +1% | $349,404 +2% |
| 2016 | $4,193 +25.3% | $342,554 +11.9% |
| 2015 | $3,346 | $306,000 +15% |
| 2014 | $3,346 | $266,000 +35% |
| 2013 | -- | $197,000 +20.1% |
| 2012 | -- | $164,000 |
| 2011 | -- | $164,000 |
| 2010 | -- | $164,000 -47.9% |
| 2009 | -- | $314,910 +2% |
| 2008 | -- | $308,736 +2% |
| 2007 | -- | $302,683 +2% |
| 2006 | -- | $296,750 +2% |
| 2005 | -- | $290,931 +2% |
| 2004 | -- | $285,227 +51% |
| 2003 | -- | $188,894 +4% |
| 2002 | -- | $181,560 |
| 2001 | -- | $181,560 |
Find assessor info on the county website
Monthly payment
Est. payment
Payment breakdown
Explore the cost of this home by adjusting the details. Changes won't be saved.Climate risks
Neighborhood: Lincoln Village West
Nearby schools
GreatSchools rating
- 5/10Mable Barron SchoolGrades: K-8Distance: 0.4 mi
- 7/10Lincoln High SchoolGrades: 9-12Distance: 1.8 mi
- $375,9002 bd3 ba2.1k sqft6669 Embarcadero Dr APT 1, Stockton, CA 95219Off Market
- $334,7002 bd2 ba1.6k sqft6669 Embarcadero Dr APT 2, Stockton, CA 95219Off Market
- $328,2002 bd2 ba1.6k sqft6669 Embarcadero Dr #4, Stockton, CA 95219Off Market
- $341,8002 bd2 ba1.6k sqft6669 Embarcadero Dr APT 5, Stockton, CA 95219Off Market
- $357,2002 bd2 ba1.6k sqft6669 Embarcadero Dr APT 6, Stockton, CA 95219Off Market
- $326,3002 bd2 ba1.8k sqft6669 Embarcadero Dr APT 7, Stockton, CA 95219Off Market
- $381,3002 bd2 ba1.7k sqft6669 Embarcadero Dr APT 8, Stockton, CA 95219Off Market
- $364,9002 bd2 ba1.6k sqft6669 Embarcadero Dr APT 9, Stockton, CA 95219Off Market
- $405,0002 bd2 ba1.6k sqft6669 Embarcadero Dr APT 10, Stockton, CA 95219Sold
A local agent can set up tours, give advice and negotiate with sellers.
A local lender can help you make sure your offer is ready when you are.
Similar homes
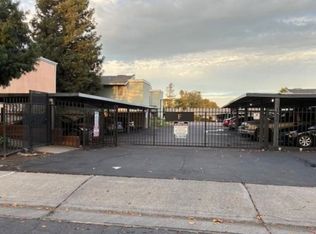
- $350,0002 bd2 ba1.6k sqft6713 Embarcadero Dr APT 29, Stockton, CA 95219For Sale
 MLS ID #225005754, Krystal J Hamm. MetroList Services of CA
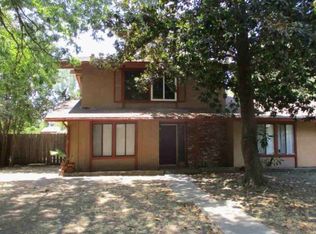
 - $--2 bd2 ba1.2k sqft6514 Embarcadero Dr, Stockton, CA 95219Auction
 Xome
Xome - $459,0003 bd2 ba1.8k sqft3637 Lighthouse Ct, Stockton, CA 95219For Sale
 MLS ID #226092601, Norma Halstead. MetroList Services of CA
 - $--2 bd2 ba1.1k sqft6841 Herndon Pl, Stockton, CA 95219Auction
 ServiceLink Auction
 - $315,0002 bd3 ba1.4k sqft6640 Embarcadero Dr, Stockton, CA 95219For SaleMLS ID #226092492, Veronica Lugo. MetroList Services of CA
- $390,0002 bd2 ba1.6k sqft5815 Morgan Pl APT 29, Stockton, CA 95219For SaleMLS ID #226090500, Brady Rankin. MetroList Services of CA
- $450,0003 bd2 ba1.8k sqft2739 Calariva Dr, Stockton, CA 95204For SaleMLS ID #226095388, Sharon Ceresa. MetroList Services of CA
- $449,9953 bd3 ba1.4k sqft3683 Whispering Creek Cir, Stockton, CA 95219For SaleMLS ID #226088712, Paul Takhar. MetroList Services of CA
- $474,5003 bd2 ba1.6k sqft3636 N Merrimac Cir, Stockton, CA 95219For SaleMLS ID #226071028, David Church. MetroList Services of CA
- $389,0002 bd2 ba1.3k sqft5833 Morgan Pl #70, Stockton, CA 95219For SaleMLS ID #226065037, Megan Filios. MetroList Services of CA
- $--2 bd3 ba2.4k sqft6848 Plymouth Rd, Stockton, CA 95207AuctionAuction.com 2
- $489,0003 bd2 ba1.6k sqft3653 Saint Andrews Dr Unit 14, Stockton, CA 95219For SaleMLS ID #226035610, Danielle Hardcastle. MetroList Services of CA
- $419,9503 bd2 ba1.3k sqft7014 Shiloh Pl, Stockton, CA 95219For SaleMLS ID #226077886, Linda Wyatt. MetroList Services of CA
- $489,9502 bd2 ba1.3k sqft3659 Saint Andrews Dr, Stockton, CA 95219For SaleMLS ID #226029670, Hong Zhang. MetroList Services of CA
- $385,0002 bd2 ba1.3k sqft7348 Lighthouse Dr, Stockton, CA 95219For SaleMLS ID #226023253, Nancy Hopper. MetroList Services of CA
- $340,0003 bd2 ba1.3k sqft6827 Butler Ct, Stockton, CA 95219For SaleMLS ID #226095104, Yaritza Pereda Felix. MetroList Services of CA
- $439,9503 bd2 ba1.5k sqft9555 Scarboro Pl, Stockton, CA 95209For SaleMLS ID #226096120, Frank Silveria. MetroList Services of CA
- $555,0004 bd3 ba1.9k sqft3520 Appleton Way, Stockton, CA 95219For SaleMLS ID #226089188, Qilan Zhang. MetroList Services of CA
- $--4 bd3 ba1.9k sqft5616 Vintage Cir, Stockton, CA 95219AuctionAuction.com 2
- $560,0003 bd3 ba1.6k sqft3867 Bridlewood Cir, Stockton, CA 95219For SaleMLS ID #226094391, Heather Fernandes. MetroList Services of CA
Local buyer's agents are ready to help
