A captivating residence awaits at 10223 Paulsell Dr in Stockton, CA, USA, presenting itself as an attractive property maintained in great condition. The family room offers a delightful retreat, centered around a welcoming fireplace that promises warmth and comfort. Elegant crown molding enhances the room's refined character, while thoughtfully designed built-in shelves provide perfect spaces for personal treasures and literary collections. Culinary aspirations find their ideal setting within the kitchen, boasting stylish oak cabinets and an appealing backsplash that together create a cohesive design. A convenient kitchen bar provides a casual dining option, complemented by a large kitchen island that serves as a spacious surface for preparation and social interaction. Remodeled downstairs bath with walk in shower adjacent to bedroom ideal for multi generational living or guest suite. Spacious master bedroom suite with sitting room and fireplace. The master bathroom is designed for ease and relaxation, featuring a refreshing walk-in shower for invigorating starts to the day. A soothing soaking tub offers a tranquil spot for unwinding, and the double vanity provides ample personal space and convenience for daily routines. Beyond the interior, the property extends its appeal with an inviting patio, perfect for enjoying outdoor moments. The open floor plan throughout the residence creates an expansive and welcoming atmosphere. Practicality is further enhanced by a dedicated laundry room, and a securely fenced backyard offers a private outdoor haven. This residence offers a harmonious blend of thoughtful design and practical features, ready to enrich a discerning homeowner's daily existence. Located in the sought after gated Coppermill community with access to HOA pool and clubhouse. Solar system adds energy efficiency and potential long term savings.
Active
Price cut: $20K (7/15)
$679,900
10223 Paulsell Dr, Stockton, CA 95209
5beds
3,217sqft
:
Get pre-qualified$4,695/mo
Single Family Residence
Built in 2005
9,234 Square Feet Lot
$674,000 Zestimate®
$211/sqft
$155/mo HOA
What's special
Securely fenced backyardAppealing backsplashConvenient kitchen barThoughtfully designed built-in shelvesSoothing soaking tubElegant crown moldingDedicated laundry room
- 155 days |
- 488 |
- 12 |
Zillow last checked:
Listing updated:
Listed by:
Jerald Mason DRE #01089086 209-603-8535,
Mason Realty, Inc
Source: MetroList Services of CA,MLS#: 226023139Originating MLS: MetroList Services, Inc.
Facts & features
Interior
Bedrooms & bathrooms
- Bedrooms: 5
- Bathrooms: 3
- Full bathrooms: 3
Rooms
- Room types: Dining Room, Family Room, Kitchen, Laundry, Living Room
Primary bedroom
- Features: Sitting Room
Primary bathroom
- Features: Shower Stall(s), Double Vanity, Soaking Tub, Tile, Walk-In Closet 2+, Window
Dining room
- Features: Space in Kitchen, Dining/Living Combo
Kitchen
- Features: Island w/Sink, Tile Counters
Heating
- Fireplace(s)
Cooling
- Ceiling Fan(s), Central Air, Whole House Fan
Appliances
- Included: Free-Standing Gas Range, Free-Standing Refrigerator, Gas Water Heater, Ice Maker, Dishwasher, Disposal, Microwave, Free-Standing Gas Oven, Dryer, Washer
- Laundry: Laundry Room, Cabinets, Inside, Inside Room
Features
- Flooring: Carpet, Laminate, Tile
- Number of fireplaces: 2
- Fireplace features: Raised Hearth, Family Room, Gas Log
Interior area
- Total structure area: 0
- Total interior livable area: 3,217 sqft
Property
Parking
- Total spaces: 3
- Parking features: Attached, Garage Door Opener, Garage Faces Front, Garage Faces Side, Driveway
- Attached garage spaces: 3
- Has uncovered spaces: Yes
Features
- Levels: Two
- Stories: 2
- Exterior features: Fire Pit
- Has private pool: Yes
- Pool features: Community
- Fencing: Back Yard,Wood
Lot
- Size: 9,234 Square Feet
- Features: Auto Sprinkler F&R, Landscape Back, Landscape Front
- Topography: Trees Few,Trees Few
Details
- Additional structures: Second Garage
- Parcel number: 070580170000
- Zoning: R-1
- Special conditions: Standard
Construction
Type & style
- Home type: SingleFamily
- Property subtype: Single Family Residence
Materials
- Stucco, Wood Siding
- Foundation: Slab
- Roof: Tile
Condition
- Year built: 2005
Utilities & green energy
- Electric: 220 Volts
- Sewer: Public Sewer
- Water: Public
- Utilities for property: Public, Sewer In & Connected, Solar
Green energy
- Energy generation: Solar
Community & HOA
HOA
- Has HOA: Yes
- Amenities included: Pool, Clubhouse
- Services included: Pool, Recreation Facility
- HOA fee: $155 monthly
Location
- Region: Stockton
Financial & listing details
- Price per square foot: $211/sqft
- Tax assessed value: $738,451
- Annual tax amount: $8,193
- Price range: $679.9K - $679.9K
- Date on market: 2/27/2026
Estimated market value
$674,000
$640,000 - $708,000
$3,430/mo
Price history
| Date | Event | Price |
|---|---|---|
| 7/15/2026 | Price change | $679,900-2.9%$211/sqft |
Source: MetroList Services of CA #226023139 Report a problem | ||
| 5/14/2026 | Price change | $699,900-3.5%$218/sqft |
Source: MetroList Services of CA #226023139 Report a problem | ||
| 4/26/2026 | Price change | $725,000-1.6%$225/sqft |
Source: MetroList Services of CA #226023139 Report a problem | ||
| 3/31/2026 | Price change | $737,000-1.1%$229/sqft |
Source: MetroList Services of CA #226023139 Report a problem | ||
| 2/27/2026 | Listed for sale | $745,000$232/sqft |
Source: MetroList Services of CA #226023139 Report a problem | ||
Public tax history
| Year | Property taxes | Tax assessment |
|---|---|---|
| 2025 | $8,193 +1.9% | $738,451 +2% |
| 2024 | $8,041 +1.2% | $723,973 +2% |
| 2023 | $7,949 +2.5% | $709,778 +2% |
| 2022 | $7,758 +11.9% | $695,862 +16.7% |
| 2021 | $6,936 +23.5% | $596,500 +21.6% |
| 2020 | $5,616 +0.4% | $490,500 |
| 2019 | $5,595 +0.5% | $490,500 +0.6% |
| 2018 | $5,569 +9.6% | $487,500 +9.1% |
| 2017 | $5,081 +9% | $447,000 +4.7% |
| 2016 | $4,660 +13.4% | $427,000 +6% |
| 2015 | $4,111 | $403,000 +9.2% |
| 2014 | $4,111 | $369,000 +20.6% |
| 2013 | -- | $306,000 +2% |
| 2012 | -- | $300,000 -1.3% |
| 2011 | -- | $304,000 -17.8% |
| 2010 | -- | $370,000 +8.5% |
| 2009 | -- | $341,000 -2.9% |
| 2008 | -- | $351,255 -27.8% |
| 2007 | -- | $486,354 -10% |
| 2006 | -- | $540,393 +406.6% |
| 2005 | -- | $106,667 |
Find assessor info on the county website
Monthly payment
Est. payment
Payment breakdown
Explore the cost of this home by adjusting the details. Changes won't be saved.Climate risks
Neighborhood: Elkhorn
Nearby schools
GreatSchools rating
- 4/10Podesta Ranch Elementary SchoolGrades: K-6Distance: 0.4 mi
- 4/10Christa McAuliffe Middle SchoolGrades: 7-8Distance: 1.9 mi
- 5/10Bear Creek High SchoolGrades: 9-12Distance: 1.2 mi
- $709,6005 bd4 ba3.6k sqft10231 Paulsell Dr, Stockton, CA 95209Off Market
- $638,1004 bd3 ba2.5k sqft10215 Paulsell Dr, Stockton, CA 95209Off Market
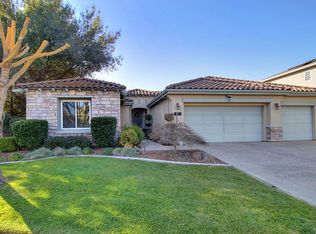
- $580,7004 bd3 ba2.5k sqft10239 Paulsell Dr, Stockton, CA 95209Off Market
- $579,2004 bd3 ba2.5k sqft10230 Paulsell Dr, Stockton, CA 95209Off Market

- $760,0005 bd3 ba3.2k sqft10238 Paulsell Dr, Stockton, CA 95209Sold
- $740,4006 bd3 ba3.2k sqft10216 Paulsell Dr, Stockton, CA 95209Off Market
- $751,4005 bd3 ba3.2k sqft10207 Paulsell Dr, Stockton, CA 95209Off Market
- $558,4004 bd3 ba2.1k sqft10247 Paulsell Dr, Stockton, CA 95209Off Market
A local agent can set up tours, give advice and negotiate with sellers.
A local lender can help you make sure your offer is ready when you are.
Similar homes
- $759,0005 bd3 ba3.4k sqft1781 Chatfield Cir, Stockton, CA 95209For Sale
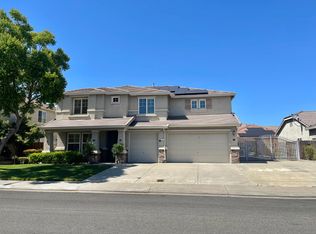 MLS ID #226075905, Nancy Duong. MetroList Services of CA
 - $625,0005 bd3 ba2.8k sqft2027 Bright Star Pl, Stockton, CA 95209For Sale
 MLS ID #226082214, Amrit Sandhu. MetroList Services of CA
 - $565,0004 bd3 ba2.8k sqft1016 Cypress Run Dr, Stockton, CA 95209For Sale
 MLS ID #41141137, Yinka Dania. Bay East AOR
 - $578,0004 bd3 ba2.6k sqft10385 Nations Cir, Stockton, CA 95209For Sale
 MLS ID #226073349, Davoud Fariba. MetroList Services of CA
 - $562,5004 bd3 ba2.1k sqft1005 Windmill Cove Ct, Stockton, CA 95209For SaleMLS ID #226037284, Constance Carter. MetroList Services of CA
- $562,5004 bd3 ba2.1k sqft1155 Windjammer Dr, Stockton, CA 95209For SaleMLS ID #226067821, Roop Dhillon. MetroList Services of CA
- $675,0004 bd3 ba2.7k sqft2517 Jayden Way, Stockton, CA 95212For SaleMLS ID #ML82055050, Tina Tran pham. MLSListings Inc
- $579,0004 bd3 ba2k sqft4191 Maddie Cir, Stockton, CA 95209For SaleMLS ID #226094384, Heather Fernandes. MetroList Services of CA
- $670,0005 bd4 ba2.7k sqft9538 Marciano Way, Stockton, CA 95212For SaleMLS ID #226068218, Milt Winfrey. MetroList Services of CA
- $799,0005 bd3 ba3k sqft5143 Poppy Hills Cir, Stockton, CA 95219For SaleMLS ID #226097429, Irma Sanchez. MetroList Services of CA
- $649,0004 bd3 ba2.7k sqft8517 Casper Ct, Stockton, CA 95212For SaleMLS ID #226065781, Fernando Suarez. MetroList Services of CA
- $524,9004 bd3 ba2.6k sqft2421 Stanfield Dr, Stockton, CA 95209For SaleMLS ID #226070897, Roman Perez. MetroList Services of CA
- $671,0005 bd3 ba3k sqft3375 Buddy Holly Dr, Stockton, CA 95212For SaleMLS ID #226061574, Sadiq Fazli. MetroList Services of CA
- $609,0007 bd4 ba3.1k sqft9010 Stacey Ct, Stockton, CA 95209For SaleMLS ID #ML82053605, Wilson Lau. MLSListings Inc
- $599,0004 bd2 ba1.9k sqft5323 Virtue Arc Dr, Stockton, CA 95207For SaleMLS ID #226094851, Peter Min. MetroList Services of CA
- $739,0005 bd3 ba3.3k sqft6472 Brook Hollow Cir, Stockton, CA 95219For SaleMLS ID #226063002, Jannie Chiunghui Chen DRE #02143114, NHB Real Estate, Inc.. SFAR
- $481,9004 bd3 ba2.1k sqft9843 Spindrift Way, Stockton, CA 95209For SaleMLS ID #226079489, Tony Jaime. MetroList Services of CA
- $569,0006 bd4 ba2.2k sqft9525-9523 Cody Way, Stockton, CA 95209For SaleMLS ID #226070079, Jeff Dolen. MetroList Services of CA
- $489,9994 bd3 ba2.3k sqft2323 Shropshire Dr, Stockton, CA 95209For SaleMLS ID #226029422, Jason Collins. MetroList Services of CA
- $445,0004 bd2 ba1.7k sqft3437 Estate Dr, Stockton, CA 95209For SaleMLS ID #ML82055070, Dan Hang. MLSListings Inc
Local buyer's agents are ready to help
