This property features an assumable FHA loan with a low 3.875% interest rate. Step into this thoughtfully designed, newly built 3bedroom, 2bath home in The Keys at Westlake, where the kitchen takes center stage with a large granite island featuring a built in sink, perfect for cooking, gathering, and entertaining. The kitchen is equipped with stainless steel appliances, including two separate ovens, and offers ample cabinetry, all flowing seamlessly into the dining area and spacious great room. Vinyl flooring enhances the main living areas, while the bedrooms offer cozy carpeting. The private owner's suite provides a relaxing retreat with a spa like bath, dual sinks, soaking tub, separate shower, and walk-in closet. Enjoy added comforts like energy efficient LED lighting, water saving fixtures, and a covered patio perfect for outdoor dining or unwinding. Included in the sale, washer,dryer, and refrigerator. Conveniently located near parks, close to freeway access for commuters, and just minutes from wine country and shopping, this home offers the perfect blend of comfort, style, and convenience. Schedule your showing today!
Active
Price cut: $5K (7/29)
$555,000
10942 Miacomet Ct, Stockton, CA 95219
3beds
1,662sqft
:
Get pre-qualified$3,866/mo
Single Family Residence
Built in 2022
5,675 Square Feet Lot
$550,800 Zestimate®
$334/sqft
$161/mo HOA
What's special
Ample cabinetrySeparate showerSoaking tubWalk-in closetTwo separate ovensDual sinksBedrooms offer cozy carpeting
- 66 days |
- 408 |
- 11 |
Zillow last checked:
Listing updated:
Listed by:
Maria Estrada DRE #01427246 209-406-0667,
PMZ Real Estate
Source: MetroList Services of CA,MLS#: 226068032Originating MLS: MetroList Services, Inc.
Facts & features
Interior
Bedrooms & bathrooms
- Bedrooms: 3
- Bathrooms: 2
- Full bathrooms: 2
Primary bathroom
- Features: Shower Stall(s), Double Vanity, Jetted Tub, Tub, Walk-In Closet(s)
Dining room
- Features: Space in Kitchen, Dining/Living Combo
Kitchen
- Features: Pantry Closet, Granite Counters, Island w/Sink
Heating
- Central
Cooling
- Central Air
Appliances
- Included: Gas Cooktop, Gas Plumbed, Range Hood, Ice Maker, Dishwasher, Disposal, Double Oven, Self Cleaning Oven, Tankless Water Heater
- Laundry: Cabinets, Sink, Inside
Features
- Flooring: Carpet, Tile, Vinyl
- Has fireplace: No
Interior area
- Total structure area: 0
- Total interior livable area: 1,662 sqft
Property
Parking
- Total spaces: 2
- Parking features: Attached, Garage Faces Front
- Attached garage spaces: 2
Features
- Has spa: Yes
- Spa features: Bath
- Fencing: Back Yard
Lot
- Size: 5,675 Square Feet
- Features: Sprinklers In Front, Corner Lot, Landscape Front
Details
- Parcel number: 066430240000
- Zoning: R1
- Special conditions: Standard
Construction
Type & style
- Home type: SingleFamily
- Architectural style: Contemporary
- Property subtype: Single Family Residence
Materials
- Stucco, Frame, Wood
- Foundation: Slab
- Roof: Tile
Condition
- Year built: 2022
Utilities & green energy
- Electric: 220 Volts in Kitchen
- Sewer: See Remarks
- Water: Public
- Utilities for property: Public
Community & HOA
Community
- Subdivision: Wesrlake
HOA
- Has HOA: Yes
- Amenities included: Clubhouse
- Services included: Common Areas, Management
- HOA fee: $161 monthly
Location
- Region: Stockton
Financial & listing details
- Price per square foot: $334/sqft
- Tax assessed value: $545,900
- Annual tax amount: $8,390
- Price range: $555K - $555K
- Date on market: 5/28/2026
Estimated market value
$550,800
$523,000 - $578,000
$2,886/mo
Price history
| Date | Event | Price |
|---|---|---|
| 7/29/2026 | Price change | $555,000-0.9%$334/sqft |
Source: MetroList Services of CA #226068032 Report a problem | ||
| 6/25/2026 | Price change | $560,000-2.6%$337/sqft |
Source: MetroList Services of CA #226068032 Report a problem | ||
| 5/28/2026 | Listed for sale | $574,999+4.5%$346/sqft |
Source: MetroList Services of CA #226068032 Report a problem | ||
| 5/27/2026 | Listing removed | $550,000$331/sqft |
Source: MetroList Services of CA #226049373 Report a problem | ||
| 4/21/2026 | Listed for sale | $550,000-2.7%$331/sqft |
Source: MetroList Services of CA #226049373 Report a problem | ||
| 5/17/2025 | Listing removed | $2,899$2/sqft |
Source: Zillow Rentals Report a problem | ||
| 4/10/2025 | Price change | $2,899-3%$2/sqft |
Source: Zillow Rentals Report a problem | ||
| 2/14/2025 | Price change | $2,989-0.3%$2/sqft |
Source: Zillow Rentals Report a problem | ||
| 1/17/2025 | Price change | $2,998-7.7%$2/sqft |
Source: Zillow Rentals Report a problem | ||
| 1/11/2025 | Price change | $3,249+8.4%$2/sqft |
Source: Zillow Rentals Report a problem | ||
| 1/9/2025 | Listed for rent | $2,998$2/sqft |
Source: Zillow Rentals Report a problem | ||
| 12/3/2024 | Listing removed | $564,999$340/sqft |
Source: MetroList Services of CA #224109483 Report a problem | ||
| 11/26/2024 | Price change | $564,999-1.7%$340/sqft |
Source: MetroList Services of CA #224109483 Report a problem | ||
| 9/30/2024 | Listed for sale | $575,000+0%$346/sqft |
Source: MetroList Services of CA #224109483 Report a problem | ||
| 9/18/2024 | Listing removed | $574,999-2.5%$346/sqft |
Source: MetroList Services of CA #224075545 Report a problem | ||
| 8/22/2024 | Price change | $589,999-1.7%$355/sqft |
Source: MetroList Services of CA #224075545 Report a problem | ||
| 7/25/2024 | Price change | $599,999-1.6%$361/sqft |
Source: MetroList Services of CA #224075545 Report a problem | ||
| 7/11/2024 | Listed for sale | $609,900+12.4%$367/sqft |
Source: MetroList Services of CA #224075545 Report a problem | ||
| 2/18/2022 | Sold | $542,500+2.6%$326/sqft |
Source: Public Record Report a problem | ||
| 9/20/2021 | Listing removed | -- |
Source:  Lennar Homes Report a problem Lennar Homes Report a problem | ||
| 9/8/2021 | Listed for sale | $528,990$318/sqft |
Source: Lennar Homes Report a problem | ||
Public tax history
| Year | Property taxes | Tax assessment |
|---|---|---|
| 2025 | $8,390 -1.5% | $545,900 -3.2% |
| 2024 | $8,517 +1.6% | $563,973 +2% |
| 2023 | $8,380 +63.1% | $552,915 +109.5% |
| 2022 | $5,137 +225.4% | $263,900 +697.5% |
| 2021 | $1,579 +1797.2% | $33,089 +1103.2% |
| 2020 | $83 | $2,750 |
Find assessor info on the county website
Monthly payment
Est. payment
Payment breakdown
Explore the cost of this home by adjusting the details. Changes won't be saved.Climate risks
Neighborhood: Spanos Park West
Nearby schools
GreatSchools rating
- 5/10Manlio Silva Elementary SchoolGrades: K-6Distance: 0.4 mi
- 4/10Christa McAuliffe Middle SchoolGrades: 7-8Distance: 1.9 mi
- 5/10Bear Creek High SchoolGrades: 9-12Distance: 2.5 mi
- $513,8003 bd2 ba1.6k sqft10938 Miacomet Ct, Stockton, CA 95219Off Market
- $586,1004 bd3 ba2.1k sqft6910 Whalers Way, Stockton, CA 95219Off Market
- $563,7004 bd3 ba2.1k sqft10934 Miacomet Ct, Stockton, CA 95219Off Market
- $584,4004 bd3 ba2.4k sqft6913 Whalers Way, Stockton, CA 95219Off Market
- $603,0004 bd3 ba2.7k sqft6917 Whalers Way, Stockton, CA 95219Off Market
- $715,0004 bd3 ba2.7k sqft6906 Whalers Way, Stockton, CA 95219Sold
- $605,4004 bd3 ba2.1k sqft10941 Miacomet Ct, Stockton, CA 95219Off Market
- $522,0003 bd2 ba1.6k sqft6909 Whalers Way, Stockton, CA 95219Off Market
A local agent can set up tours, give advice and negotiate with sellers.
A local lender can help you make sure your offer is ready when you are.
Similar homes
- $619,9005 bd3 ba2.1k sqft6837 Oakum Way, Stockton, CA 95219For Sale
 MLS ID #226092462, Avdeep Singh Sandhu. MetroList Services of CA
 - $650,0003 bd2 ba2k sqft10908 Monomoy Way, Stockton, CA 95219For Sale
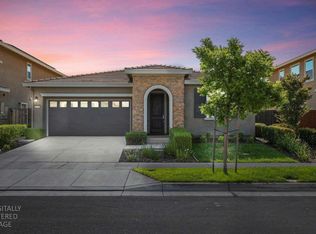 MLS ID #226077766, John Anderson. MetroList Services of CA
 - $573,0003 bd2 ba1.9k sqft3629 Five Forks Dr, Stockton, CA 95219For Sale
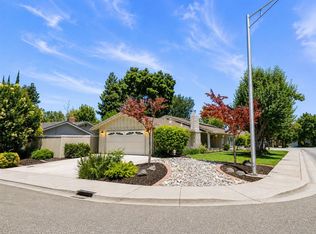 MLS ID #226070602, Nico Almanza. MetroList Services of CA
 - $619,9904 bd3 ba2.1k sqft10024 Mont Blanc Ln, Stockton, CA 95219For Sale
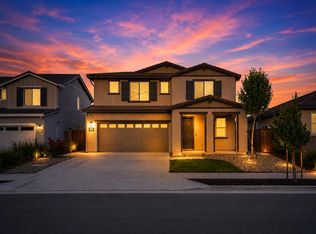 MLS ID #226091375, Avdeep Singh Sandhu. MetroList Services of CA
 - $619,9004 bd3 ba2.4k sqft10024 Denali Ln, Stockton, CA 95219For SaleMLS ID #226080725, Gurpiar Sidhu. MetroList Services of CA
- $550,0004 bd3 ba2.4k sqft9818 Ladybird Way, Stockton, CA 95209For SaleMLS ID #226096018, Ed Snow. MetroList Services of CA
- $555,0003 bd2 ba1.5k sqft3349 Willowbrook Cir, Stockton, CA 95219For SaleMLS ID #226084778, Jodeane Fischer. MetroList Services of CA
- $575,0004 bd3 ba2k sqft712 Renoir Ln, Stockton, CA 95209For SaleMLS ID #226076114, Eric Liu. MetroList Services of CA
- $439,9503 bd2 ba1.5k sqft9555 Scarboro Pl, Stockton, CA 95209For SaleMLS ID #226096120, Frank Silveria. MetroList Services of CA
- $539,9995 bd3 ba2.2k sqft1041 Armor Dr, Stockton, CA 95209For SaleMLS ID #226094382, Guadalupe Valencia. MetroList Services of CA
- $535,0003 bd3 ba1.5k sqft10851 Albano Lane, Stockton, CA 95209For SaleMLS ID #226082358, Reijing A Hubbard, KW Vaca Valley. BAREIS
- $585,0004 bd3 ba2.1k sqft144 Molveno Dr, Stockton, CA 95209For SaleMLS ID #226066102, Rocelie Rodgers. MetroList Services of CA
- $500,0003 bd3 ba1.7k sqft10853 Orta Ln, Stockton, CA 95209For SaleMLS ID #226091485, Christina O'Neal. MetroList Services of CA
- $567,0004 bd2 ba2k sqft9524 Priscilla Ln, Stockton, CA 95212For SaleMLS ID #226023433, Jonathan Louis Castaing DRE #02323501, Lisa Drake Properties. SFAR
- $499,9884 bd3 ba2.1k sqft3019 Sweet Lilac Way, Stockton, CA 95209For SaleMLS ID #226050784, Sonia Cortez. MetroList Services of CA
- $479,0003 bd2 ba1.7k sqft3528 Higgins Ave, Stockton, CA 95205For SaleMLS ID #226088437, Evelyn Serrano. MetroList Services of CA
- $539,0004 bd2 ba1.6k sqft2362 Princeton Ave, Stockton, CA 95204For SaleMLS ID #ML82050532, Octavio Padilla. MLSListings Inc
- $569,0003 bd2 ba1.5k sqft2708 Chardonnay Ln, Lodi, CA 95242For SaleMLS ID #226064218, Lindsey Hyske. MetroList Services of CA
- $584,9993 bd2 ba2.2k sqft5330 Covey Creek Cir, Stockton, CA 95207For SaleMLS ID #226072147, Barbara Zaragoza. MetroList Services of CA
- $555,0003 bd2 ba2k sqft1311 Burgundy Ct, Lodi, CA 95242For SaleMLS ID #226071244, Marty Hackworth. MetroList Services of CA
Local buyer's agents are ready to help
