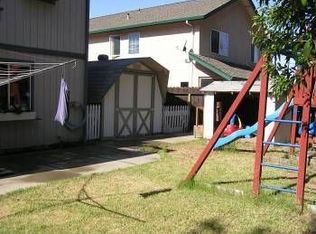
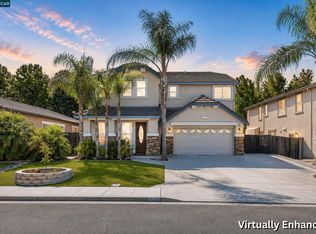
Gorgeous 4 bedroom home on an oversized lot with a beautiful pool AND owned solar (36 panels). Sought after court location. Dream backyard features large heated pool with plenty of room to lounge, lush lawn, mature trees, a tree swing, raised planters and grape vines. Lovely spacious floorplan features 4 bedrooms (3 bedrooms have walk-in closets), 2.5 baths. Recently remodeled chef's kitchen features new cabinets, granite slab counters, stainless steel appliances, a farm sink, bar seating, and a gorgeous view of the pool. Spacious primary suite features vaulted ceilings, large bathroom with a jetted tub, separate shower and a huge walk-in closet. Beautifully remodeled guest bathrooms. Upstairs laundry room. Upgrades galore include crown molding, custom front door, gorgeous flooring throughout, including new carpet in all bedrooms. Newer HVAC. Lovely covered porch. Perfect for entertaining and plenty of room for a large family. Convenient location, near schools, parks, restaurants, shopping, Highway 4 Bypass and BART. This is a home you don’t want to miss! NO Mello-Roos!!!!
For sale
$788,000
454 Bristol Ct, Oakley, CA 94561
4beds
2,425sqft
Single Family Residence
Built in 1992
9,147 Square Feet Lot
$782,600 Zestimate®
$325/sqft
$-- HOA
What's special
Beautiful poolMature treesRaised plantersTree swingBeautifully remodeled guest bathroomsSpacious primary suiteOversized lot
- 59 days
- 959
- 69
Zillow last checked:
Listing updated:
Listed by:
Kelly Wall 925-980-1798,
Realty Investment Solutions
Source: CCAR,MLS#: 41140833
Facts & features
Interior
Bedrooms & bathrooms
- Bedrooms: 4
- Bathrooms: 3
- Full bathrooms: 2
- Partial bathrooms: 1
Rooms
- Room types: 0.5 Bath, Main Entry, 4 Bedrooms, 2 Baths, Primary Bedrm Suite - 1, Dining Room, Family Room
Bathroom
- Features: Stall Shower, Updated Baths, Stone, Window, Split Bath, Tile, Tub with Jets
Kitchen
- Features: Breakfast Bar, Counter - Solid Surface, Stone Counters, Dishwasher, Gas Range/Cooktop, Microwave, Oven Built-in, Pantry, Updated Kitchen
Heating
- Forced Air
Cooling
- Ceiling Fan(s), Central Air
Appliances
- Included: Dishwasher, Gas Range, Microwave, Oven, Gas Water Heater
- Laundry: Laundry Room, Cabinets, Upper Level
Features
- Breakfast Bar, Counter - Solid Surface, Pantry, Updated Kitchen
- Flooring: Tile, Carpet, Other
- Windows: Double Pane Windows
- Number of fireplaces: 1
- Fireplace features: Family Room
Interior area
- Total structure area: 2,425
- Total interior livable area: 2,425 sqft
Video & virtual tour
Property
Parking
- Total spaces: 2
- Parking features: Direct Access, Garage Door Opener
- Garage spaces: 2
Features
- Levels: Two
- Stories: 2
- Exterior features: Garden/Play
- Has private pool: Yes
- Pool features: Gas Heat, In Ground
- Has spa: Yes
- Spa features: Bath
Lot
- Size: 9,147 Square Feet
- Features: Court, Premium Lot, Back Yard, Front Yard, Side Yard
Details
- Parcel number: 0357200179
- Special conditions: Standard
Construction
Type & style
- Home type: SingleFamily
- Architectural style: Traditional
- Property subtype: Single Family Residence
Materials
- Stucco, Siding - Other
- Roof: Tile
Condition
- Existing
- New construction: No
- Year built: 1992
Utilities & green energy
- Electric: Photovoltaics Seller Owned
- Sewer: Public Sewer
- Water: Public
Green energy
- Energy generation: Solar
Community & HOA
Community
- Subdivision: Oakley
HOA
- Has HOA: No
Location
- Region: Oakley
Financial & listing details
- Price per square foot: $325/sqft
- Tax assessed value: $371,525
- Date on market: 7/8/2026
Estimated market value
$782,600
$743,000 - $822,000
$4,105/mo
Price history
| Date | Event | Price |
|---|---|---|
| 8/5/2026 | Listed for sale | $788,000$325/sqft |
Source:  CCAR #41140833 Report a problem CCAR #41140833 Report a problem | ||
| 7/25/2026 | Pending sale | $788,000$325/sqft |
Source: CCAR #41140833 Report a problem | ||
| 7/8/2026 | Listed for sale | $788,000+171.7%$325/sqft |
Source: CCAR #41140833 Report a problem | ||
| 5/25/2012 | Sold | $290,000+50.3%$120/sqft |
Source:  bridgeMLS/CCAR/Bay East AOR #40568598 Report a problem bridgeMLS/CCAR/Bay East AOR #40568598 Report a problem | ||
| 2/27/2012 | Sold | $193,000+10.3%$80/sqft |
Source: Public Record Report a problem | ||
| 3/24/1997 | Sold | $175,000-5.4%$72/sqft |
Source: Public Record Report a problem | ||
| 1/14/1997 | Sold | $185,000$76/sqft |
Source: Public Record Report a problem | ||
Public tax history
| Year | Property taxes | Tax assessment |
|---|---|---|
| 2026 | -- | $371,525 +2% |
| 2025 | $5,394 +1.7% | $364,241 +2% |
| 2024 | $5,304 +1.2% | $357,100 +2% |
| 2023 | $5,241 +0.9% | $350,099 +2% |
| 2022 | $5,194 +1.8% | $343,235 +2% |
| 2021 | $5,102 +1.2% | $336,506 +1% |
| 2020 | $5,041 +4.3% | $333,056 +2% |
| 2019 | $4,833 +2.6% | $326,527 +2% |
| 2018 | $4,711 +0.9% | $320,126 +2% |
| 2017 | $4,668 +5.3% | $313,850 +2% |
| 2016 | $4,431 +0.7% | $307,697 +1.5% |
| 2015 | $4,402 | $303,076 +2% |
| 2014 | $4,402 | $297,141 +0.5% |
| 2013 | -- | $295,800 +26.1% |
| 2012 | -- | $234,500 -0.2% |
| 2011 | -- | $235,000 -3.4% |
| 2010 | -- | $243,179 -0.2% |
| 2009 | -- | $243,757 +2% |
| 2008 | -- | $238,978 +2% |
| 2007 | -- | $234,293 +2% |
| 2006 | -- | $229,700 +2% |
| 2005 | -- | $225,197 +2% |
| 2004 | -- | $220,782 +1.9% |
| 2003 | -- | $216,737 +2% |
| 2002 | -- | $212,489 +2% |
| 2001 | -- | $208,323 |
Find assessor info on the county website
Monthly payment
Est. payment
Payment breakdown
Explore the cost of this home by adjusting the details. Changes won't be saved.Climate risks
Neighborhood: 94561
Similar homes
- $625,0004 bd3 ba1.7k sqft400 Devon Ct, Oakley, CA 94561For Sale
 MLS ID #41145956, Kimberly Cerda. CCAR
 - $699,0004 bd3 ba2k sqft4674 La Vista Dr, Oakley, CA 94561For Sale
 MLS ID #41145876, Julieta Gonzalez. bridgeMLS/CCAR/Bay East AOR
 - $875,0005 bd3 ba2.5k sqft1529 Thistle Ct, Oakley, CA 94561For Sale
 MLS ID #41144776, Krista Mashore. bridgeMLS/CCAR/Bay East AOR
 - $730,0004 bd3 ba2.5k sqft19 Renoir Ct, Oakley, CA 94561For Sale
 MLS ID #41143893, Hector Buenrostro. CCAR
Local buyer's agents are ready to help
