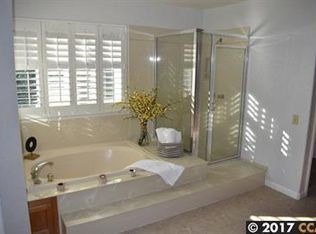
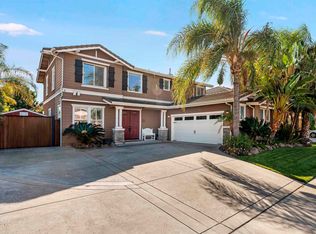
Charming, beautifully refreshed and ready to welcome its next owners! Nestled on a desirable Brentwood court, this inviting home offers a wonderful combination of character, thoughtful updates and a floor plan that simply makes sense. From its vaulted ceilings and graceful curved staircase to its seamless flow between living spaces, there's so much to appreciate inside and out. Beautiful white-oak-look luxury vinyl plank flooring extends throughout the lower level and much of the upstairs. One of the home's standout features is its circular floor plan, naturally connecting the living room, dining room, kitchen and family room, making everyday living and entertaining feel effortless. The welcoming kitchen features a center island with gas range, peninsula seating, breakfast nook and adjoining dining space. Granite countertops, oak cabinetry with antique-gold hardware, pendant lighting and a spacious walk-in pantry offer both style and functionality. The adjoining family room features a cozy gas or wood-burning fireplace and backyard views. A convenient downstairs bedroom and beautifully renovated full bathroom offer flexibility for guests, extended stays or a home office. A separate laundry room provides additional storage and gas or electric dryer connections. Upstairs, the spacious primary suite features high ceilings, charming arched architectural details and an organized walk-in closet. The updated primary bathroom offers a beautiful dual vanity with attractive veined countertops, arched mirrors and a walk-in shower with stone-look walls and seamless glass. Secondary bedrooms feature new carpet, while the upstairs hallway offers generous built-in cabinetry. Additional improvements include updated lighting, ceiling fans, interior paint, window blinds, electrical outlets, switches, register vents and more. Step outside to a landscaped backyard with mature trees, lawn and patio, perfect for relaxing or gathering outdoors. A 3-car tandem garage provides additional parking and storage possibilities. Ideally located less than half a mile from Downtown Brentwood and its popular Farmers' Market, with nearby parks, shopping, dining, orchards and seasonal U-pick experiences. With the added benefit of low property taxes, this home offers an appealing combination of comfort, convenience and value. A wonderful opportunity to enjoy the charm and lifestyle Brentwood has to offer!
For sale
$719,999
850 Nicholas Ct, Brentwood, CA 94513
4beds
2,102sqft
Single Family Residence
Built in 1991
6,098 Square Feet Lot
$714,100 Zestimate®
$343/sqft
$-- HOA
What's special
Graceful curved staircaseArched mirrorsPeninsula seatingBackyard viewsSpacious primary suiteDownstairs bedroomInterior paint
- 22 days
- 1,408
- 108
Zillow last checked:
Listing updated:
Listed by:
Julieta Gonzalez DRE #01731815 925-219-5044,
Real Brokerage Technologies
Source: bridgeMLS/CCAR/Bay East AOR,MLS#: 41152187
Facts & features
Interior
Bedrooms & bathrooms
- Bedrooms: 4
- Bathrooms: 3
- Full bathrooms: 3
Rooms
- Room types: Family Room
Kitchen
- Features: Breakfast Bar, Breakfast Nook, Counter - Solid Surface, Stone Counters, Dishwasher, Eat-in Kitchen, Disposal, Gas Range/Cooktop, Ice Maker Hookup, Kitchen Island, Microwave, Pantry
Heating
- Forced Air, Fireplace(s)
Cooling
- Ceiling Fan(s), Central Air
Appliances
- Included: Dishwasher, Gas Range, Plumbed For Ice Maker, Microwave, Gas Water Heater, Water Softener
- Laundry: 220 Volt Outlet, Gas Dryer Hookup, Hookups Only, Laundry Room, Cabinets
Features
- Dining Area, Breakfast Bar, Breakfast Nook, Counter - Solid Surface, Pantry, Energy Star Lighting
- Flooring: Vinyl, Carpet
- Doors: Weather Stripped Door(s)
- Windows: Double Pane Windows, Window Coverings
- Basement: Crawl Space
- Number of fireplaces: 1
- Fireplace features: Family Room, Gas, Wood Burning
Interior area
- Total structure area: 2,102
- Total interior livable area: 2,102 sqft
Video & virtual tour
Property
Parking
- Total spaces: 3
- Parking features: Attached, Side Yard Access, Garage Faces Front, Garage Door Opener
- Garage spaces: 3
Accessibility
- Accessibility features: None
Features
- Levels: Two Story
- Stories: 2
- Exterior features: Back Yard, Front Yard, Side Yard, Sprinklers Automatic, Sprinklers Front, Landscape Back, Landscape Front
- Pool features: None
- Fencing: Fenced,Wood
- View description: None
Lot
- Size: 6,098 Square Feet
- Features: Back Yard, Front Yard, Landscaped, Paved, Street Light(s), Sprinklers In Rear
Details
- Parcel number: 0171400203
- Special conditions: Standard
Construction
Type & style
- Home type: SingleFamily
- Architectural style: Traditional
- Property subtype: Single Family Residence
Materials
- Stucco
Condition
- Existing
- New construction: No
- Year built: 1991
Utilities & green energy
- Electric: No Solar
- Sewer: Public Sewer
- Water: Public
- Utilities for property: Cable Available, Internet Available, Natural Gas Available, Individual Electric Meter
Green energy
- Energy efficient items: Caulked/Sealed, Thermostat
- Water conservation: Low Flow Toilet
Community & HOA
Community
- Security: Carbon Monoxide Detector(s), Double Strapped Water Heater, Smoke Detector(s)
HOA
- Has HOA: No
Location
- Region: Brentwood
Financial & listing details
- Price per square foot: $343/sqft
- Tax assessed value: $519,207
- Date on market: 10/23/2026
- Listing terms: Cash,Conventional,FHA
- Electric utility on property: Yes
Estimated market value
$714,100
$678,000 - $750,000
$3,747/mo
Price history
| Date | Event | Price |
|---|---|---|
| 10/23/2026 | Listed for sale | $719,999-1.4%$343/sqft |
Source:  bridgeMLS/CCAR/Bay East AOR #41152187 Report a problem | ||
| 10/14/2026 | Listing removed | $3,795$2/sqft |
Source: Zillow Rentals Report a problem | ||
| 10/12/2026 | Listed for rent | $3,795+38%$2/sqft |
Source: Zillow Rentals Report a problem | ||
| 10/12/2026 | Listing removed | $729,999$347/sqft |
Source: bridgeMLS/CCAR/Bay East AOR #41147360 Report a problem | ||
| 9/7/2026 | Listed for sale | $729,999+47.5%$347/sqft |
Source: bridgeMLS/CCAR/Bay East AOR #41147360 Report a problem | ||
| 8/14/2020 | Listing removed | $2,750$1/sqft |
Source: Affordable Consulting Support Report a problem | ||
| 8/7/2020 | Listed for rent | $2,750+7.8%$1/sqft |
Source: Affordable Consulting Support Report a problem | ||
| 7/31/2017 | Listing removed | $2,550$1/sqft |
Source: Owner Report a problem | ||
| 7/14/2017 | Listed for rent | $2,550+2.2%$1/sqft |
Source: Owner Report a problem | ||
| 4/19/2016 | Listing removed | $2,495+10.9%$1/sqft |
Source: Owner Report a problem | ||
| 12/30/2014 | Sold | $495,000$235/sqft |
Source: Public Record Report a problem | ||
| 11/17/2014 | Listing removed | $2,250$1/sqft |
Source: Owner Report a problem | ||
| 11/11/2014 | Price change | $2,250+4.7%$1/sqft |
Source: Owner Report a problem | ||
| 11/5/2014 | Listed for rent | $2,150$1/sqft |
Source: Owner Report a problem | ||
Public tax history
| Year | Property taxes | Tax assessment |
|---|---|---|
| 2026 | -- | $519,207 +2% |
| 2025 | $5,846 +1.6% | $509,027 +2% |
| 2024 | $5,752 +1.6% | $499,047 +2% |
| 2023 | $5,660 +1.6% | $489,262 +2% |
| 2022 | $5,569 +2.7% | $479,670 +2% |
| 2021 | $5,423 +0.4% | $470,266 +1% |
| 2020 | $5,400 -0.5% | $465,445 +2% |
| 2019 | $5,426 +5.6% | $456,319 +2% |
| 2018 | $5,141 -0.1% | $447,372 +2% |
| 2017 | $5,148 +3.6% | $438,600 +2% |
| 2016 | $4,970 -11.6% | $430,000 -13.1% |
| 2015 | $5,622 +42.2% | $495,000 +46.2% |
| 2014 | $3,953 | $338,582 +44.4% |
| 2013 | -- | $234,500 -1.3% |
| 2012 | -- | $237,500 |
| 2011 | -- | $237,500 -1% |
| 2010 | -- | $240,000 +6.7% |
| 2009 | -- | $225,000 -28.8% |
| 2008 | -- | $315,991 +2% |
| 2007 | -- | $309,796 +2% |
| 2006 | -- | $303,722 +2% |
| 2005 | -- | $297,767 +2% |
| 2004 | -- | $291,930 +1.9% |
| 2003 | -- | $286,581 +2% |
| 2002 | -- | $280,963 +2% |
| 2001 | -- | $275,455 |
Find assessor info on the county website
Monthly payment
Est. payment
Payment breakdown
Explore the cost of this home by adjusting the details. Changes won't be saved.Climate risks
Neighborhood: 94513

Similar homes
- $789,0005 bd3 ba2.4k sqft147 Putter Dr, Brentwood, CA 94513For Sale
 MLS ID #226133279, Diego Herra. MetroList Services of CA
- $655,0003 bd3 ba1.6k sqft1752 Corte Vista St, Brentwood, CA 94513For Sale
 MLS ID #226135904, Olga Boozer. MetroList Services of CA
- $799,9003 bd3 ba2k sqft1281 Sea Vista Dr, Brentwood, CA 94513For Sale
 MLS ID #41144051, Clifford Olson. bridgeMLS/CCAR/Bay East AOR
- $890,0004 bd3 ba2.6k sqft534 Coconut St, Brentwood, CA 94513For Sale
 MLS ID #41151206, Lindsay Hernandez. Bay East AOR
