Welcome to this stunning 4-bedroom, 3-bathroom home featuring a dedicated office and versatile flex room, perfectly situated on a premium lot in a desirable cul-de-sac location! Offering an ideal blend of comfort, elegance, and functionality, this spacious home boasts beautiful hardwood floors, formal living and dining areas, and an inviting floor plan perfect for both everyday living and entertaining. The beautifully upgraded kitchen is a chef's delight, featuring granite countertops, upgraded cabinetry, stainless steel appliances, a chef's cooktop, and a generous center island. A full bedroom and bathroom downstairs provide the perfect setup for guests, extended family, or multigenerational living. Step outside to your own backyard retreat, complete with a sparkling pool and plenty of space to relax, entertain, and enjoy outdoor living. Ideally located near highly rated schools, beautiful parks, shopping, dining, and public transportation, with convenient access to Highway 4 for commuters. With its premium location, owned solar, flexible living spaces, and impressive amenities, this exceptional home offers something for everyone!
For sale
$874,950
512 Piatta Ct, Brentwood, CA 94513
4beds
2,449sqft
Single Family Residence
Built in 2001
7,405 Square Feet Lot
$865,600 Zestimate®
$357/sqft
$-- HOA
What's special
Sparkling poolBackyard retreatPremium lotDedicated officeFlexible living spacesInviting floor planDesirable cul-de-sac location
- 17 days
- 849
- 83
Zillow last checked:
Listing updated:
Listed by:
Monica Malcuit DRE #01786780 925-784-0214,
EXP Realty of Northern Cal.Inc.
Source: bridgeMLS/CCAR/Bay East AOR,MLS#: 41151969
Facts & features
Interior
Bedrooms & bathrooms
- Bedrooms: 4
- Bathrooms: 3
- Full bathrooms: 3
Rooms
- Room types: Office
Kitchen
- Features: Breakfast Bar, Breakfast Nook, Stone Counters, Dishwasher, Disposal, Gas Range/Cooktop, Kitchen Island, Updated Kitchen
Heating
- Central
Cooling
- Central Air
Appliances
- Included: Dishwasher, Gas Range
- Laundry: Hookups Only, Laundry Room
Features
- Breakfast Bar, Breakfast Nook, Updated Kitchen
- Flooring: Hardwood, Tile, Wood
- Number of fireplaces: 1
- Fireplace features: Family Room
Interior area
- Total structure area: 2,449
- Total interior livable area: 2,449 sqft
Property
Parking
- Total spaces: 2
- Parking features: Attached, Garage Door Opener
- Garage spaces: 2
Accessibility
- Accessibility features: None
Features
- Levels: Two Story
- Stories: 2
- Exterior features: Front Yard, Side Yard
- Has private pool: Yes
- Pool features: In Ground, Outdoor Pool
Lot
- Size: 7,405 Square Feet
- Features: Court, Level, Premium Lot
Details
- Parcel number: 0196300255
- Special conditions: Standard
Construction
Type & style
- Home type: SingleFamily
- Architectural style: Contemporary
- Property subtype: Single Family Residence
Materials
- Siding - Stucco
- Foundation: Slab
Condition
- Existing
- New construction: No
- Year built: 2001
Utilities & green energy
- Electric: Photovoltaics Seller Owned
- Sewer: Public Sewer
- Water: Public
Community & HOA
Community
- Security: Fire Sprinkler System
HOA
- Has HOA: No
Location
- Region: Brentwood
Financial & listing details
- Price per square foot: $357/sqft
- Tax assessed value: $564,988
- Date on market: 10/22/2026
- Listing terms: Cash,Conventional,FHA,VA Loan
Estimated market value
$865,600
$822,000 - $909,000
$3,920/mo
Price history
| Date | Event | Price |
|---|---|---|
| 10/22/2026 | Listed for sale | $874,950+158.9%$357/sqft |
Source:  bridgeMLS/CCAR/Bay East AOR #41151969 Report a problem | ||
| 4/5/2002 | Sold | $338,000$138/sqft |
Source: Public Record Report a problem | ||
Public tax history
| Year | Property taxes | Tax assessment |
|---|---|---|
| 2026 | -- | $564,988 +2% |
| 2025 | $7,352 -0.8% | $553,910 +2% |
| 2024 | $7,413 +1.5% | $543,050 +2% |
| 2023 | $7,301 +1.5% | $532,403 +2% |
| 2022 | $7,192 +2.6% | $521,964 +2% |
| 2021 | $7,007 +0.3% | $511,731 +1% |
| 2020 | $6,983 -2.6% | $506,485 +2% |
| 2019 | $7,172 +4.4% | $496,555 +2% |
| 2018 | $6,867 +0.8% | $486,819 +2% |
| 2017 | $6,814 +5% | $477,275 +2% |
| 2016 | $6,486 +7.7% | $467,918 +1.5% |
| 2015 | $6,020 | $460,890 +8.2% |
| 2014 | $6,020 | $426,000 +27.2% |
| 2013 | -- | $335,000 +7% |
| 2012 | -- | $313,000 |
| 2011 | -- | $313,000 |
| 2010 | -- | $313,000 -6.3% |
| 2009 | -- | $334,000 -20.8% |
| 2008 | -- | $421,713 +2% |
| 2007 | -- | $413,445 +2% |
| 2006 | -- | $405,339 +2% |
| 2005 | -- | $397,392 +10% |
| 2004 | -- | $361,170 +1.9% |
| 2003 | -- | $354,552 |
Find assessor info on the county website
Monthly payment
Est. payment
Payment breakdown
Explore the cost of this home by adjusting the details. Changes won't be saved.Climate risks
Neighborhood: 94513

Similar homes
- $998,0004 bd3 ba3.3k sqft1302 Orbetello Ct, Brentwood, CA 94513For Sale
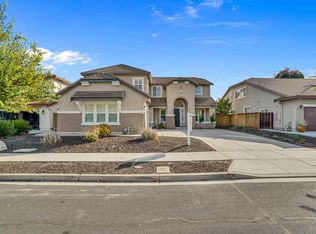 MLS ID #41152597, Wes Olson. bridgeMLS/CCAR/Bay East AOR
- $915,0004 bd3 ba2.6k sqft1172 Pimento Dr, Brentwood, CA 94513For Sale
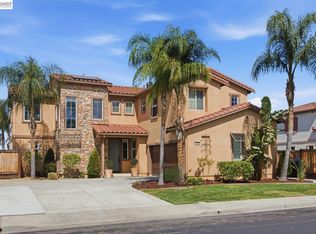 MLS ID #41151771, Amin Arikat. Bay East AOR
- $890,0004 bd3 ba2.6k sqft534 Coconut St, Brentwood, CA 94513For Sale
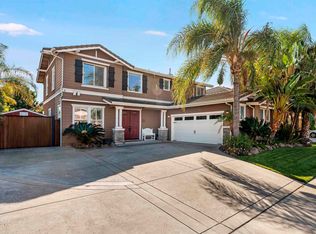 MLS ID #41151206, Lindsay Hernandez. Bay East AOR
- $975,0006 bd3 ba3.1k sqft2700 Saint Regis Ave, Brentwood, CA 94513For Sale
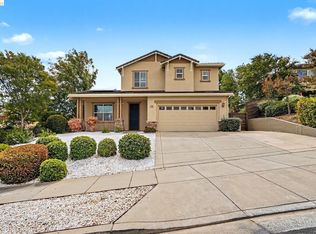 MLS ID #41147212, Christina Durflinger. bridgeMLS/CCAR/Bay East AOR
