Welcome to this meticulously maintained home that truly has it all. Walk into the grand entry with dramatic two-story ceilings, creating an open & spacious feel, you will love the stunning curved staircase featuring Hollywood-style carpet The main level features a desirable bedroom and full bathroom. Enjoy the formal living & dining rooms with soaring ceilings, large windows and plush carpeting. The spacious kitchen opens to the family room creating a perfect gathering space. Features include an island, abundant oak cabinetry, stainless steel appliances, gas cooktop, built-in microwave and oven, under cabinet lighting, large pantry, 18" tile flooring, cozy fireplace, dining area, and a sliding glass door leading to the beautifully landscaped backyard. The expansive Primary suite offers double- door entry, vaulted ceiling, a huge walk in closet with mirrored closet doors, an oval soaking tub & a large separate shower. A generous 15x20' approx. bonus room or turn into an optional 5th bedroom. All secondary bedrooms are spacious and inviting. Additional features include indoor laundry with deep utility sink, extensive cabinetry, countertop workspace and pantry. The impressive 3-car garage includes a drive-through bay leading to a covered carport, plus a workbench, metal storage cabinets, and overhead storage. Relax on the welcoming front porch overlooking the lush lawn or unwind in the private backyard featuring an exposed aggregate patio with brick accents, a tranquil solar fountain mature landscaping, white birch trees, coastal redwoods, ornamental bay trees, crape myrtles, and a beautiful grassy area, creating a perfect setting for entertaining or peaceful outdoor enjoyment
For sale
Price cut: $15K (9/21)
$721,000
4505 Steed Way, Antioch, CA 94531
4beds
2,978sqft
Single Family Residence
Built in 1998
6,534 Square Feet Lot
$714,700 Zestimate®
$242/sqft
$-- HOA
What's special
Cozy fireplaceMature landscapingWhite birch treesCoastal redwoodsTranquil solar fountainLarge separate showerAbundant oak cabinetry
- 65 days
- 510
- 34
Zillow last checked:
Listing updated:
Listed by:
Tina Van Arsdale DRE #01259271 925-640-2355,
Re/max Accord
Source: CCAR,MLS#: 41143313
Facts & features
Interior
Bedrooms & bathrooms
- Bedrooms: 4
- Bathrooms: 3
- Full bathrooms: 3
Rooms
- Room types: 1 Bedroom, 1 Bath, Main Entry, 3 Bedrooms, 2 Baths, Primary Bedrm Suite - 1, Family Room
Bathroom
- Features: Shower Over Tub, Solid Surface, Tile, Window, Stall Shower, Tub
Kitchen
- Features: 220 Volt Outlet, Counter - Solid Surface, Dishwasher, Eat-in Kitchen, Disposal, Gas Range/Cooktop, Ice Maker Hookup, Microwave, Pantry, Range/Oven Free Standing, Self-Cleaning Oven
Heating
- Forced Air
Cooling
- Ceiling Fan(s), Central Air
Appliances
- Included: Dishwasher, Gas Range, Plumbed For Ice Maker, Microwave, Free-Standing Range, Self Cleaning Oven, Gas Water Heater
- Laundry: Gas Dryer Hookup, Hookups Only, Laundry Room, Cabinets, Sink, Common Area
Features
- Formal Dining Room, Counter - Solid Surface, Pantry
- Flooring: Linoleum, Tile, Carpet
- Windows: Double Pane Windows, Window Coverings
- Number of fireplaces: 1
- Fireplace features: Family Room, Wood Burning
Interior area
- Total structure area: 2,978
- Total interior livable area: 2,978 sqft
Video & virtual tour
Property
Parking
- Total spaces: 3
- Parking features: Attached, Drive Through, Direct Access, RV/Boat Parking, Side Yard Access, Tandem, Garage Door Opener
- Attached garage spaces: 3
Accessibility
- Accessibility features: None
Features
- Levels: Two
- Stories: 2
- Entry location: No Steps to Entry
- Exterior features: Garden/Play
- Pool features: None
- Fencing: Fenced
- View description: None
Lot
- Size: 6,534 Square Feet
- Features: Level, Back Yard, Front Yard, Landscaped, Side Yard, Landscape Back
Details
- Additional structures: Shed(s)
- Parcel number: 0534100326
- Special conditions: Standard
- Other equipment: Irrigation Equipment
Construction
Type & style
- Home type: SingleFamily
- Architectural style: Contemporary
- Property subtype: Single Family Residence
Materials
- Stucco
- Foundation: Slab
- Roof: Tile
Condition
- Existing
- New construction: No
- Year built: 1998
Utilities & green energy
- Electric: No Solar, 220 Volts in Kitchen
- Sewer: Public Sewer
- Water: Public
Community & HOA
Community
- Subdivision: Antioch
HOA
- Has HOA: No
Location
- Region: Antioch
Financial & listing details
- Price per square foot: $242/sqft
- Tax assessed value: $443,074
- Date on market: 7/30/2026
Estimated market value
$714,700
$679,000 - $750,000
$3,955/mo
Price history
| Date | Event | Price |
|---|---|---|
| 9/21/2026 | Price change | $721,000-2%$242/sqft |
Source:  CCAR #41143313 Report a problem CCAR #41143313 Report a problem | ||
| 9/2/2026 | Price change | $736,000-1.3%$247/sqft |
Source: CCAR #41143313 Report a problem | ||
| 7/30/2026 | Listed for sale | $746,000+170.3%$251/sqft |
Source: CCAR #41143313 Report a problem | ||
| 3/19/1999 | Sold | $276,000$93/sqft |
Source: Public Record Report a problem | ||
Public tax history
| Year | Property taxes | Tax assessment |
|---|---|---|
| 2026 | -- | $443,074 +2% |
| 2025 | $5,139 +2.5% | $434,387 +2% |
| 2024 | $5,015 +3.8% | $425,871 +2% |
| 2023 | $4,833 +1.6% | $417,522 +2% |
| 2022 | $4,758 +3.1% | $409,336 +2% |
| 2021 | $4,615 +1% | $401,310 +1% |
| 2020 | $4,569 +1.3% | $397,196 +2% |
| 2019 | $4,508 +4% | $389,409 +2% |
| 2018 | $4,337 +2.1% | $381,775 +2% |
| 2017 | $4,246 +2.5% | $374,290 +2% |
| 2016 | $4,143 -6.7% | $366,952 +1.5% |
| 2015 | $4,440 -19.6% | $361,441 +2% |
| 2014 | $5,520 | $354,362 +23.7% |
| 2013 | -- | $286,500 +12.8% |
| 2012 | -- | $254,000 -0.6% |
| 2011 | -- | $255,500 -13.1% |
| 2010 | -- | $294,000 -2% |
| 2009 | -- | $300,000 -9.3% |
| 2008 | -- | $330,721 +2% |
| 2007 | -- | $324,237 +2% |
| 2006 | -- | $317,880 +2% |
| 2005 | -- | $311,648 +2% |
| 2004 | -- | $305,538 +1.9% |
| 2003 | -- | $299,939 +2% |
| 2002 | -- | $294,059 +2% |
| 2001 | -- | $288,294 |
Find assessor info on the county website
Monthly payment
Est. payment
Payment breakdown
Explore the cost of this home by adjusting the details. Changes won't be saved.Climate risks
Neighborhood: 94531

Similar homes
- $724,7505 bd3 ba2.6k sqft1932 Medicine Mountain Ct, Antioch, CA 94531For Sale
 MLS ID #41149814, Kimberly Cerda. CCAR
 - $649,9994 bd3 ba1.9k sqft4609 Knollpark Cir, Antioch, CA 94531For Sale
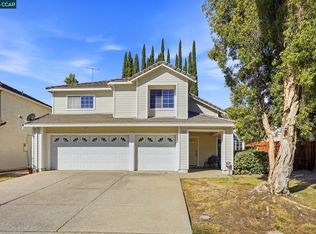 MLS ID #41147678, Getachew Tadesse. CCAR
 - $728,0004 bd3 ba2.9k sqft1821 Tioga Pass Way, Antioch, CA 94531For Sale
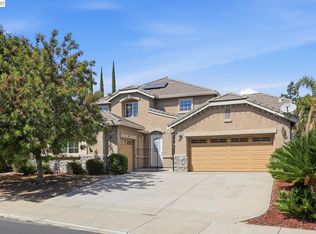 MLS ID #41148373, Leo Zhang. Bay East AOR
 - $724,8884 bd3 ba2.9k sqft2661 Zepher Ct, Antioch, CA 94531For Sale
 MLS ID #41144393, Julie Hansen. Bay East AOR
