Welcome to this contemporary masterpiece at 1049 Meadowgate Way in Brentwood. A beautifully remodeled and designed 5-bedroom, 2.5-bathroom home offering an exceptional combination of space, privacy, comfort, and versatility. The heart of the home is the gourmet kitchen with a large center island offering granite countertops, a designer travertine backsplash, custom Knotty Alder cherry cabinetry, and a five-burner gas stove. This expansive remodeled kitchen was thoughtfully designed for those who love baking, cooking, and entertaining. In addition to the beautiful living and dining spaces that create an inviting atmosphere for everyday living as well as gatherings with family and friends. The primary suite, just recently painted, is privately situated away from the other bedrooms, creating a peaceful retreat where you can relax and unwind. The upper level offers a custom-built balcony off the dining area that overlooks the meticulously manicured backyard, providing the perfect setting for morning coffee, evening relaxation, or simply enjoying the beautiful surroundings. Step outside and discover an oversized backyard sanctuary filled with lush landscaping and plenty of room to entertain, garden, relax, and enjoy the outdoors. This private setting with beautiful, mature trees, truly feels like your own personal escape. One of the home’s most impressive features is its flexible layout. Four full bedrooms are located on the first level, along with a separate living area and laundry room, creating an incredible opportunity for multigenerational or extended-family living, guests, or additional private living space. With its contemporary décor, spacious living areas, private bedroom arrangements, gorgeous outdoor setting, and thoughtful floor plan, 1049 Meadowgate Way offers a rare opportunity to enjoy both luxury and functionality in beautiful Brentwood. This fabulous location offers nearby shopping centers, restaurants, schools, parks, beautiful golf courses, and easy freeway access for commuters. Turnkey ready.
For sale
Price cut: $15K (10/7)
$860,000
1049 Meadowgate Way, Brentwood, CA 94513
5beds
2,771sqft
Single Family Residence
Built in 1997
7,840 Square Feet Lot
$854,800 Zestimate®
$310/sqft
$-- HOA
What's special
Meticulously manicured backyardGourmet kitchenLarge center islandFlexible layoutExpansive remodeled kitchenDesigner travertine backsplashGranite countertops
- 55 days
- 1,409
- 146
Zillow last checked:
Listing updated:
Listed by:
Misty Duran DRE #01468139 925-813-0843,
WR Properties
Source: bridgeMLS/CCAR/Bay East AOR,MLS#: 41146345
Facts & features
Interior
Bedrooms & bathrooms
- Bedrooms: 5
- Bathrooms: 3
- Full bathrooms: 2
- 1/2 bathrooms: 1
Kitchen
- Features: Breakfast Bar, Stone Counters, Dishwasher, Double Oven, Eat-in Kitchen, Disposal, Gas Range/Cooktop, Ice Maker Hookup, Kitchen Island, Microwave, Pantry, Self-Cleaning Oven, Updated Kitchen
Heating
- Zoned
Cooling
- Central Air
Appliances
- Included: Dishwasher, Double Oven, Gas Range, Plumbed For Ice Maker, Microwave, Self Cleaning Oven, Water Filter System, Gas Water Heater
- Laundry: 220 Volt Outlet, Hookups Only, Laundry Room
Features
- Dining Area, Breakfast Bar, Pantry, Updated Kitchen
- Flooring: Hardwood, Tile, Carpet
- Windows: Double Pane Windows, Window Coverings
- Number of fireplaces: 1
- Fireplace features: Living Room, Wood Burning
Interior area
- Total structure area: 2,771
- Total interior livable area: 2,771 sqft
Property
Parking
- Total spaces: 2
- Parking features: Attached, Int Access From Garage, RV/Boat Parking, Side Yard Access, Garage Door Opener
- Garage spaces: 2
Features
- Levels: Two Story
- Stories: 2
- Exterior features: Back Yard, Garden/Play, Sprinklers Automatic, Sprinklers Front, Sprinklers Side, Landscape Back
- Pool features: None
Lot
- Size: 7,840 Square Feet
- Features: Level, Premium Lot, Rectangular Lot
Details
- Parcel number: 0192800209
- Special conditions: Standard
Construction
Type & style
- Home type: SingleFamily
- Architectural style: Contemporary
- Property subtype: Single Family Residence
Materials
- Stucco, Siding - Stone
Condition
- Existing
- New construction: No
- Year built: 1997
Utilities & green energy
- Electric: No Solar
- Sewer: Public Sewer
- Water: Public
Community & HOA
HOA
- Has HOA: No
Location
- Region: Brentwood
Financial & listing details
- Price per square foot: $310/sqft
- Tax assessed value: $742,768
- Date on market: 8/27/2026
- Listing terms: CalHFA,Cash,Conventional,FHA,VA Loan
- Electric utility on property: Yes
Estimated market value
$854,800
$812,000 - $898,000
$4,079/mo
Price history
| Date | Event | Price |
|---|---|---|
| 10/7/2026 | Price change | $860,000-1.7%$310/sqft |
Source:  bridgeMLS/CCAR/Bay East AOR #41146345 Report a problem bridgeMLS/CCAR/Bay East AOR #41146345 Report a problem | ||
| 9/18/2026 | Price change | $875,000-1.6%$316/sqft |
Source: bridgeMLS/CCAR/Bay East AOR #41146345 Report a problem | ||
| 9/9/2026 | Price change | $888,888-1.2%$321/sqft |
Source: bridgeMLS/CCAR/Bay East AOR #41146345 Report a problem | ||
| 8/27/2026 | Listed for sale | $899,888+40.6%$325/sqft |
Source: bridgeMLS/CCAR/Bay East AOR #41146345 Report a problem | ||
| 3/15/2018 | Sold | $640,000+0.8%$231/sqft |
Source:  CCAR #40807525 Report a problem CCAR #40807525 Report a problem | ||
| 2/17/2018 | Pending sale | $635,000$229/sqft |
Source: Keller Williams Realty #40807525 Report a problem | ||
| 2/8/2018 | Price change | $635,000+0.8%$229/sqft |
Source: Keller Williams Realty #40807525 Report a problem | ||
| 1/16/2018 | Listed for sale | $629,900+212.6%$227/sqft |
Source: Keller Williams Realty #40807525 Report a problem | ||
| 10/31/1997 | Sold | $201,500-43.9%$73/sqft |
Source: Public Record Report a problem | ||
| 12/23/1996 | Sold | $359,500$130/sqft |
Source: Public Record Report a problem | ||
Public tax history
| Year | Property taxes | Tax assessment |
|---|---|---|
| 2026 | -- | $742,768 +2% |
| 2025 | $8,498 +1.7% | $728,205 +2% |
| 2024 | $8,359 +1.6% | $713,927 +2% |
| 2023 | $8,224 +1.7% | $699,930 +2% |
| 2022 | $8,090 +2.7% | $686,207 +2% |
| 2021 | $7,880 +0.5% | $672,753 +1% |
| 2020 | $7,841 -0.4% | $665,855 +2% |
| 2019 | $7,873 +96.5% | $652,800 +99% |
| 2018 | $4,007 -0.3% | $328,085 +2% |
| 2017 | $4,018 -11.3% | $321,653 +2% |
| 2016 | $4,529 +2.4% | $315,347 +1.5% |
| 2015 | $4,423 | $310,611 +2% |
| 2014 | $4,423 | $304,527 +0.5% |
| 2013 | -- | $303,152 +6.9% |
| 2012 | -- | $283,500 -2.7% |
| 2011 | -- | $291,383 +0.8% |
| 2010 | -- | $289,206 -0.2% |
| 2009 | -- | $289,894 +7.1% |
| 2008 | -- | $270,799 +8.4% |
| 2007 | -- | $249,804 +2% |
| 2006 | -- | $244,907 +2% |
| 2005 | -- | $240,105 +2% |
| 2004 | -- | $235,398 +1.9% |
| 2003 | -- | $231,084 +2% |
| 2002 | -- | $226,554 +2% |
| 2001 | -- | $222,113 |
Find assessor info on the county website
Monthly payment
Est. payment
Payment breakdown
Explore the cost of this home by adjusting the details. Changes won't be saved.Climate risks
Neighborhood: 94513
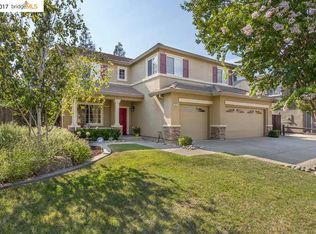
- $921,9006 bd3 ba2.6k sqft1047 Meadowgate Way, Brentwood, CA 94513Off Market
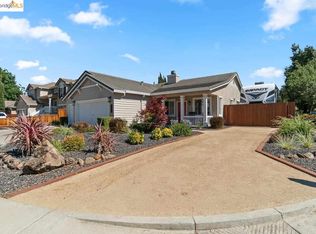
- $839,1004 bd3 ba2.3k sqft1045 Meadowgate Way, Brentwood, CA 94513Off Market
- $729,4003 bd2 ba1.6k sqft1810 Diamond Springs Ln, Brentwood, CA 94513Off Market
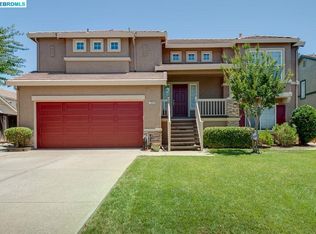
- $820,2003 bd3 ba2.1k sqft1048 Meadowgate Way, Brentwood, CA 94513Off Market
Similar homes
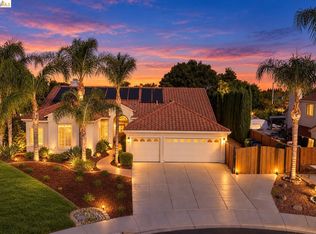
- $868,8884 bd3 ba2.2k sqft1260 Bay Ct, Brentwood, CA 94513For Sale
 MLS ID #41150013, Krista Mashore. bridgeMLS/CCAR/Bay East AOR
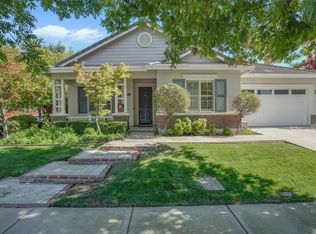
 - $849,9993 bd3 ba2.6k sqft2345 Cobalt Ln, Brentwood, CA 94513For Sale
 MLS ID #41150785, Christine Canales. bridgeMLS/CCAR/Bay East AOR
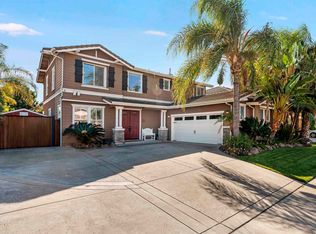
 - $909,9004 bd3 ba2.6k sqft534 Coconut St, Brentwood, CA 94513For Sale
 MLS ID #41151206, Lindsay Hernandez. Bay East AOR
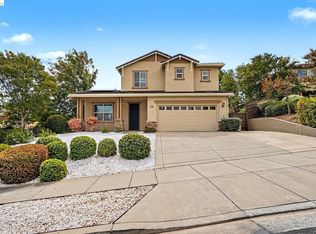
 - $999,0006 bd3 ba3.1k sqft2700 Saint Regis Ave, Brentwood, CA 94513For Sale
 MLS ID #41147212, Christina Durflinger. bridgeMLS/CCAR/Bay East AOR
