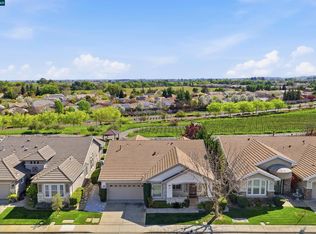
Rarely available Majestic model with stunning golf course and water views! Gorgeous spacious single level home features a bright open floor plan with lots of natural light. The largest floorplan available features 2,665 sq ft with 3 bedrooms, 2.5 baths, family and living rooms, as well as a formal dining room. Large kitchen features upgraded cabinets, large custom island, granite counters, stainless steel appliances including double ovens, bar seating, a pantry, butler’s pantry and a cozy breakfast nook. Huge primary suite features private retreat with French door to covered patio, and stunning views of golf course and water. Primary bathroom features an oversized walk-in shower, a separate jetted tub, double sinks and a huge walk-in closet. Second bedroom features built-ins and a full bathroom. Third bedroom features double doors and custom built-ins. Beautiful hardwood flooring. Custom touches include French doors to gorgeous covered patio, custom painted murals, shutters, crown molding and custom built-ins throughout. Large laundry room. 3 car garage. Summerset 2 is a 55+ community with tons of amenities, including pool, spa, clubhouse, gym, billiards, library, tennis, pickleball and bocce ball. Conveniently located near shopping, restaurants, parks, highway 4
For sale
Price cut: $5K (7/25)
$835,000
211 Benoni Ln, Brentwood, CA 94513
3beds
2,665sqft
:
Get pre-qualified$5,765/mo
Residential, Single Family Residence
Built in 1998
7,405 Square Feet Lot
$816,100 Zestimate®
$313/sqft
$142/mo HOA
What's special
Huge primary suiteSpacious single level homeHuge walk-in closetOversized walk-in showerCrown moldingBright open floor planFormal dining room
- 115 days |
- 1,199 |
- 42 |
Zillow last checked:
Listing updated:
Listed by:
Kelly Wall 925-980-1798,
Realty Investment Solutions
Source: CCAR,MLS#: 41129787
Facts & features
Interior
Bedrooms & bathrooms
- Bedrooms: 3
- Bathrooms: 3
- Full bathrooms: 2
- Partial bathrooms: 1
Rooms
- Room types: 3 Bedrooms, 2.5 Baths, Primary Bedrm Suite - 1, Main Entry, Family Room
Bathroom
- Features: Solid Surface, Stall Shower, Tile, Split Bath, Tub with Jets, Window
Kitchen
- Features: Breakfast Bar, Breakfast Nook, Stone Counters, Dishwasher, Double Oven, Electric Range/Cooktop, Kitchen Island, Microwave, Pantry, Updated Kitchen
Heating
- Forced Air
Cooling
- Ceiling Fan(s), Central Air
Appliances
- Included: Dishwasher, Double Oven, Electric Range, Microwave, Gas Water Heater
- Laundry: Laundry Room, Cabinets, Sink, Common Area
Features
- Formal Dining Room, Breakfast Bar, Breakfast Nook, Pantry, Updated Kitchen
- Flooring: Hardwood, Tile, Carpet
- Number of fireplaces: 1
- Fireplace features: Family Room
Interior area
- Total structure area: 2,665
- Total interior livable area: 2,665 sqft
Property
Parking
- Total spaces: 3
- Parking features: Attached, Direct Access, Garage Door Opener
- Attached garage spaces: 3
Features
- Levels: One
- Stories: 1
- Pool features: None, Community
- Has spa: Yes
- Spa features: Bath
- Has view: Yes
- View description: Golf Course, Mountain(s), Water
- Has water view: Yes
- Water view: Water
Lot
- Size: 7,405 Square Feet
- Features: On Golf Course, Premium Lot, Back Yard, Front Yard, Side Yard
Details
- Parcel number: 0103900098
- Special conditions: Standard
Construction
Type & style
- Home type: SingleFamily
- Architectural style: Contemporary
- Property subtype: Residential, Single Family Residence
Materials
- Stucco
- Roof: Tile
Condition
- Existing
- New construction: No
- Year built: 1998
Details
- Builder model: Majestic
Utilities & green energy
- Electric: No Solar
- Sewer: Public Sewer
- Water: Public
Community & HOA
Community
- Subdivision: Summerset 2
HOA
- Has HOA: Yes
- Amenities included: Clubhouse, Fitness Center, Pool, Gated, Other
- Services included: Common Area Maint, Management Fee, Security
- HOA fee: $142 monthly
- HOA name: SUMMERSET HOA
- HOA phone: 925-513-7913
Location
- Region: Brentwood
Financial & listing details
- Price per square foot: $313/sqft
- Tax assessed value: $877,200
- Annual tax amount: $10,286
- Date on market: 4/6/2026
Estimated market value
$816,100
$775,000 - $857,000
$3,875/mo
Price history
| Date | Event | Price |
|---|---|---|
| 7/25/2026 | Price change | $835,000-0.6%$313/sqft |
Source:  CCAR #41129787 Report a problem CCAR #41129787 Report a problem | ||
| 4/6/2026 | Listed for sale | $840,000-6.7%$315/sqft |
Source: CCAR #41129787 Report a problem | ||
| 8/4/2025 | Listing removed | $899,960$338/sqft |
Source: CCAR #41095267 Report a problem | ||
| 7/4/2025 | Price change | $899,960-2.7%$338/sqft |
Source: CCAR #41095267 Report a problem | ||
| 4/29/2025 | Listed for sale | $925,000+7.6%$347/sqft |
Source:  bridgeMLS/CCAR/Bay East AOR #41095267 Report a problem bridgeMLS/CCAR/Bay East AOR #41095267 Report a problem | ||
| 4/3/2024 | Sold | $860,000+9.3%$323/sqft |
Source: CCAR #41052423 Report a problem | ||
| 3/18/2024 | Pending sale | $787,000+99.7%$295/sqft |
Source: bridgeMLS/CCAR/Bay East AOR #41052423 Report a problem | ||
| 12/22/1998 | Sold | $394,000$148/sqft |
Source: Public Record Report a problem | ||
Public tax history
| Year | Property taxes | Tax assessment |
|---|---|---|
| 2025 | $10,286 -8.9% | $877,200 +104.1% |
| 2024 | $11,292 +101.3% | $429,833 +2% |
| 2023 | $5,609 +1.5% | $421,406 +2% |
| 2022 | $5,524 +2.7% | $413,144 +2% |
| 2021 | $5,379 +0.3% | $405,045 +1% |
| 2020 | $5,363 -0.3% | $400,893 +2% |
| 2019 | $5,380 +4.8% | $393,033 +2% |
| 2018 | $5,132 0% | $385,327 +2% |
| 2017 | $5,133 +3.2% | $377,772 +2% |
| 2016 | $4,974 +2.7% | $370,366 +1.5% |
| 2015 | $4,843 | $364,804 +2% |
| 2014 | $4,843 | $357,659 +0.5% |
| 2013 | -- | $356,043 +2% |
| 2012 | -- | $349,063 +2% |
| 2011 | -- | $342,219 +0.8% |
| 2010 | -- | $339,663 -0.2% |
| 2009 | -- | $340,471 +2% |
| 2008 | -- | $333,796 +2% |
| 2007 | -- | $327,252 +2% |
| 2006 | -- | $320,837 +2% |
| 2005 | -- | $314,547 +2% |
| 2004 | -- | $308,380 +1.9% |
| 2003 | -- | $302,729 +2% |
| 2002 | -- | $296,794 +2% |
| 2001 | -- | $290,976 |
Find assessor info on the county website
Monthly payment
Est. payment
Payment breakdown
Explore the cost of this home by adjusting the details. Changes won't be saved.Climate risks
Neighborhood: 94513
Nearby schools
GreatSchools rating
- 9/10R. Paul Krey Elementary SchoolGrades: K-5Distance: 0.7 mi
- 9/10Adams (J. Douglas) Middle SchoolGrades: 6-8Distance: 1.8 mi
- 9/10Heritage High SchoolGrades: 9-12Distance: 1.6 mi
- $685,2003 bd3 ba1.9k sqft209 Benoni Ln, Brentwood, CA 94513Off Market
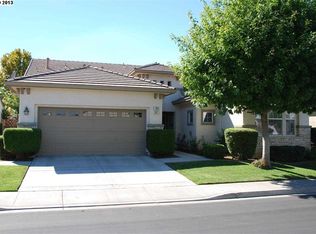
- $808,6002 bd3 ba2.6k sqft213 Benoni Ln, Brentwood, CA 94513Off Market
- $815,3002 bd3 ba2.6k sqft207 Benoni Ln, Brentwood, CA 94513Off Market
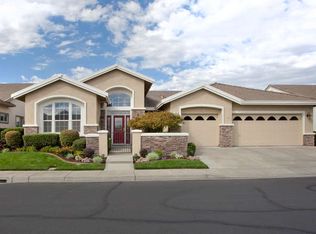
- $684,4002 bd3 ba2.1k sqft1550 Margil Way, Brentwood, CA 94513Off Market
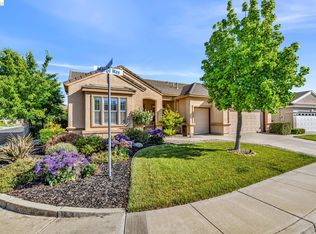
- $617,5002 bd2 ba1.5k sqft1531 Katy Way, Brentwood, CA 94513Off Market
- $664,0002 bd3 ba1.9k sqft215 Benoni Ln, Brentwood, CA 94513Off Market
- $542,7002 bd2 ba1.3k sqft1551 Margil Way, Brentwood, CA 94513Off Market
- $677,0002 bd3 ba2.2k sqft1529 Katy Way, Brentwood, CA 94513Sold
A local agent can set up tours, give advice and negotiate with sellers.
Similar homes
- $844,0004 bd3 ba2.1k sqft634 Sundale Ln, Brentwood, CA 94513For Sale
 MLS ID #41141381, Katherine Torres. CCAR
 - $859,9994 bd3 ba2.1k sqft569 Apple Hill Dr, Brentwood, CA 94513For Sale
 MLS ID #41139580, Donna Sapienza-Gutridge. bridgeMLS/CCAR/Bay East AOR
 - $899,0005 bd3 ba2.9k sqft47 E Country Club Dr, Brentwood, CA 94513For Sale
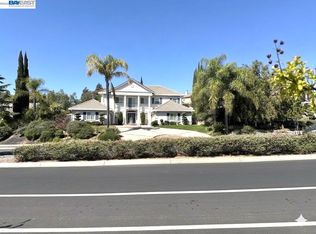 MLS ID #41130649, Shabnam Ghahreman. Bay East AOR
 - $788,0003 bd3 ba2k sqft1463 Bismarck Ln, Brentwood, CA 94513For Sale
 MLS ID #41128075, Kelly Wall. CCAR
 - $875,0002 bd3 ba2k sqft1110 Lafite Ct, Brentwood, CA 94513For SaleMLS ID #41138128, Carolyn Young. CCAR
- $765,0004 bd3 ba2.1k sqft894 Stonewood Dr, Brentwood, CA 94513For SaleMLS ID #41138000, Jenifer Wasso. bridgeMLS/CCAR/Bay East AOR
- $929,0005 bd3 ba2.6k sqft308 Foothill Dr, Brentwood, CA 94513For SaleMLS ID #41140160, Lindsay Mandjek. bridgeMLS/CCAR/Bay East AOR
- $888,0004 bd3 ba2.8k sqft1344 Panwood Ct, Brentwood, CA 94513For SaleMLS ID #41134808, Rita Naman. CCAR
- $679,0002 bd3 ba1.9k sqft143 Honeygold Ln, Brentwood, CA 94513For SaleMLS ID #41141411, Jaime Garcia. CCAR
- $799,9992 bd3 ba2.2k sqft1657 Gamay Ln, Brentwood, CA 94513For SaleMLS ID #225143632, Julie Stearns-Hammon. MetroList Services of CA
- $1,025,0005 bd3 ba3.5k sqft325 San Marino Ln, Brentwood, CA 94513For SaleMLS ID #41140150, Jill Fister. bridgeMLS/CCAR/Bay East AOR
- $559,9002 bd2 ba1.7k sqft331 Gladstone Dr, Brentwood, CA 94513For SaleMLS ID #226092289, James Marvin. MetroList Services of CA
- $975,0004 bd3 ba2.6k sqft2397 Boulder St, Brentwood, CA 94513For SaleMLS ID #41139936, Heidi Kugl. bridgeMLS/CCAR/Bay East AOR
- $885,0002 bd3 ba2k sqft1512 Miwok Ct, Brentwood, CA 94513For SaleMLS ID #41124680, Carolyn Young. CCAR
- $775,0005 bd3 ba2.6k sqft80 Guise Way, Brentwood, CA 94513For SaleMLS ID #41124246, Katie Haynes. bridgeMLS/CCAR/Bay East AOR
- $855,0002 bd2 ba1.9k sqft1929 Burgundy Ln, Brentwood, CA 94513For SaleMLS ID #41134183, Sherri Holt. CCAR
- $820,0002 bd2 ba1.8k sqft1577 Chianti Ln, Brentwood, CA 94513For SaleMLS ID #41138544, Russell Dye. CCAR
- $639,0002 bd3 ba1.9k sqft1941 Jubilee Dr, Brentwood, CA 94513For SaleMLS ID #41139690, Nicole Rojas. bridgeMLS/CCAR/Bay East AOR
- $995,0005 bd4 ba2.7k sqft281 W Country Club Dr, Brentwood, CA 94513For SaleMLS ID #41135294, Tawnya Erickson. Bay East AOR
- $621,8002 bd2 ba1.5k sqft311 Upton Pyne Dr, Brentwood, CA 94513For SaleMLS ID #41139640, Jason Moorman. bridgeMLS/CCAR/Bay East AOR
Local buyer's agents are ready to help
