[Seller is willing to assist with credits towards closing costs and/or interest rate reductions.] Welcome home to this beautifully situated property in the highly desirable, premier 55+ active adult gated community of Summerset II (The Palms)! Nestled on a quiet street, this home offers the ultimate blend of relaxation and a vibrant social lifestyle. Step outside your door and enjoy the spectacular resort-style amenities provided by the Summerset II HOA, including a gorgeous private clubhouse, a fully equipped fitness center, a sparkling swimming pool, a year-round outdoor spa, tennis and pickleball courts, and a dedicated off-leash dog run for your furry companions. The clubhouse also features a fantastic recreation room complete with billiards, card tables, and active spaces for community events. Golf enthusiasts will love being surrounded by the stunning 18-hole championship Brentwood Golf Club, offering daily public play and memberships right in your backyard. Impeccably located near scenic walking trails, local parks, and shopping, this property offers independent retirement living at its absolute finest.
Pending
$559,900
331 Gladstone Dr, Brentwood, CA 94513
2beds
1,734sqft
Single Family Residence
Built in 1998
7,000 Square Feet Lot
$552,700 Zestimate®
$323/sqft
$130/mo HOA
What's special
Tennis and pickleball courtsSparkling swimming poolDedicated off-leash dog runGorgeous private clubhouseYear-round outdoor spa
- 29 days |
- 1,207 |
- 31 |
Likely to sell faster than
Zillow last checked:
Listing updated:
Listed by:
James Marvin DRE #01971578 925-437-1020,
Real Estate Source Inc
Source: MetroList Services of CA,MLS#: 226092289Originating MLS: MetroList Services, Inc.
Facts & features
Interior
Bedrooms & bathrooms
- Bedrooms: 2
- Bathrooms: 2
- Full bathrooms: 2
Primary bedroom
- Features: Ground Floor, Walk-In Closet
Primary bathroom
- Features: Shower Stall(s), Soaking Tub
Dining room
- Features: Dining/Living Combo
Kitchen
- Features: Breakfast Room, Ceramic Counter
Heating
- Central
Cooling
- Central Air
Appliances
- Included: Built-In Electric Oven, Free-Standing Refrigerator, Built-In Gas Range, Dishwasher
- Laundry: Sink, Hookups Only
Features
- Flooring: Carpet, Simulated Wood, Laminate
- Has fireplace: No
Interior area
- Total structure area: 0
- Total interior livable area: 1,734 sqft
Property
Parking
- Total spaces: 2
- Parking features: Garage Faces Front, Guest, Driveway, Gentle Down Driveway/Sidewalks
- Garage spaces: 2
- Has uncovered spaces: Yes
Lot
- Size: 7,000 Square Feet
- Features: Adjacent to Golf Course, Auto Sprinkler F&R, Close to Clubhouse, Corner Lot, Curb(s)/Gutter(s)
Details
- Parcel number: 0104200167
- Zoning: R1
- Special conditions: Standard
Construction
Type & style
- Home type: SingleFamily
- Property subtype: Single Family Residence
Materials
- Stucco, Wood
- Foundation: Slab
- Roof: Tile
Condition
- Year built: 1998
Utilities & green energy
- Electric: 220 Volts
- Sewer: Public Sewer
- Water: Public
- Utilities for property: Public
Community & HOA
Community
- Senior community: Yes
- Subdivision: Summerset 2
HOA
- Has HOA: Yes
- Amenities included: Pool, Dog Park, Recreation Facilities, Spa/Hot Tub, Tennis Court(s), Trail(s), Gym, See Remarks, Park
- Services included: Pool, Recreation Facility
- HOA fee: $130 monthly
Location
- Region: Brentwood
Financial & listing details
- Price per square foot: $323/sqft
- Tax assessed value: $393,538
- Annual tax amount: $4,923
- Price range: $559.9K - $559.9K
- Date on market: 7/23/2026
Estimated market value
$552,700
$525,000 - $580,000
$3,030/mo
Price history
| Date | Event | Price |
|---|---|---|
| 8/19/2026 | Pending sale | $559,900$323/sqft |
Source: MetroList Services of CA #226092289 Report a problem | ||
| 7/23/2026 | Listed for sale | $559,900+132.3%$323/sqft |
Source: MetroList Services of CA #226092289 Report a problem | ||
| 12/31/1998 | Sold | $241,000$139/sqft |
Source: Public Record Report a problem | ||
Public tax history
| Year | Property taxes | Tax assessment |
|---|---|---|
| 2025 | $4,923 -6.5% | $393,538 +2% |
| 2024 | $5,265 +1.5% | $385,822 +2% |
| 2023 | $5,188 +1.5% | $378,257 +2% |
| 2022 | $5,110 +2.7% | $370,841 +2% |
| 2021 | $4,976 +0.3% | $363,570 +1% |
| 2020 | $4,961 -0.3% | $359,843 +2% |
| 2019 | $4,975 +4.7% | $352,789 +2% |
| 2018 | $4,751 0% | $345,873 +2% |
| 2017 | $4,751 +3.1% | $339,092 +2% |
| 2016 | $4,607 +2.6% | $332,444 +1.5% |
| 2015 | $4,489 | $327,452 +2% |
| 2014 | $4,489 | $321,038 +0.5% |
| 2013 | -- | $319,588 +2% |
| 2012 | -- | $313,322 +2% |
| 2011 | -- | $307,179 +0.8% |
| 2010 | -- | $304,885 -0.2% |
| 2009 | -- | $305,610 +2% |
| 2008 | -- | $299,618 +2% |
| 2007 | -- | $293,744 +2% |
| 2006 | -- | $287,985 +2% |
| 2005 | -- | $282,340 +2% |
| 2004 | -- | $276,805 +1.9% |
| 2003 | -- | $271,733 +2% |
| 2002 | -- | $266,406 +2% |
| 2001 | -- | $261,183 |
Find assessor info on the county website
Monthly payment
Est. payment
Payment breakdown
Explore the cost of this home by adjusting the details. Changes won't be saved.Climate risks
Neighborhood: 94513
Nearby schools
GreatSchools rating
- 9/10R. Paul Krey Elementary SchoolGrades: K-5Distance: 0.7 mi
- 9/10Adams (J. Douglas) Middle SchoolGrades: 6-8Distance: 1.9 mi
- 9/10Heritage High SchoolGrades: 9-12Distance: 1.7 mi
- $619,5002 bd2 ba1.5k sqft333 Gladstone Dr, Brentwood, CA 94513Off Market
- $485,2002 bd2 ba1k sqft1563 Rubidoux Ln, Brentwood, CA 94513Off Market
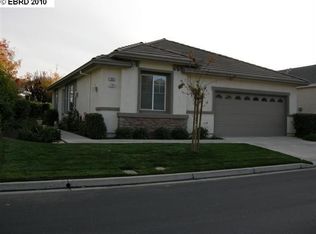
- $653,3002 bd3 ba1.9k sqft322 Gladstone Dr, Brentwood, CA 94513Off Market

- $737,5002 bd3 ba2.1k sqft1562 Rubidoux Ln, Brentwood, CA 94513Off Market
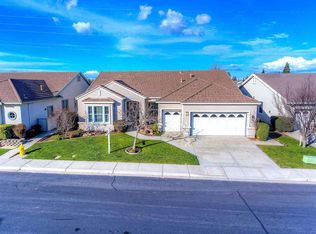
- $562,6002 bd2 ba1.5k sqft1565 Rubidoux Ln, Brentwood, CA 94513Off Market
- $606,0002 bd2 ba2.2k sqft1560 Rubidoux Ln, Brentwood, CA 94513Off Market
- $425,5002 bd2 ba984 sqft324 Gladstone Dr, Brentwood, CA 94513Off Market
- $495,0002 bd2 ba984 sqft326 Gladstone Dr, Brentwood, CA 94513Sold
A local agent can set up tours, give advice and negotiate with sellers.
Similar homes
- $560,0002 bd2 ba1.5k sqft1436 Bismarck Ln, Brentwood, CA 94513For Sale
 MLS ID #41134021, Roseann Jones. bridgeMLS/CCAR/Bay East AOR
 - $616,8002 bd2 ba1.5k sqft311 Upton Pyne Dr, Brentwood, CA 94513For Sale
 MLS ID #41139640, Jason Moorman. bridgeMLS/CCAR/Bay East AOR
 - $524,0002 bd2 ba1.2k sqft987 Centennial Dr, Brentwood, CA 94513For Sale
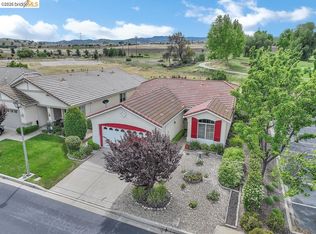 MLS ID #41144462, Lisa Oerlemans. bridgeMLS/CCAR/Bay East AOR
 - $568,0002 bd2 ba1.5k sqft690 Central Park Pl, Brentwood, CA 94513For Sale
 MLS ID #226070342, Susan Sharpe. MetroList Services of CA
 - $524,5002 bd2 ba1.3k sqft1637 Regent Dr, Brentwood, CA 94513For SaleMLS ID #41138842, Cheryl Hammond. CCAR
- $535,0002 bd2 ba1.5k sqft362 Ruby Ter, Brentwood, CA 94513For SaleMLS ID #41135923, Michael Bardales. bridgeMLS/CCAR/Bay East AOR
- $649,0003 bd2 ba1.4k sqft201 Hickory Ct, Brentwood, CA 94513For SaleMLS ID #226081011, Kirandeep Kaur. MetroList Services of CA
- $629,0004 bd3 ba1.8k sqft321 Cortona Way, Brentwood, CA 94513For SaleMLS ID #41137958, Wayne Wang. Bay East AOR
- $750,0004 bd3 ba1.8k sqft550 Apple Hill Dr, Brentwood, CA 94513For SaleMLS ID #41144906, Donna Parker. bridgeMLS/CCAR/Bay East AOR
- $659,9504 bd3 ba2k sqft452 Chestnut St, Brentwood, CA 94513For SaleMLS ID #41143269, Douglas Pankey. CCAR
- $749,0002 bd2 ba1.5k sqft1806 Moscato Pl, Brentwood, CA 94513For SaleMLS ID #41145065, Camila Loving. bridgeMLS/CCAR/Bay East AOR
- $675,0003 bd2 ba1.7k sqft828 Boone Dr, Brentwood, CA 94513For SaleMLS ID #226094717, Ron Hyles. MetroList Services of CA
- $699,0003 bd3 ba1.9k sqft707 Thompsons Dr, Brentwood, CA 94513For SaleMLS ID #41140762, Lawton Young. bridgeMLS/CCAR/Bay East AOR
- $809,9003 bd3 ba2k sqft1281 Sea Vista Dr, Brentwood, CA 94513For SaleMLS ID #41144051, Clifford Olson. bridgeMLS/CCAR/Bay East AOR
- $697,5003 bd3 ba1.9k sqft52 Rockwell St, Brentwood, CA 94513For SaleMLS ID #41136648, Judy Bittner. bridgeMLS/CCAR/Bay East AOR
- $835,0004 bd3 ba2k sqft2691 Presidio Dr, Brentwood, CA 94513For SaleMLS ID #41142747, Marva Clayton. bridgeMLS/CCAR/Bay East AOR
- $824,9004 bd3 ba2.1k sqft634 Sundale Ln, Brentwood, CA 94513For SaleMLS ID #41141381, Katherine Torres. CCAR
- $750,0004 bd3 ba2.1k sqft894 Stonewood Dr, Brentwood, CA 94513For SaleMLS ID #41138000, Jenifer Wasso. bridgeMLS/CCAR/Bay East AOR
- $580,0003 bd2 ba1.4k sqft4916 Eastview Way, Antioch, CA 94531For SaleMLS ID #41144084, Esthefany Perez. CCAR
- $799,9992 bd3 ba2.2k sqft1657 Gamay Ln, Brentwood, CA 94513For SaleMLS ID #225143632, Julie Stearns-Hammon. MetroList Services of CA
Local buyer's agents are ready to help
