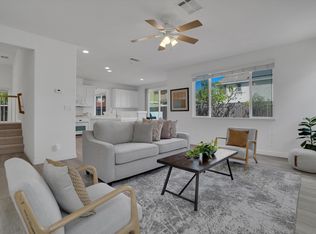
Light and Bright, beautifully upgraded, 2778 Sqft, 5-bedroom, 3-bath home with a 3-car garage in a desirable Oakley location! Featuring soaring high ceilings, sleek recessed lighting, decorative light fixtures, new LVP flooring, high-quality finishes throughout including Taj Mahal Quartzite countertops in Kitchen and primary bath, Delta Faucets thru out, brand-new Stainless-steel premium GE profile appliances. All bathrooms have been upgraded with different tile patterns. Home includes a convenient ground-floor bedroom and full bathroom, perfect for multi-generational living or a dedicated workspace. Seamless open living areas lead to a private backyard ready for entertaining. Low maintenance yard, nicely landscaped front yard with Auto-sprinklers. Located just steps from Cypress Grove Park, Delta Vista Middle School, and Iron House Elementary, with easy access to Delta water sports, local dining, shopping, and major commuter routes. A rare upgraded 5-bedroom find offering space, storage, and prime local convenience!
Active under contract
$735,000
129 Picasso Drive, Oakley, CA 94561
5beds
2,778sqft
Single Family Residence
Built in 2007
5,514 Square Feet Lot
$-- Zestimate®
$265/sqft
$-- HOA
What's special
Low maintenance yardHigh-quality finishes throughoutSoaring high ceilingsSleek recessed lightingNew lvp flooringDecorative light fixturesLight and bright
- 38 days
- 581
- 52
Zillow last checked:
Listing updated:
Listed by:
GM Sivia DRE #01313656 510-717-1312,
A-1 Realty & Mortgage 510-717-2332
Source: BAREIS,MLS#: 326078341 Originating MLS: Southern Solano County
Facts & features
Interior
Bedrooms & bathrooms
- Bedrooms: 5
- Bathrooms: 3
- Full bathrooms: 3
Rooms
- Room types: Family Room, Kitchen, Living Room, Master Bathroom, Master Bedroom, Storage
Primary bedroom
- Level: Upper
Bedroom
- Level: Main,Upper
Primary bathroom
- Features: Double Vanity, Shower Stall(s), Tub, Walk-In Closet(s), Window
Bathroom
- Features: Double Vanity, Shower Stall(s), Tub w/Shower Over
- Level: Main,Upper
Dining room
- Features: Dining/Living Combo
Family room
- Features: Cathedral/Vaulted
- Level: Main
Kitchen
- Features: Kitchen Island, Kitchen/Family Combo, Pantry Cabinet, Pantry Closet, Quartz Counter
- Level: Main
Living room
- Features: Cathedral/Vaulted
- Level: Main
Heating
- Central, Fireplace(s)
Cooling
- Ceiling Fan(s), Central Air
Appliances
- Included: Dishwasher, Disposal, Free-Standing Gas Oven, Free-Standing Gas Range, Free-Standing Refrigerator, Gas Water Heater, Range Hood, Plumbed For Ice Maker
- Laundry: Cabinets, Ground Floor, Hookups Only, Inside Area
Features
- Cathedral Ceiling(s)
- Flooring: Luxury Vinyl Plank
- Windows: Dual Pane Partial
- Basement: None
- Number of fireplaces: 1
- Fireplace features: Family Room, Gas Starter
Interior area
- Total structure area: 2,778
- Total interior livable area: 2,778 sqft
Property
Parking
- Total spaces: 5
- Parking features: Attached, Paved
- Attached garage spaces: 3
- Has uncovered spaces: Yes
Features
- Levels: Two
- Stories: 2
- Fencing: Back Yard
Lot
- Size: 5,514 Square Feet
- Features: Low Maintenance
Details
- Parcel number: 0375100328
- Special conditions: Standard
Construction
Type & style
- Home type: SingleFamily
- Architectural style: Traditional
- Property subtype: Single Family Residence
Materials
- Stucco
- Foundation: Combination
- Roof: Tile
Condition
- Year built: 2007
Utilities & green energy
- Sewer: Sewer in Street
- Water: Public, Water District
- Utilities for property: Cable Available, Electricity Connected, Natural Gas Available, Public, Sewer In & Connected
Community & HOA
Community
- Security: Carbon Monoxide Detector(s), Smoke Detector(s)
HOA
- Has HOA: No
Location
- Region: Oakley
Financial & listing details
- Price per square foot: $265/sqft
- Tax assessed value: $561,111
- Date on market: 9/17/2026
- Electric utility on property: Yes
Estimated market value
Not available
Estimated sales range
Not available
Not available
Price history
| Date | Event | Price |
|---|---|---|
| 10/16/2026 | Pending sale | $735,000$265/sqft |
Source:  BAREIS #326078341 Report a problem | ||
| 9/17/2026 | Listed for sale | $735,000+28.9%$265/sqft |
Source: BAREIS #326078341 Report a problem | ||
| 6/8/2026 | Sold | $570,000+5.6%$205/sqft |
Source:  CCAR #41136454 Report a problem | ||
| 6/3/2026 | Pending sale | $539,950$194/sqft |
Source: CCAR #41136454 Report a problem | ||
| 5/29/2026 | Listed for sale | $539,950+47.1%$194/sqft |
Source: CCAR #41136454 Report a problem | ||
| 11/9/2016 | Listing removed | $2,540+12.9%$1/sqft |
Source: Invitation Homes Report a problem | ||
| 12/4/2014 | Listing removed | $2,250$1/sqft |
Source: Invitation Homes Report a problem | ||
| 11/22/2014 | Listed for rent | $2,250$1/sqft |
Source: Invitation Homes Report a problem | ||
| 10/9/2014 | Listing removed | $2,250$1/sqft |
Source: Invitation Homes Report a problem | ||
| 10/6/2014 | Listed for rent | $2,250$1/sqft |
Source: Invitation Homes Report a problem | ||
| 8/15/2014 | Sold | $367,000+79%$132/sqft |
Source: Public Record Report a problem | ||
| 1/20/2012 | Sold | $205,000-10.9%$74/sqft |
Source: Public Record Report a problem | ||
| 7/1/2011 | Listing removed | $230,000$83/sqft |
Source: Realty World-Homes & Investments #81120008 Report a problem | ||
| 6/29/2011 | Price change | $230,000-8%$83/sqft |
Source: Realty World-Homes & Investments #81120008 Report a problem | ||
| 5/7/2011 | Listed for sale | $250,000-37.5%$90/sqft |
Source: Realty World-Homes & Investments #81120008 Report a problem | ||
| 9/11/2007 | Sold | $400,000$144/sqft |
Source: Public Record Report a problem | ||
Public tax history
| Year | Property taxes | Tax assessment |
|---|---|---|
| 2026 | -- | $561,111 +2% |
| 2025 | $11,593 +1.6% | $550,110 +2% |
| 2024 | $11,407 +1.5% | $539,325 +2% |
| 2023 | $11,244 +1.5% | $528,751 +2% |
| 2022 | $11,080 +2% | $518,385 +2% |
| 2021 | $10,861 +1.2% | $508,221 +1% |
| 2020 | $10,733 +2.6% | $503,011 +2% |
| 2019 | $10,466 +2.5% | $493,149 +2% |
| 2018 | $10,213 +13.3% | $483,480 +27.4% |
| 2017 | $9,013 +4% | $379,633 +2% |
| 2016 | $8,663 +19.2% | $372,190 +1.5% |
| 2015 | $7,270 | $366,600 +49.1% |
| 2014 | $7,270 | $245,910 -1.2% |
| 2013 | -- | $248,880 -1.4% |
| 2012 | -- | $252,500 -3.6% |
| 2011 | -- | $262,000 -0.6% |
| 2010 | -- | $263,500 -15% |
| 2009 | -- | $310,000 -24.4% |
| 2008 | -- | $410,000 +117.7% |
| 2007 | -- | $188,316 +2% |
| 2006 | -- | $184,624 |
Find assessor info on the county website
Monthly payment
Est. payment
Payment breakdown
Explore the cost of this home by adjusting the details. Changes won't be saved.Climate risks
Neighborhood: 94561


Similar homes
- $715,0004 bd3 ba2.9k sqft839 Dunmore St, Oakley, CA 94561For Sale
 MLS ID #ML82058849, Nai Chao. MLSListings Inc
- $679,0005 bd3 ba2.7k sqft14 Renoir Ct, Oakley, CA 94561For Sale
 MLS ID #41143808, Beverly Tribuiani. bridgeMLS/CCAR/Bay East AOR
- $735,0004 bd3 ba2.5k sqft461 Ramos Ranch Rd, Oakley, CA 94561For Sale
 MLS ID #41144018, Greg Souza. CCAR
- $699,9994 bd3 ba2.2k sqft829 Hardcastle Rd, Oakley, CA 94561For Sale
 MLS ID #41145511, Patricia Jefinoff. bridgeMLS/CCAR/Bay East AOR
Local buyer's agents are ready to help
