Wonderful Oakley Home - This 5 years young home has approx. 1,630 SF of living space with 3 bedrooms and 2 1/2 bathrooms on a well laid out 4,038 square foot lot. Enter into an open floor plan that features a family room kitchen combination with high ceilings, tile floors, granite counter tops, stainless steel appliances, gas oven range, dishwasher, microwave, refrigerator, walk-in pantry & half bath on the ground floor. Recessed lighting & lot's of windows give this home a bright open & airy feeling. The upstairs features a main bedroom suite with walk-in closet & attached bath featuring double sinks, stall shower & water closet. The upstairs has two additional bedrooms & a hall bath with double sinks & a shower over tub combination. The laundry is conveniently located upstairs with the bedrooms & storage closets. The home also features owned solar panels, low maintenance front and backyard with a nicely poured concrete patio, side walkway and side yard. Add your personal touches for outdoor entertaining and cookouts. The home also features a built-in fire sprinkler system. The two car garage is ready for your vehicles and houses the tankless water heater. This home is also nicely situated between Emerson Ranch Park and Delaney Park. Opportunity knocks. Don't miss it!
For sale
Price cut: $15K (10/12)
$600,000
221 Caputo Cir, Oakley, CA 94561
3beds
1,630sqft
Single Family Residence, Residential
Built in 2021
4,038 Square Feet Lot
$598,000 Zestimate®
$368/sqft
$-- HOA
What's special
Two car garageTile floorsOwned solar panelsHigh ceilingsFamily room kitchen combinationOpen floor planStainless steel appliances
- 159 days
- 441
- 44
Zillow last checked:
Listing updated:
Listed by:
Stephen W. Theard 01700019 408-472-0817,
Good Patriot Realty 408-472-0817
Source: MLSListings Inc,MLS#: ML82046945
Facts & features
Interior
Bedrooms & bathrooms
- Bedrooms: 3
- Bathrooms: 3
- Full bathrooms: 2
- 1/2 bathrooms: 1
Rooms
- Room types: Laundry
Bedroom
- Features: PrimarySuiteRetreat, WalkinCloset
Bathroom
- Features: DoubleSinks, PrimaryStallShowers, ShoweroverTub1, SolidSurface, Tile, HalfonGroundFloor
Dining room
- Features: DiningFamilyCombo
Family room
- Features: KitchenFamilyRoomCombo
Kitchen
- Features: Countertop_Granite, ExhaustFan, Hookups_IceMaker, Pantry
Heating
- Central Forced Air Gas
Cooling
- Central Air
Appliances
- Included: Dishwasher, Exhaust Fan, Disposal, Ice Maker, Microwave, Gas Oven/Range, Refrigerator, Washer/Dryer
- Laundry: Upper Floor
Features
- High Ceilings, Walk-In Closet(s)
- Flooring: Carpet, Tile
Interior area
- Total structure area: 1,630
- Total interior livable area: 1,630 sqft
Property
Parking
- Total spaces: 2
- Parking features: Attached
- Attached garage spaces: 2
Features
- Stories: 2
- Patio & porch: Balcony/Patio
- Exterior features: Back Yard, Fenced
- Fencing: Wood
Lot
- Size: 4,038 Square Feet
Details
- Parcel number: 0325800696
- Zoning: Not Available
- Special conditions: Standard
Construction
Type & style
- Home type: SingleFamily
- Architectural style: Contemporary
- Property subtype: Single Family Residence, Residential
Materials
- Foundation: Slab
- Roof: Tile
Condition
- New construction: No
- Year built: 2021
Utilities & green energy
- Gas: PublicUtilities
- Sewer: Public Sewer
- Water: Public
- Utilities for property: Public Utilities, Water Public, Solar
Community & HOA
Location
- Region: Oakley
Financial & listing details
- Price per square foot: $368/sqft
- Date on market: 5/12/2026
- Listing agreement: ExclusiveRightToSell
- Listing terms: FHA, CashorConventionalLoan
Estimated market value
$598,000
$568,000 - $628,000
$3,530/mo
Price history
| Date | Event | Price |
|---|---|---|
| 10/12/2026 | Price change | $600,000-2.4%$368/sqft |
Source:  MLSListings Inc #ML82046945 Report a problem MLSListings Inc #ML82046945 Report a problem | ||
| 6/5/2026 | Price change | $614,950-2.4%$377/sqft |
Source: MLSListings Inc #ML82046945 Report a problem | ||
| 5/13/2026 | Listed for sale | $629,950$386/sqft |
Source: MLSListings Inc #ML82046945 Report a problem | ||
| 11/10/2022 | Listing removed | -- |
Source: Zillow Rental Network Premium Report a problem | ||
| 10/18/2022 | Price change | $2,900-3.3%$2/sqft |
Source: Zillow Rental Network Premium Report a problem | ||
| 10/7/2022 | Price change | $3,000-4.8%$2/sqft |
Source: Zillow Rental Network Premium Report a problem | ||
| 9/17/2022 | Listed for rent | $3,150+10.5%$2/sqft |
Source: Zillow Rental Network Premium Report a problem | ||
| 8/4/2021 | Listing removed | -- |
Source: Zillow Rental Network Premium Report a problem | ||
| 7/18/2021 | Listed for rent | $2,850$2/sqft |
Source: Zillow Rental Network Premium Report a problem | ||
Public tax history
Tax history is unavailable.
Monthly payment
Est. payment
Payment breakdown
Explore the cost of this home by adjusting the details. Changes won't be saved.Climate risks
Neighborhood: 94561
Nearby schools
Schools provided by the listing agent
- District: OakleyUnionElementary
Source: MLSListings Inc. This data may not be complete. We recommend contacting the local school district to confirm school assignments for this home.
Similar homes
- $649,0004 bd3 ba2.2k sqft145 Willowrun Way, Oakley, CA 94561For Sale
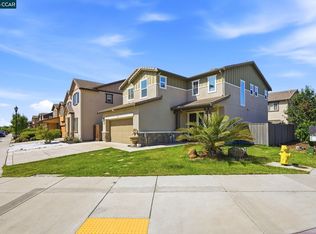 MLS ID #41144201, Rikki Sanders. CCAR
 - $649,9504 bd3 ba2k sqft4159 Blossom Ct, Oakley, CA 94561For Sale
 MLS ID #ML82064970, Alex Sandoval. MLSListings Inc
 - $599,9993 bd3 ba1.8k sqft281 Agata Way, Oakley, CA 94561For Sale
 MLS ID #41138509, Mysti Matthews. Bay East AOR
 - $589,9993 bd3 ba1.7k sqft845 Fan Palm Ln, Brentwood, CA 94513For Sale
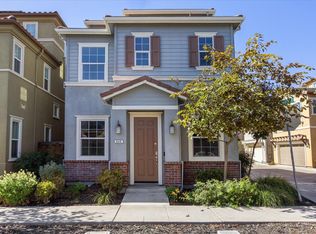 MLS ID #ML82064955, Hong-lan Nguyen. MLSListings Inc
