Brand-New Energy-Efficient Home in the sought-after community of Cedarstone! Discover this beautifully designed 4-bedroom, 2.5-bath home offering the perfect blend of style, comfort, and everyday functionality. The open-concept layout connects the chef-inspired kitchen, dining area, and great room, creating a welcoming space for relaxing or entertaining. The kitchen features a spacious island with seating, a butler's pantry, and designer finishes throughout. The private primary suite offers a soaking tub, dual vanities, and a generous walk-in closet. This home is move-in ready with all appliances and window blinds included for added convenience. Enjoy advanced energy-efficient features such as spray foam insulation, a high-performance HVAC system, Low-E windows, and smart thermostats designed to support year-round comfort while helping reduce utility costs. Conveniently located near schools, parks, shopping, dining, and everyday amenities, this home offers modern living with lasting value.
New construction
$699,000
508 Spruce Waly, Oakley, CA 94561
4beds
2,168sqft
Residential, Single Family Residence
Built in 2026
5,400 Square Feet Lot
$697,600 Zestimate®
$322/sqft
$160/mo HOA
What's special
Designer finishes throughoutPrivate primary suiteChef-inspired kitchenOpen-concept layoutLow-e windowsGenerous walk-in closetWindow blinds included
- 71 days
- 105
- 7
Zillow last checked:
Listing updated:
Listed by:
Adam Hieb DRE #01358402 925-580-0933,
Meritage Homes
Source: Bay East AOR,MLS#: 41142768
Facts & features
Interior
Bedrooms & bathrooms
- Bedrooms: 4
- Bathrooms: 3
- Full bathrooms: 2
- Partial bathrooms: 1
Rooms
- Room types: 4 Bedrooms, 2.5 Baths, Primary Bedrm Suite - 1
Bathroom
- Features: Stall Shower, Tile, Tub
Kitchen
- Features: 220 Volt Outlet, Dishwasher, Electric Range/Cooktop, Kitchen Island, Microwave, Pantry, Range/Oven Free Standing, Refrigerator
Heating
- Electric, Zoned
Cooling
- Central Air, Multi Units
Appliances
- Included: Dishwasher, Electric Range, Microwave, Free-Standing Range, Refrigerator, Dryer, Washer, Electric Water Heater
- Laundry: Laundry Room, Electric
Features
- Pantry
- Flooring: Tile, Vinyl, Carpet
- Windows: Window Coverings
- Has fireplace: No
- Fireplace features: None
Interior area
- Total structure area: 2,168
- Total interior livable area: 2,168 sqft
Property
Parking
- Total spaces: 2
- Parking features: Attached
- Garage spaces: 2
Features
- Levels: One
- Stories: 1
- Patio & porch: Porch
- Exterior features: Low Maintenance
- Pool features: None
- Fencing: Fenced
Lot
- Size: 5,400 Square Feet
- Features: Rectangular Lot, Back Yard, Landscape Front
Details
- Parcel number: 033490036
- Special conditions: Standard
- Other equipment: Irrigation Equipment
Construction
Type & style
- Home type: SingleFamily
- Architectural style: None
- Property subtype: Residential, Single Family Residence
Materials
- Stucco, Frame
- Foundation: Slab
- Roof: Tile
Condition
- New construction: Yes
- Year built: 2026
Details
- Builder name: Meritage Homes
Utilities & green energy
- Electric: Solar Unknown, 220 Volts in Kitchen, 220 Volts in Laundry
- Sewer: Public Sewer
- Water: Public
- Utilities for property: All Electric
Community & HOA
Community
- Security: Smoke Detector(s)
- Subdivision: None
HOA
- Has HOA: Yes
- Amenities included: Other
- Services included: Common Area Maint
- HOA fee: $160 monthly
- HOA name: NOT LISTED
- HOA phone: 000-000-0000
Location
- Region: Oakley
Financial & listing details
- Price per square foot: $322/sqft
- Price range: $699K - $699K
- Date on market: 7/24/2026
- Listing agreement: Excl Right
- Listing terms: CalHFA,Cash,Conventional,FHA,VA Loan,CalVet
- Electric utility on property: Yes
Estimated market value
$697,600
$663,000 - $732,000
$3,921/mo
Price history
| Date | Event | Price |
|---|---|---|
| 7/24/2026 | Listed for sale | $699,000$322/sqft |
Source:  Bay East AOR #41142768 Report a problem Bay East AOR #41142768 Report a problem | ||
Public tax history
Tax history is unavailable.
Monthly payment
Est. payment
Payment breakdown
Explore the cost of this home by adjusting the details. Changes won't be saved.Climate risks
Neighborhood: 94561


Similar homes
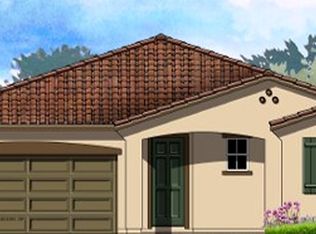
- $669,0004 bd3 ba2.5k sqft385 Ramos Ranch Rd, Oakley, CA 94561New Construction
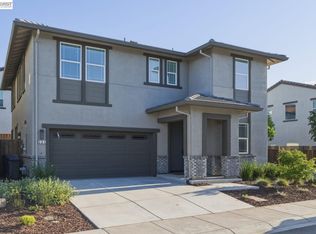 MLS ID #41146487, Brionna Chang. Bay East AOR
 - $697,0005 bd3 ba2.7k sqft14 Renoir Ct, Oakley, CA 94561For Sale
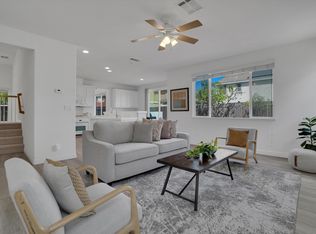 MLS ID #41143808, Beverly Tribuiani. bridgeMLS/CCAR/Bay East AOR
 - $750,0005 bd3 ba2.8k sqft516 Spruce Way, Oakley, CA 94561New Construction
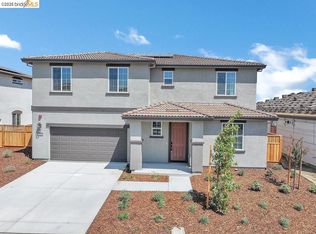 bridgeMLS/CCAR/Bay East AOR
 - $715,0004 bd3 ba2.9k sqft839 Dunmore St, Oakley, CA 94561For Sale
 MLS ID #ML82058849, Nai Chao. MLSListings Inc
